
BEDS4
BATHS2 full 1 partial
SQUARE FEET2,720
MLS#298328
STATUSActive Under Contract
PROPERTY TYPEResidential - Single Family
Property Description
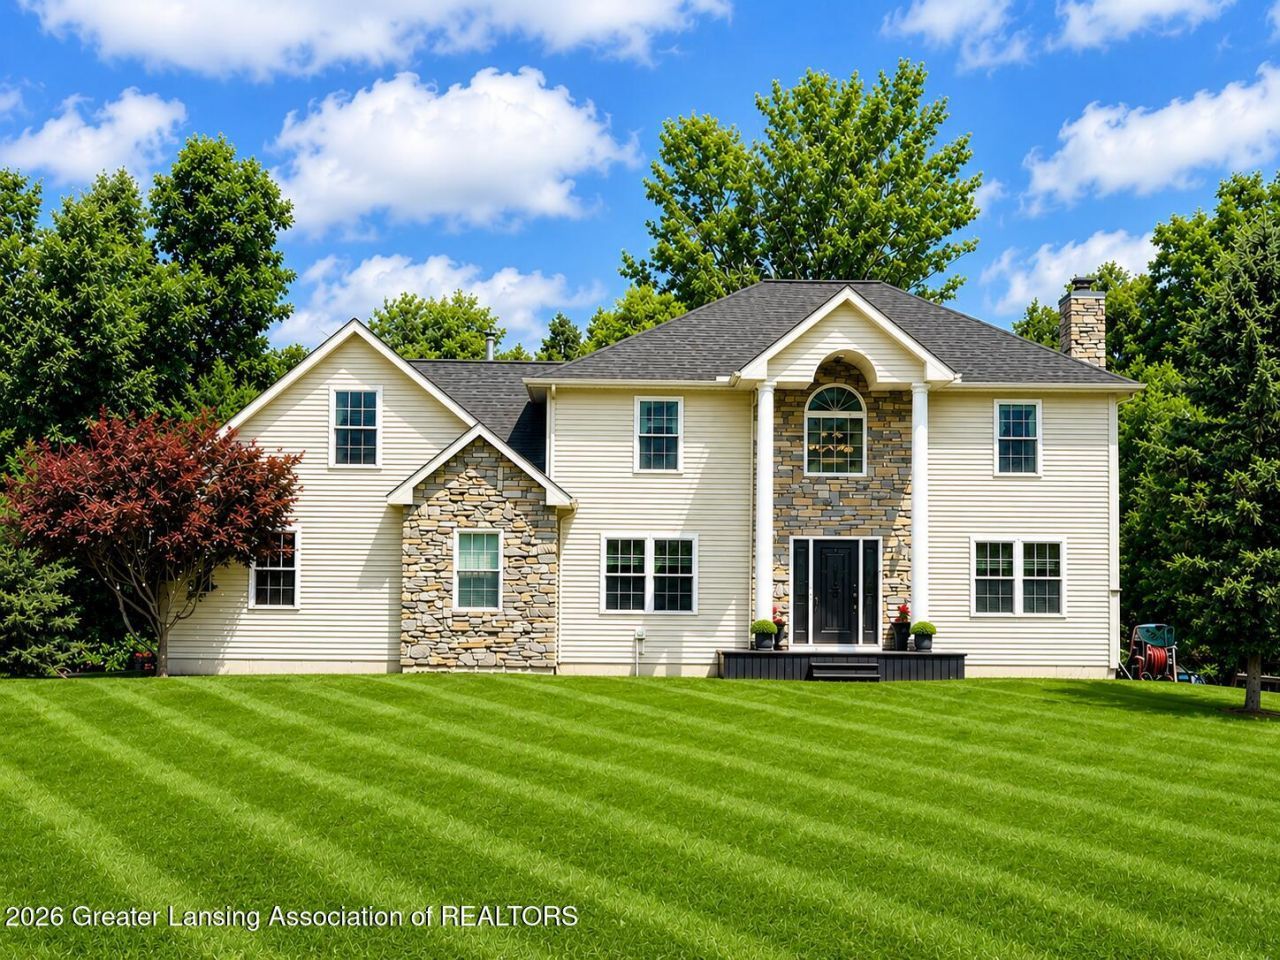
Privacy, space and the feeling of having your own private place in the country await on 11 acres in Eaton Rapids. This 4-bedroom, 2.5-bath home is surrounded by woods, wildlife, trails and a peaceful pond stocked with fish. Enjoy approx 1/2 mile of maintained walking/ATV trails, mature woods, fruit trees, gardens, chicken coops, fire pits areas and a hard top gazebo. The approx 500 ft winding gravel drive leads to a 45 x 35 RV/camper parking pad with 30-amp electrical service and a 12 x 32 storage shed. Inside, the kitchen features newer Samsung appliances, while the primary suite offers a fireplace and a custom closet. Extensive updates include a complete roof in 2026, propane furnace, electrical panel, septic pump, sump pump, and generator transfer switch. Smart-home features include smart locks, lighting and thermostat, Ring security, cameras, driveway alarm and more. Generator included. Located within Eaton Rapids or Charlotte school options. Basement Stubbed for Bathroom. **BE SURE TO REVIEW THE ATTACHED SELLERS GUIDE FOR A DETAILED LOOK AT ALL UPDATES, FEATURES, POND & FISH, INCLUSIONS AND THE MANY SPECIAL DETAILS THAT MAKE THIS PROPERTY TRULY UNIQUE! **
Property Features
Property Type: Residential - Single Family
Cooling: Central Air
Fireplaces: 2
Fuel Type: Propane
Garage: 3 car attached
Heating: Forced Air, Propane, Wood Stove
Home Style: Colonial
Lot Size: 11.02 Acres
Roof Type: Shingle
Stories: 2.0
Taxes: $5,171
Year Built: 2005
Feature Descriptions
Appliances: Built-In Range, Dishwasher, Disposal, Gas Oven, Gas Range, Microwave, Refrigerator, Stainless Steel Appliance(s), Washer
Days on Site: 11
Exterior: Brick, Stone, Vinyl Siding
Exterior Amenities: Fire Pit
Fireplace: Great Room
Flooring: Carpet, Hardwood, Tile
Interior Amenities: Cathedral Ceiling(s), Ceiling Fan(s), Chandelier, Double Vanity, Eat-in Kitchen, Entrance Foyer, Granite Counters, High Ceilings
Laundry: Upper Level
Lot: Agricultural, Many Trees, Waterfront, Wooded
Lot Dimensions: irreg
Parcel #: 23-110-026-300-150-01
Parking: Additional Parking, Attached, Driveway, Garage, Garage Door Opener
Patio/Porch: Deck, Front Porch
Road Frontage: Private Road, Easement
Road Surface: Gravel
Sewer: Septic Tank
SQFT Total: 3386
Water: Well
Waterfront: Pond
Wooded: Yes
Room Sizes
Living Room: Level - First
Dining Room: Level - First
Kitchen: Level - First
Primary Bedroom: Level - Second
Bedroom 2: Level - Second
Bedroom 3: Level - Second
Bedroom 4: Level - Second
Office: Level - First
Listed By / Shown By
Listed By
Agency Name: EXP Realty - Lansing
Shown By
Agent Name: Brian Bennett
Agent Phone: (734) 717-5637
Agency Title: Key Realty

Estimate Your Payment
Estimated Payment
$ 3,579.60 per month $2,992.64 Principal & Interest $430.92 Property Tax $156.04 Homeowner's Insurance
2681 Dakota Drive | MLS# 298328
This single family home located at 2681 Dakota Drive, Eaton Rapids, MI 48827 is currently listed for sale with an asking price of $535,000. This property was built in 2005 and has 4 bedrooms and 2 full and 1 partial baths with 2720 sq. ft. Search Eaton Rapids real estate on brianbennett.ikeyrealty.com today.