
BEDS4
BATHS1 full 1 partial
SQUARE FEET2,384
MLS#298547
STATUSActive
PROPERTY TYPEResidential - Single Family
SUBDIVISIONDell Ridge
Property Description
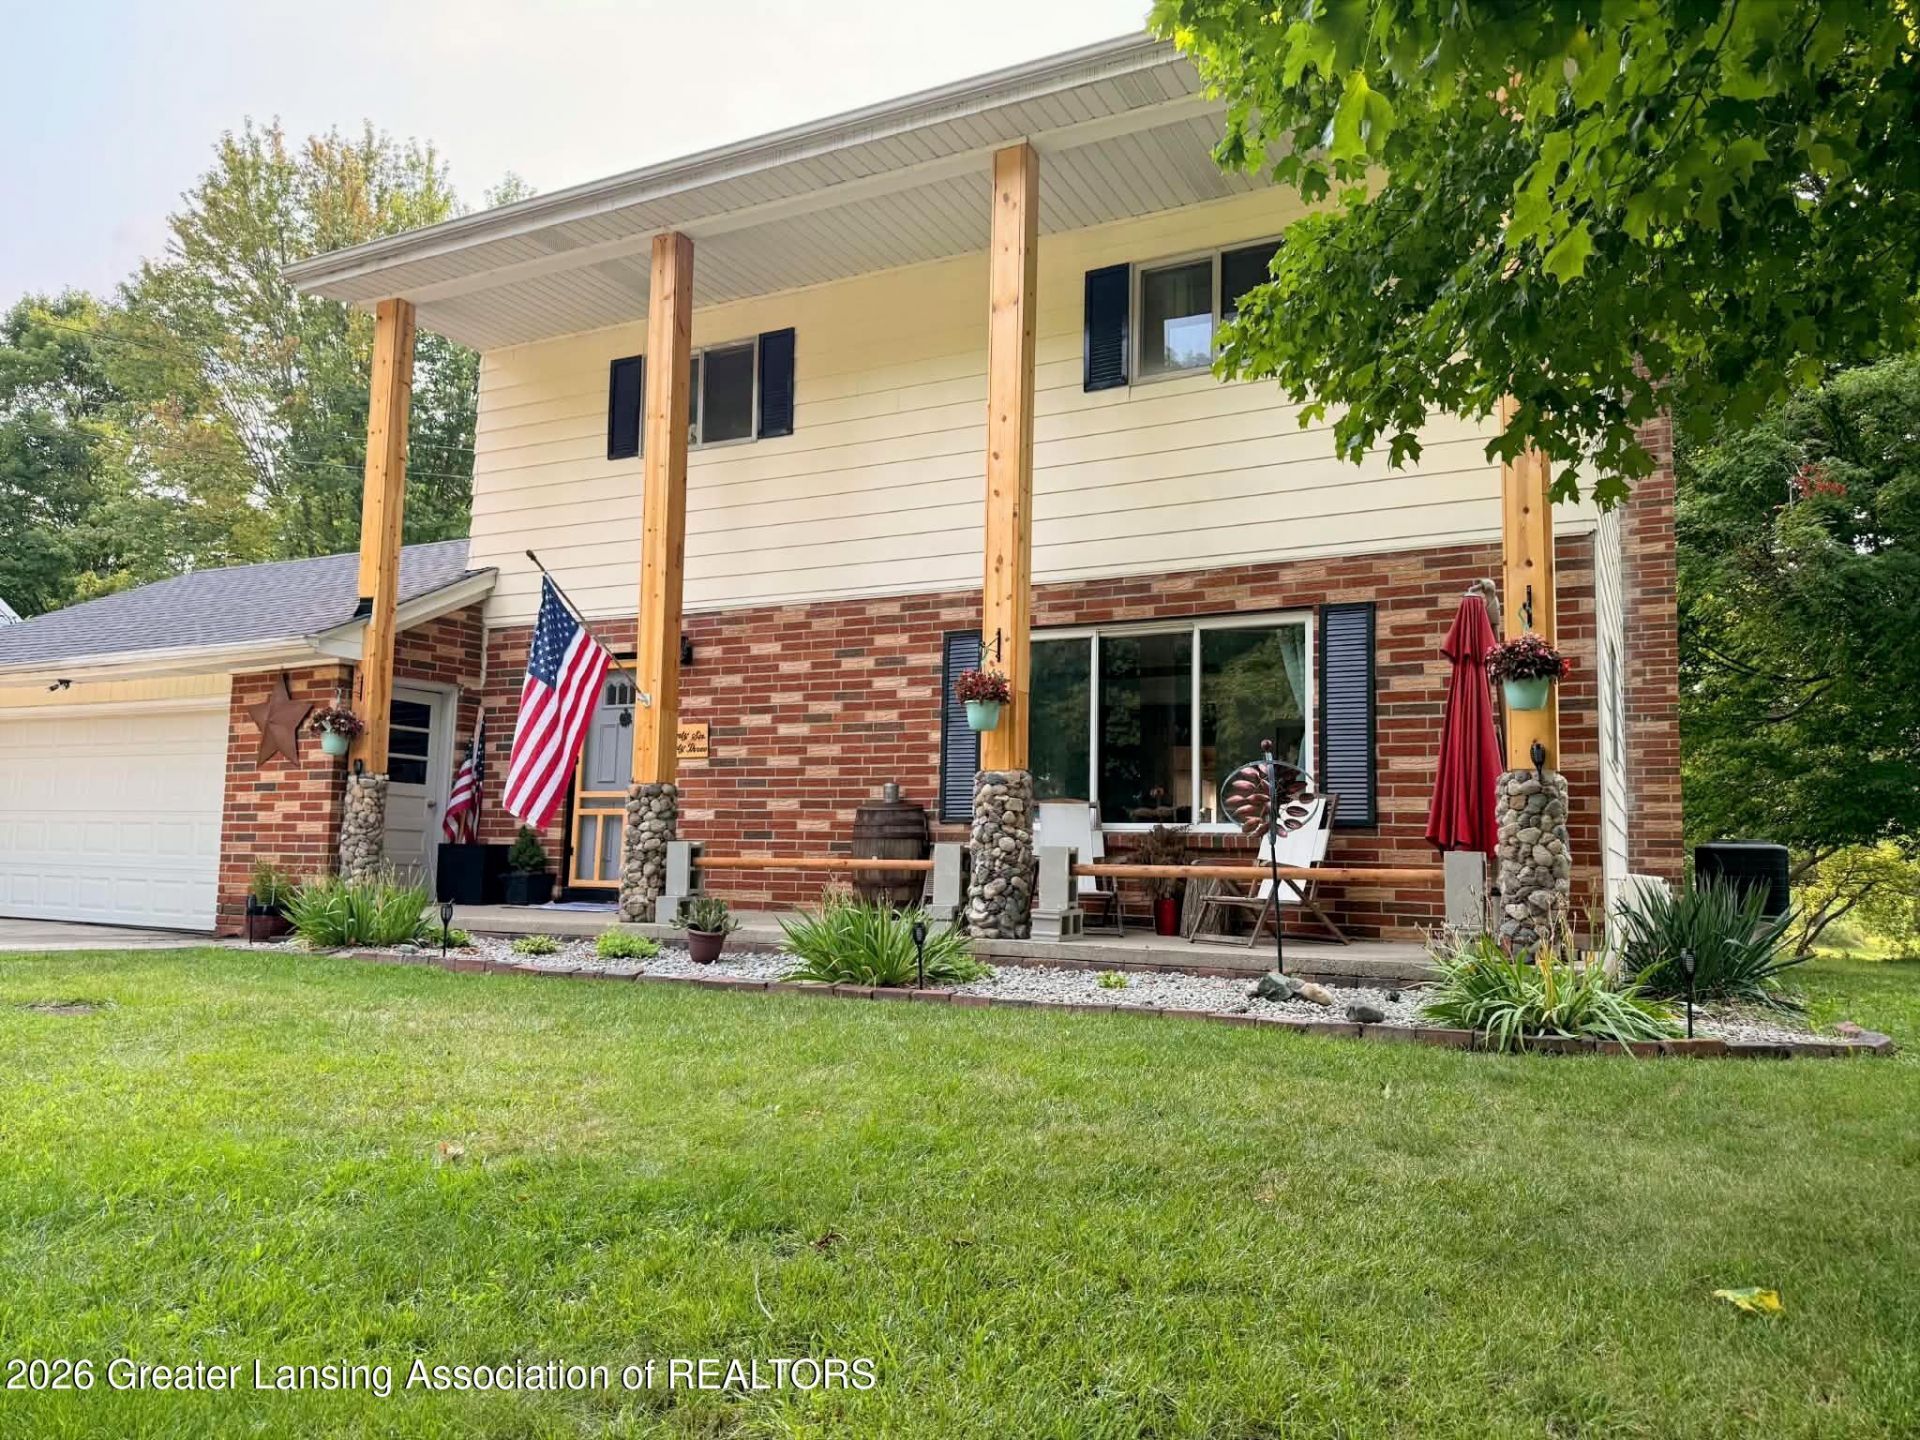
Home Sweet Home! With nearly 2,400 sq. ft. of living space, this charming home offers generous comfort and character. Featuring large bedrooms with spacious closets, an oversized living room, and a sunroom that beams with natural light and holds beautiful wooden shiplap ceilings?perfect for relaxing or entertaining. Nestled on a quiet cul-de-sac, youll enjoy the peace and privacy of your .45-acre yard. The oversized two-car garage provides direct access to the kitchen, making grocery trips a breeze. You will appreciate your laundry room with folding table, 2025 AC unit, 2026 roof, newer water heater & maintenanced furnace. Contact listing agent for direct access & negotiations!
Property Features
Property Type: Residential - Single Family
Cooling: Central Air
Fireplaces: 1
Fuel Type: Gas
Garage: 2 car attached
Heating: Fireplace(s), Forced Air, Natural Gas
Home Style: Traditional
Lot Size: 0.45 Acres
Roof Type: Shingle
Stories: 2.0
Taxes: $6,833
Year Built: 1966
Feature Descriptions
Appliances: Dishwasher, Disposal, Dryer, Electric Range, Microwave, Oven, Refrigerator, Washer, Water Heater
Days on Site: 1
Exterior: Brick, Aluminum Siding
Exterior Amenities: Awning(s), Fire Pit, Private Yard
Fireplace: Dining Room, Wood Burning
Flooring: Carpet, Ceramic Tile, Combination, Hardwood, Laminate, Vinyl
Interior Amenities: Ceiling Fan(s), Double Vanity, Eat-in Kitchen, Natural Woodwork, Open Floorplan, Storage
Laundry: Laundry Room
Lot: Back Yard, Cul-De-Sac, Few Trees, Front Yard, Landscaped, Open Lot, Private, Views
Lot Dimensions: undefinedxundefined
Parcel #: 33-25-05-12-302-007
Parking: Attached, Garage, Garage Door Opener, Oversized
Patio/Porch: Awning(s), Covered, Deck, Front Porch
Road Surface: Concrete, Paved
Sewer: Public Sewer
SQFT Total: 2800
Utilities: High Speed Internet Available
Water: Public
Room Sizes
Living Room: Level - First
Dining Room: Level - First
Kitchen: Level - First
Primary Bedroom: Level - Second
Bedroom 2: Level - Second
Bedroom 3: Level - Second
Bedroom 4: Level - Second
Other: Level - First
Other: Level - Basement
Laundry: Level - Basement
Listed By / Shown By
Listed By
Agency Name: Howard Hanna Real Estate Executives
Shown By
Agent Name: Brian Bennett
Agent Phone: (734) 717-5637
Agency Title: Key Realty

Estimate Your Payment
Estimated Payment
$ 2,187.90 per month $1,538.27 Principal & Interest $569.42 Property Tax $80.21 Homeowner's Insurance
2683 Dellridge Drive | MLS# 298547
This single family home located at 2683 Dellridge Drive, Holt, MI 48842 is currently listed for sale with an asking price of $275,000. This property was built in 1966 and has 4 bedrooms and 1 full and 1 partial baths with 2384 sq. ft. Dellridge Drive is located in the Dell Ridge subdivision. Search Dell Ridge real estate on brianbennett.ikeyrealty.com today.