
BEDS4
BATHS3 full 1 partial
SQUARE FEET2,967
MLS#26053739
STATUSActive
PROPERTY TYPEResidential - Single Family
SUBDIVISIONThe Preserve of Magnolia Park
SCHOOLWestern
Property Description
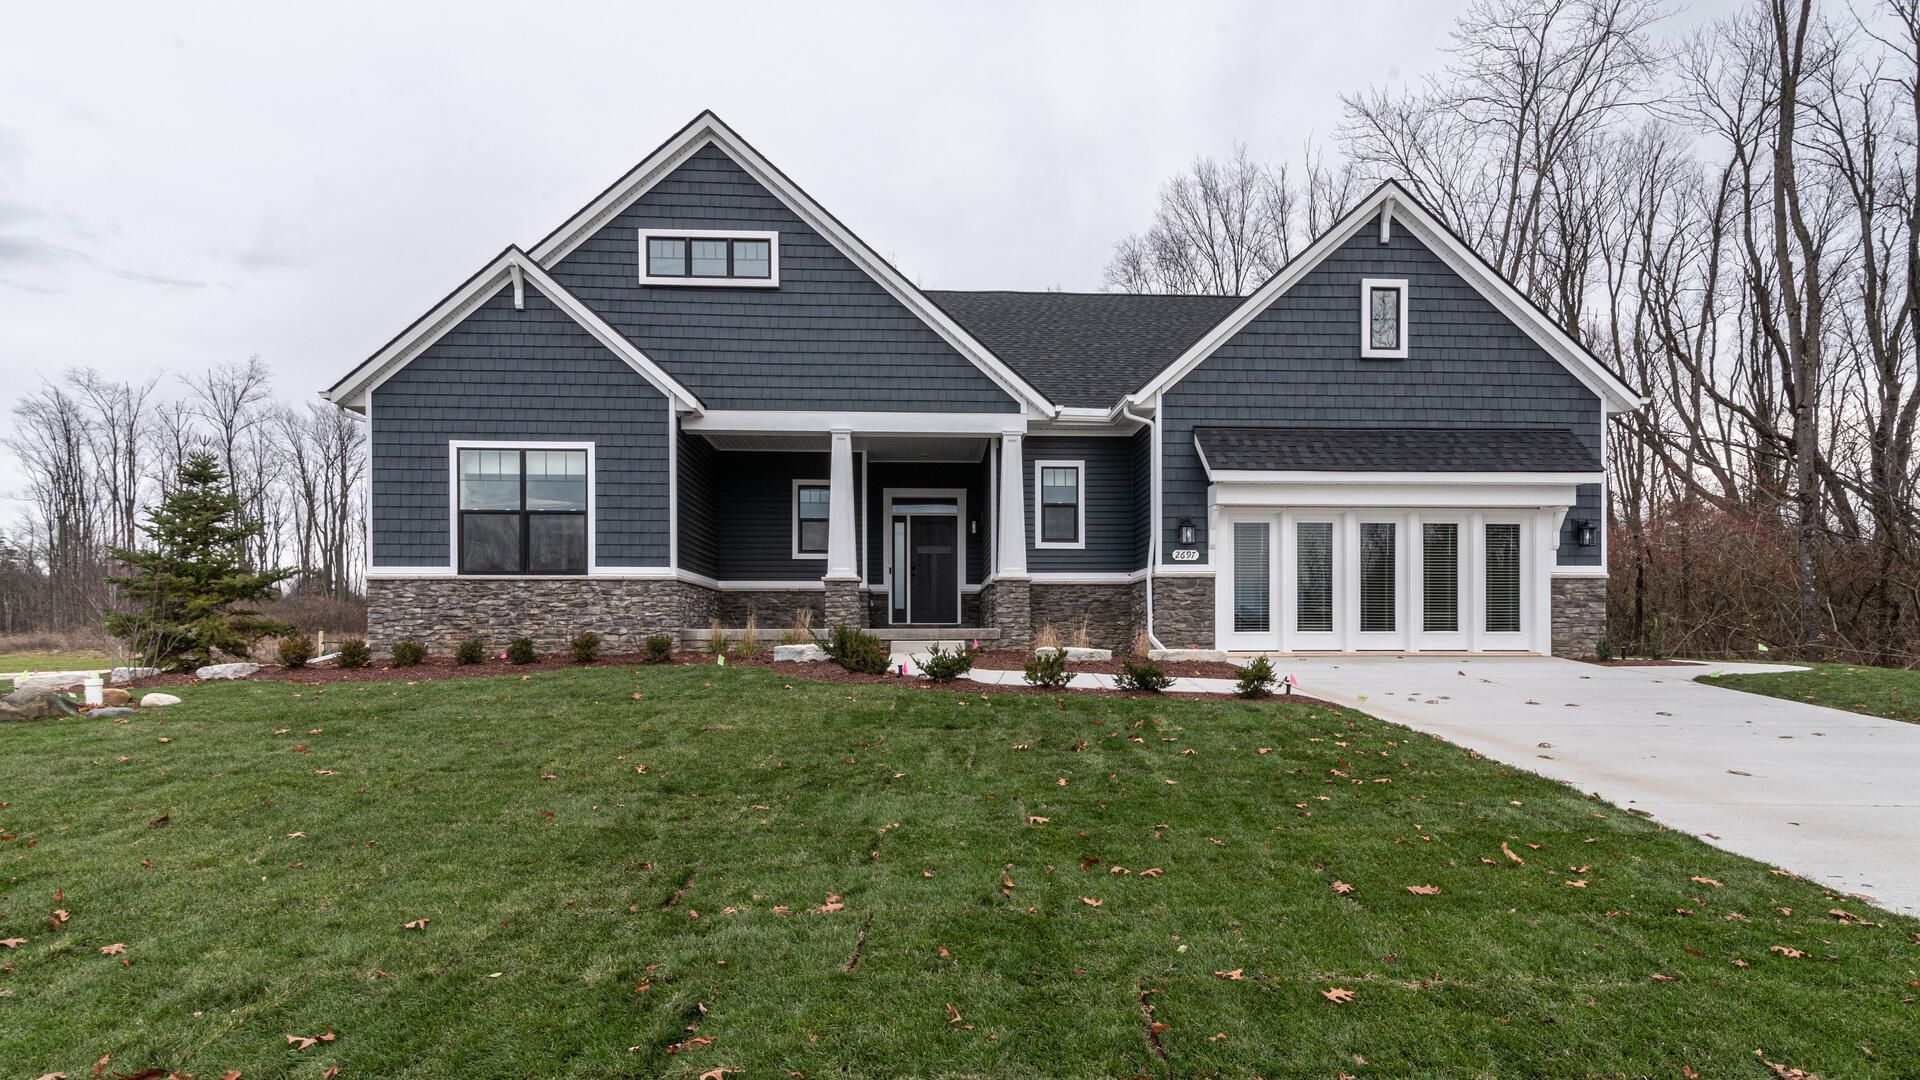
This Builders Model has all the bells and whistles!! This Natural is a classic ranch style home fully equipped with a large kitchen island, ensuring plenty of counterspace with upgraded cabinets and quartz countertop, tile backsplash. The spacious primary bedroom with tray ceiling and has access to the private screened in deck off it, along with two walk-in closets, and the roomy primary bath with several layout and customization options. The second and third bedrooms share a jack and jill style bathroom on the other side of the house from the primary. There is a beautiful deck in the rear as well as irrigation system and model landscaping. Finished lower level with bedroom, full bath, wet bar with sink and beverage fridge, and recreation room is great space for entertaining! This model home has been meticulously maintained and built with care. Gorgeous corner lot in a community with a play ground, walking trails and ponds. Excellent Summit Twp schools. Come see Jacksons best!
Property Features
Property Type: Residential - Single Family
Basement: Full
Cooling: Central Air
Fireplaces: 1
Garage: 2 car attached
Heating: Forced Air
Home Style: Ranch
Lot Size: 0.26 Acres
Roof Type: Shingle
Taxes: $0
Year Built: 2021
Feature Descriptions
Appliances: Humidifier, Dishwasher, Disposal, Microwave, Oven, Range, Refrigerator
Association Amenities: Playground, Trail(s)
Association Fee Includes: Snow Removal
Days on Site: 2
Exterior: Stone, Vinyl Siding
Exterior: Scrn Porch
Fireplace: Family Room, Gas Log
Fireplace Y/N: Yes
Flooring: Carpet, Engineered Hardwood, Tile
HOA: Yes
HOA Fee: 400/Semi-Annually
Interior: Center Island, Pantry
Laundry: Laundry Room, Main Level, Sink
Lot: Corner Lot, Level, Sidewalk, Site Condo
Lot Dimensions: 92 x 140 x 100 x 114
Parcel Number: 000-13-06-103-052-00
Parking: Garage Faces Front, Attached
Patio/Porch: Deck, Porch(es)
Road Surface: Paved
Rooms Total: 12
Sewer: Public
Sub Type: Single Family Residence
Water: Public
Window: Low-Emissivity Windows, Screens, Insulated Windows, Window Treatments
Local Schools
School District: Western
Listed By / Shown By
Listed By
Agency Name: NORFOLK REALTY LIMITED
Agent Name: Lisa Bartleman
Agency Phone: 517-750-2718

Shown By
Agent Name: Brian Bennett
Agent Phone: (734) 717-5637
Agency Title: Key Realty
 | The property comes from the Member MLS's of the Michigan Regional Information Center, LLC (MichRIC). Copyright 2026 Michigan Regional Information Center, LLC (MichRIC). All rights reserved. Information deemed reliable, but not guaranteed. Data Last Updated 10/10/2026. |
Estimate Your Payment
Estimated Payment
$ 4,119.77 per month $3,915.60 Principal & Interest $0.00 Property Tax (data not provided by mls) $204.17 Homeowner's Insurance
2697 Sheridan Circle | MLS# 26053739
This single family home located at 2697 Sheridan Circle, Jackson, MI 49201 is currently listed for sale with an asking price of $699,999. This property was built in 2021 and has 4 bedrooms and 3 full and 1 partial baths with 2967 sq. ft. Sheridan Circle is located in the The Preserve of Magnolia Park subdivision within the Western school district. Search The Preserve Of Magnolia Park real estate on brianbennett.ikeyrealty.com today.