
BEDS4
BATHS3 full 1 partial
SQUARE FEET3,338
MLS#299708
STATUSActive
PROPERTY TYPEResidential - Single Family
SUBDIVISIONHeritage Hills
Property Description
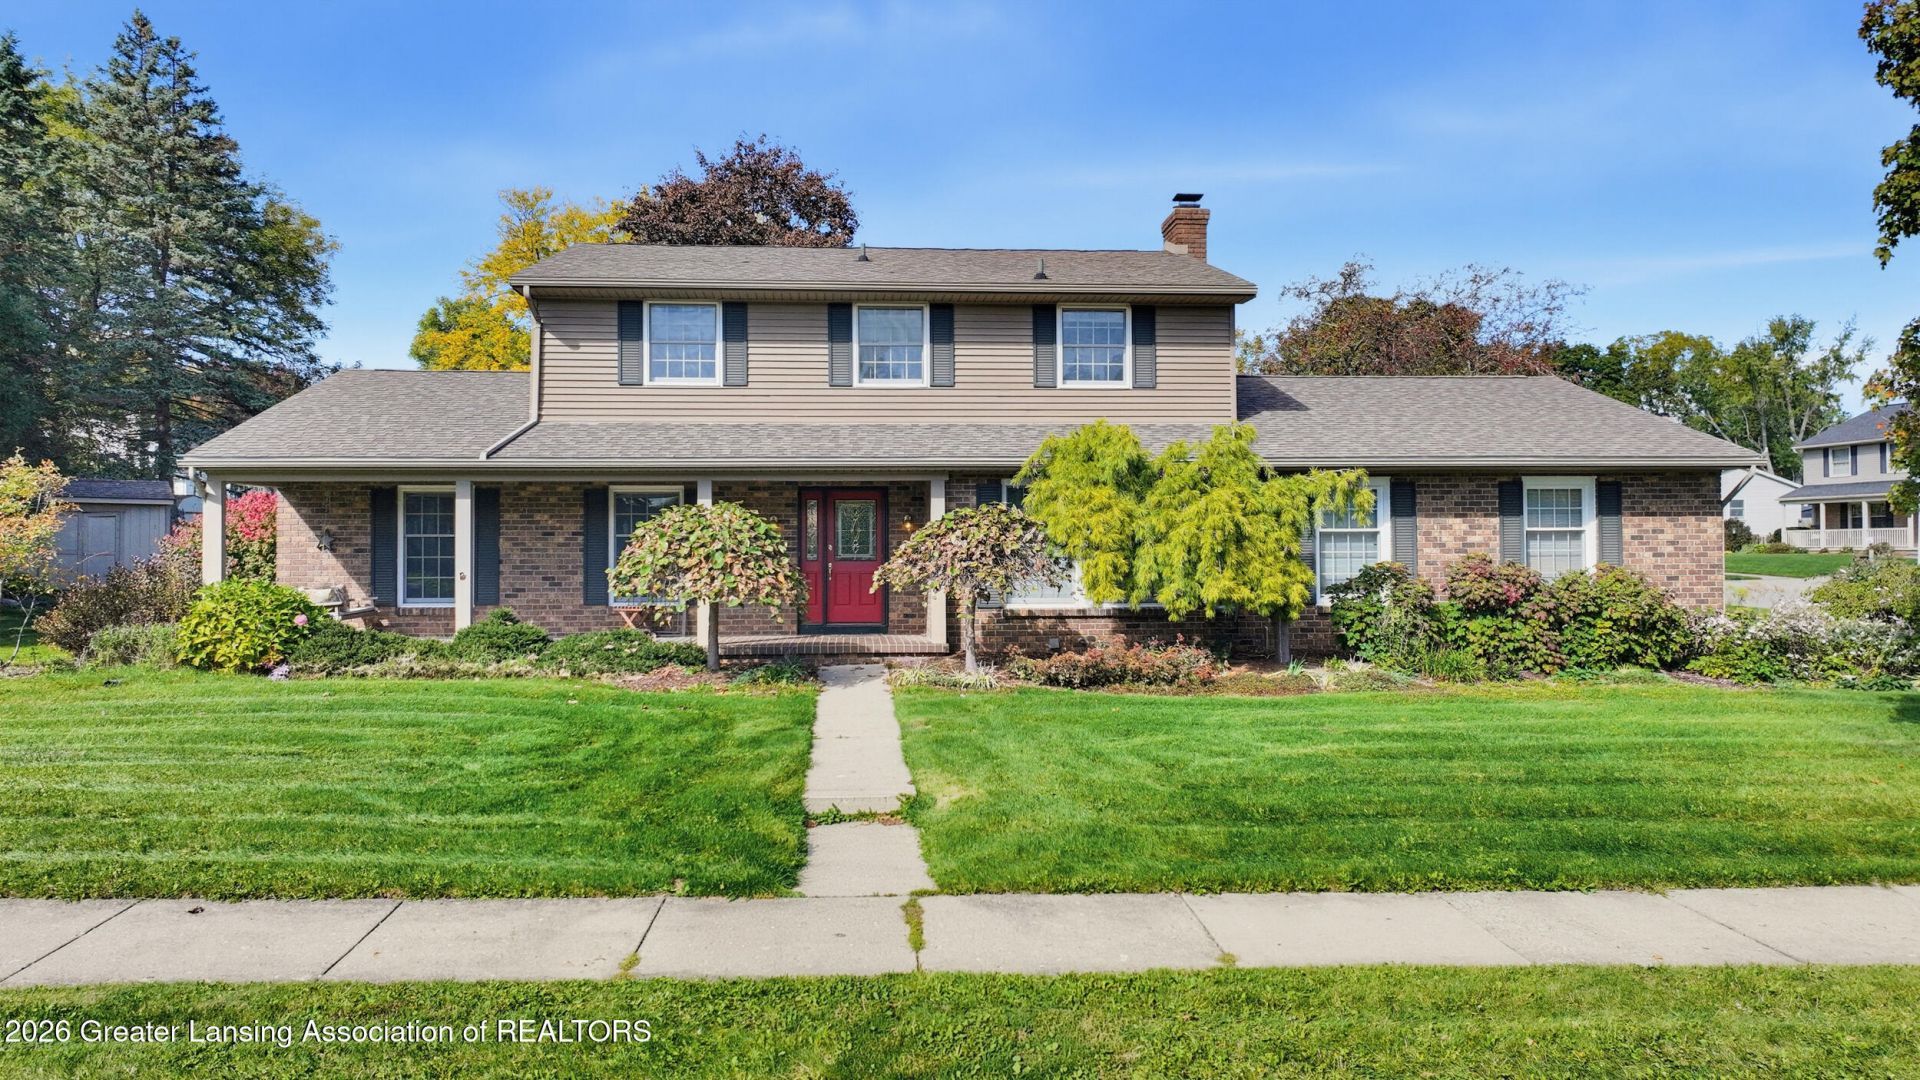
Priced to sell! Welcome to 2812 Still Valley, a spacious one-owner home offering over 3,000 square feet of finished living space, 4 bedrooms, and 3.5 baths in a desirable East Lansing location with the added benefit of lower Meridian Township taxes. With generous living areas, an expansive finished lower level, inviting outdoor spaces, and updates to the roof and mechanical systems over the years, this home offers an impressive combination of space, character, flexibility, and value. The covered front porch welcomes you into a thoughtfully designed first floor with plenty of room for everyday living. The home offers both a living room and family room, providing flexibility for gathering, relaxing, and entertaining. The family room features a fireplace, built-in shelving, and a window bench, while a slider provides direct access to the rear covered back patio, creating an easy connection between the family room and outdoor living space. The first floor also includes a convenient mudroom with laundry, providing a practical transition between the home and attached garage, along with a half bath just off the foyer. The spacious primary suite provides a private retreat with an ensuite bath and walk-in closet. Three additional bedrooms and two additional bathrooms offer flexible space throughout the home. The finished lower level adds an impressive amount of additional living space. A large recreation room features a built-in bar, seating areas, and shelving, creating a fantastic space for games, gatherings, or relaxing. The pool table stays, providing an immediate centerpiece for the recreation area. A private den offers additional flexible space for an office, reading area, hobby space, or quiet retreat. There is also space within the furnace room that can be utilized as a workshop, adding another useful dimension to the lower level. Step outside and enjoy the homes inviting outdoor spaces. The covered front porch provides a welcoming entrance, while the rear covered back patio overlooks the fenced backyard, offering a comfortable place to relax and enjoy the outdoors throughout the seasons. The detached shed provides additional storage for tools, equipment, and outdoor items. An attached 2-car side-load garage provides convenient parking and additional functionality while maintaining the homes attractive curb appeal. The roof and mechanical systems have been updated over the years, reflecting ongoing care and investment in this one-owner property. Location adds another appealing dimension to 2812 Still Valley. An elementary school adjoins the subdivision, providing convenient proximity to the school campus. The home is also conveniently located near Michigan State University, shopping, dining, parks, and area amenities. With more than 3,000 finished square feet, four bedrooms, 3.5 baths, two main-level living areas, fireplace, built-ins, window bench, slider to the rear covered patio, first-floor mudroom and laundry, foyer half bath, spacious primary suite, finished lower level with built-in bar and pool table, private den, workshop space, covered porches, fenced backyard, detached shed, attached 2-car side-load garage, updated roof and mechanical systems, and lower Meridian Township taxes, 2812 Still Valley offers a remarkable amount of space and versatility. Priced to sell, this is a home worth seeing before you make your next move. With its generous living space, flexible finished lower level, inviting indoor-outdoor connection, attached 2-car side-load garage, and convenien
Property Features
Property Type: Residential - Single Family
Cooling: Central Air
Fuel Type: Gas
Garage: 2 car attached
Heating: Forced Air, Natural Gas
Home Style: Colonial
Lot Size: 0.41 Acres
Roof Type: Shingle
Stories: 2.0
Taxes: $6,849
Year Built: 1970
Feature Descriptions
Appliances: Dishwasher, Disposal, Dryer, Oven, Range, Range Hood, Refrigerator, Washer
Days on Site: 1
Exterior: Aluminum Siding
Exterior Amenities: Garden
Flooring: Ceramic Tile, Hardwood, Laminate
Laundry: Laundry Room, Main Level
Lot: Back Yard, City Lot, Few Trees, Gentle Sloping, Landscaped, Native Plants, Private, Rectangular Lot, Corner Lot
Lot Dimensions: 106x161
Parcel #: 33-02-02-08-128-014
Parking: Attached, Garage Door Opener, Garage Faces Side
Road Frontage: City Street
Road Surface: Asphalt, Concrete
Sewer: Public Sewer
SQFT Total: 3524
Utilities: Water Connected, Water Available, Sewer Connected, Sewer Available, Phone Available, Natural Gas Connected, Natural Gas Available, High Speed Internet Available, Electricity Connected, Electricity Available, Cable Available
Water: Public
Room Sizes
Living Room: Level - First
Kitchen: Level - First
Other: Level - First
Dining Room: Level - First
Family Room: Level - First
Other: Level - First
Laundry: Level - First
Primary Bedroom: Level - Second
Bedroom 2: Level - Second
Bedroom 3: Level - Second
Bedroom 4: Level - Second
Other: Level - Basement
Utility Room: Level - Basement
Other: Level - Basement
Listed By / Shown By
Listed By
Agency Name: Century 21 Affiliated
Shown By
Agent Name: Brian Bennett
Agent Phone: (734) 717-5637
Agency Title: Key Realty

Estimate Your Payment
Estimated Payment
$ 2,924.31 per month $2,236.93 Principal & Interest $570.75 Property Tax $116.64 Homeowner's Insurance
2812 Still Valley Drive | MLS# 299708
This single family home located at 2812 Still Valley Drive, East Lansing, MI 48823 is currently listed for sale with an asking price of $399,900. This property was built in 1970 and has 4 bedrooms and 3 full and 1 partial baths with 3338 sq. ft. Still Valley Drive is located in the Heritage Hills subdivision. Search Heritage Hills real estate on brianbennett.ikeyrealty.com today.