
BEDS4
BATHS3 full 1 partial
SQUARE FEET3,815
MLS#26020417
STATUSActive Backup
PROPERTY TYPEResidential - Single Family
SUBDIVISIONThe Oaks
SCHOOLSt Joseph
Property Description
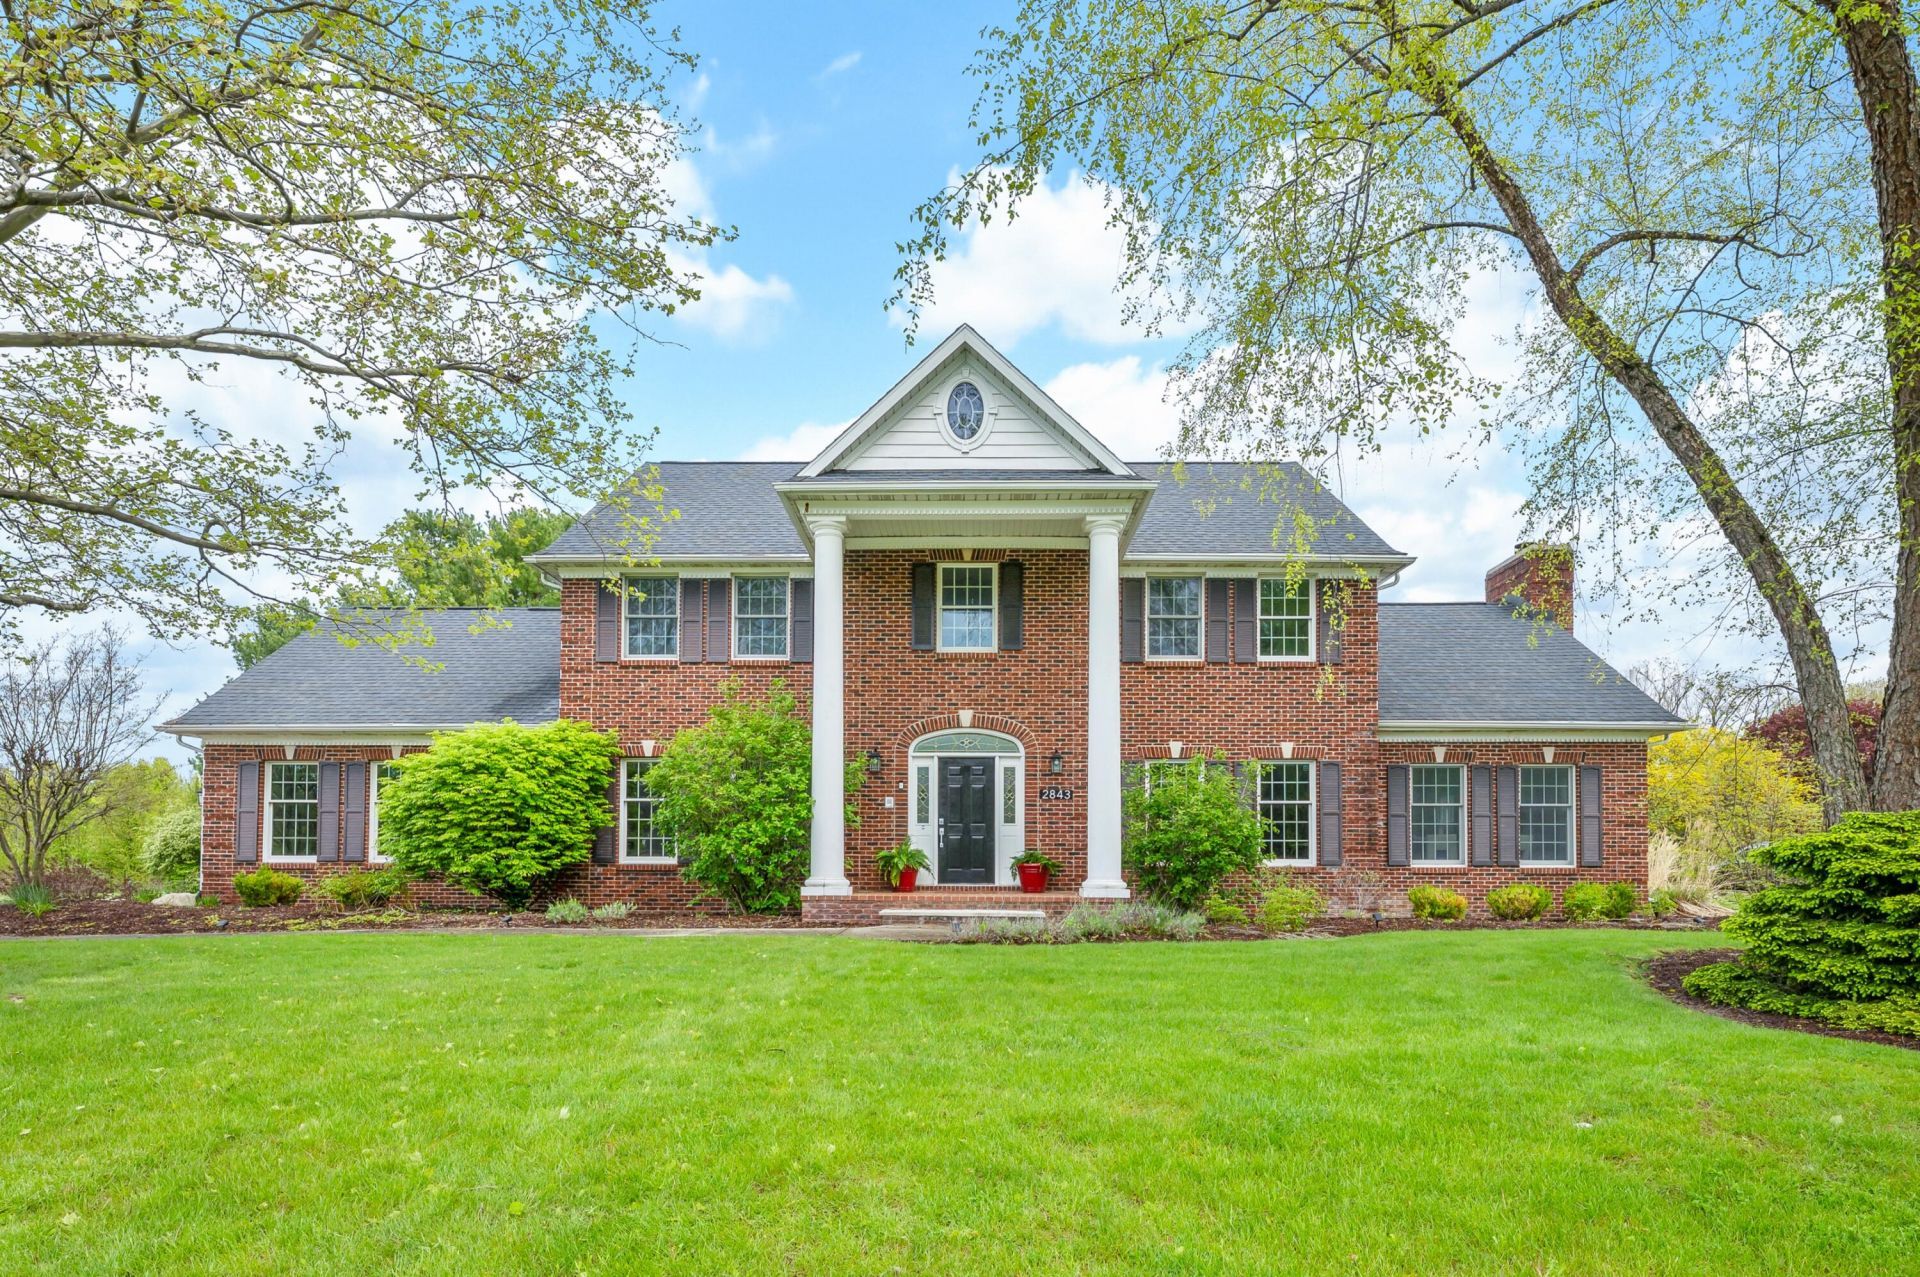
Elegant home in the desirable Oaks subdivision featuring an open floor plan, high ceilings, abundant natural light, and beautiful hardwood floors throughout the main level. This spacious home offers 4 bedrooms, 3 full baths, and 1 half bath. Upstairs features a luxurious primary ensuite with a spacious bathroom, dual vanities, walk-in shower, and beautiful soaking tub. A special floor plan also offers a private junior ensuite, plus two additional bedrooms and a full bath. The main floor includes a spacious kitchen, formal dining room, breakfast area, and cozy family room with gas fireplace and vaulted ceiling. Kitchen features a center island with gas cooktop, granite countertops, coffee bar, built-in desk, and abundant cabinetry. Breakfast area overlooks the gorgeous backyard, perfect for entertaining. Basement offers a large recreation area with multiple windows and plenty of storage. Updates include 2025 hot tub and patio expansion, upstairs furnace/AC, and new upstairs carpet.
Property Features
Property Type: Residential - Single Family
Basement: Full
Cooling: Central Air
Fireplaces: 1
Garage: 3 car attached
Heating: Forced Air
Home Style: Traditional
Lot Size: 0.55 Acres
Taxes: $6,985
Year Built: 1995
Feature Descriptions
Appliances: Cooktop, Dishwasher, Double Oven, Dryer, Microwave, Refrigerator, Trash Compactor, Washer
Days on Site: 18
Exterior: Brick, Wood Siding
Exterior: Play Equipment
Fireplace: Family Room
Fireplace Y/N: Yes
Flooring: Wood
Interior: Ceiling Fan(s), Center Island, Eat-in Kitchen, Pantry
Laundry: Laundry Room, Main Level, Sink
Lot Dimensions: 137 x 171 x 159 x 161
Parcel Number: 11-17-7438-0050-00-0
Parking: Attached
Patio/Porch: Patio, Porch(es)
Rooms Total: 15
Sewer: Public
Sub Type: Single Family Residence
Water: Public
Local Schools
School District: St Joseph
Listed By / Shown By
Listed By
Agency Name: Century 21 Affiliated
Agent Name: Joy Schwarting
Agency Phone: 269-588-5055

Shown By
Agent Name: Brian Bennett
Agent Phone: (734) 717-5637
Agency Title: Key Realty
 | The property comes from the Member MLS's of the Michigan Regional Information Center, LLC (MichRIC). Copyright 2026 Michigan Regional Information Center, LLC (MichRIC). All rights reserved. Information deemed reliable, but not guaranteed. Data Last Updated 05/25/2026. |
Estimate Your Payment
Estimated Payment
$ 5,113.24 per month $4,306.60 Principal & Interest $582.08 Property Tax $224.55 Homeowner's Insurance
2843 Wyndwicke Drive | MLS# 26020417
This single family home located at 2843 Wyndwicke Drive, Saint Joseph, MI 49085 is currently listed for sale with an asking price of $769,900. This property was built in 1995 and has 4 bedrooms and 3 full and 1 partial baths with 3815 sq. ft. Wyndwicke Drive is located in the The Oaks subdivision within the St Joseph school district. Search The Oaks real estate on brianbennett.ikeyrealty.com today.