
BEDS2
BATHS2 full 1 partial
MLS#26038231
STATUSActive
PROPERTY TYPEResidential - Condominium
SUBDIVISIONRiverbend
SCHOOLRockford
Property Description
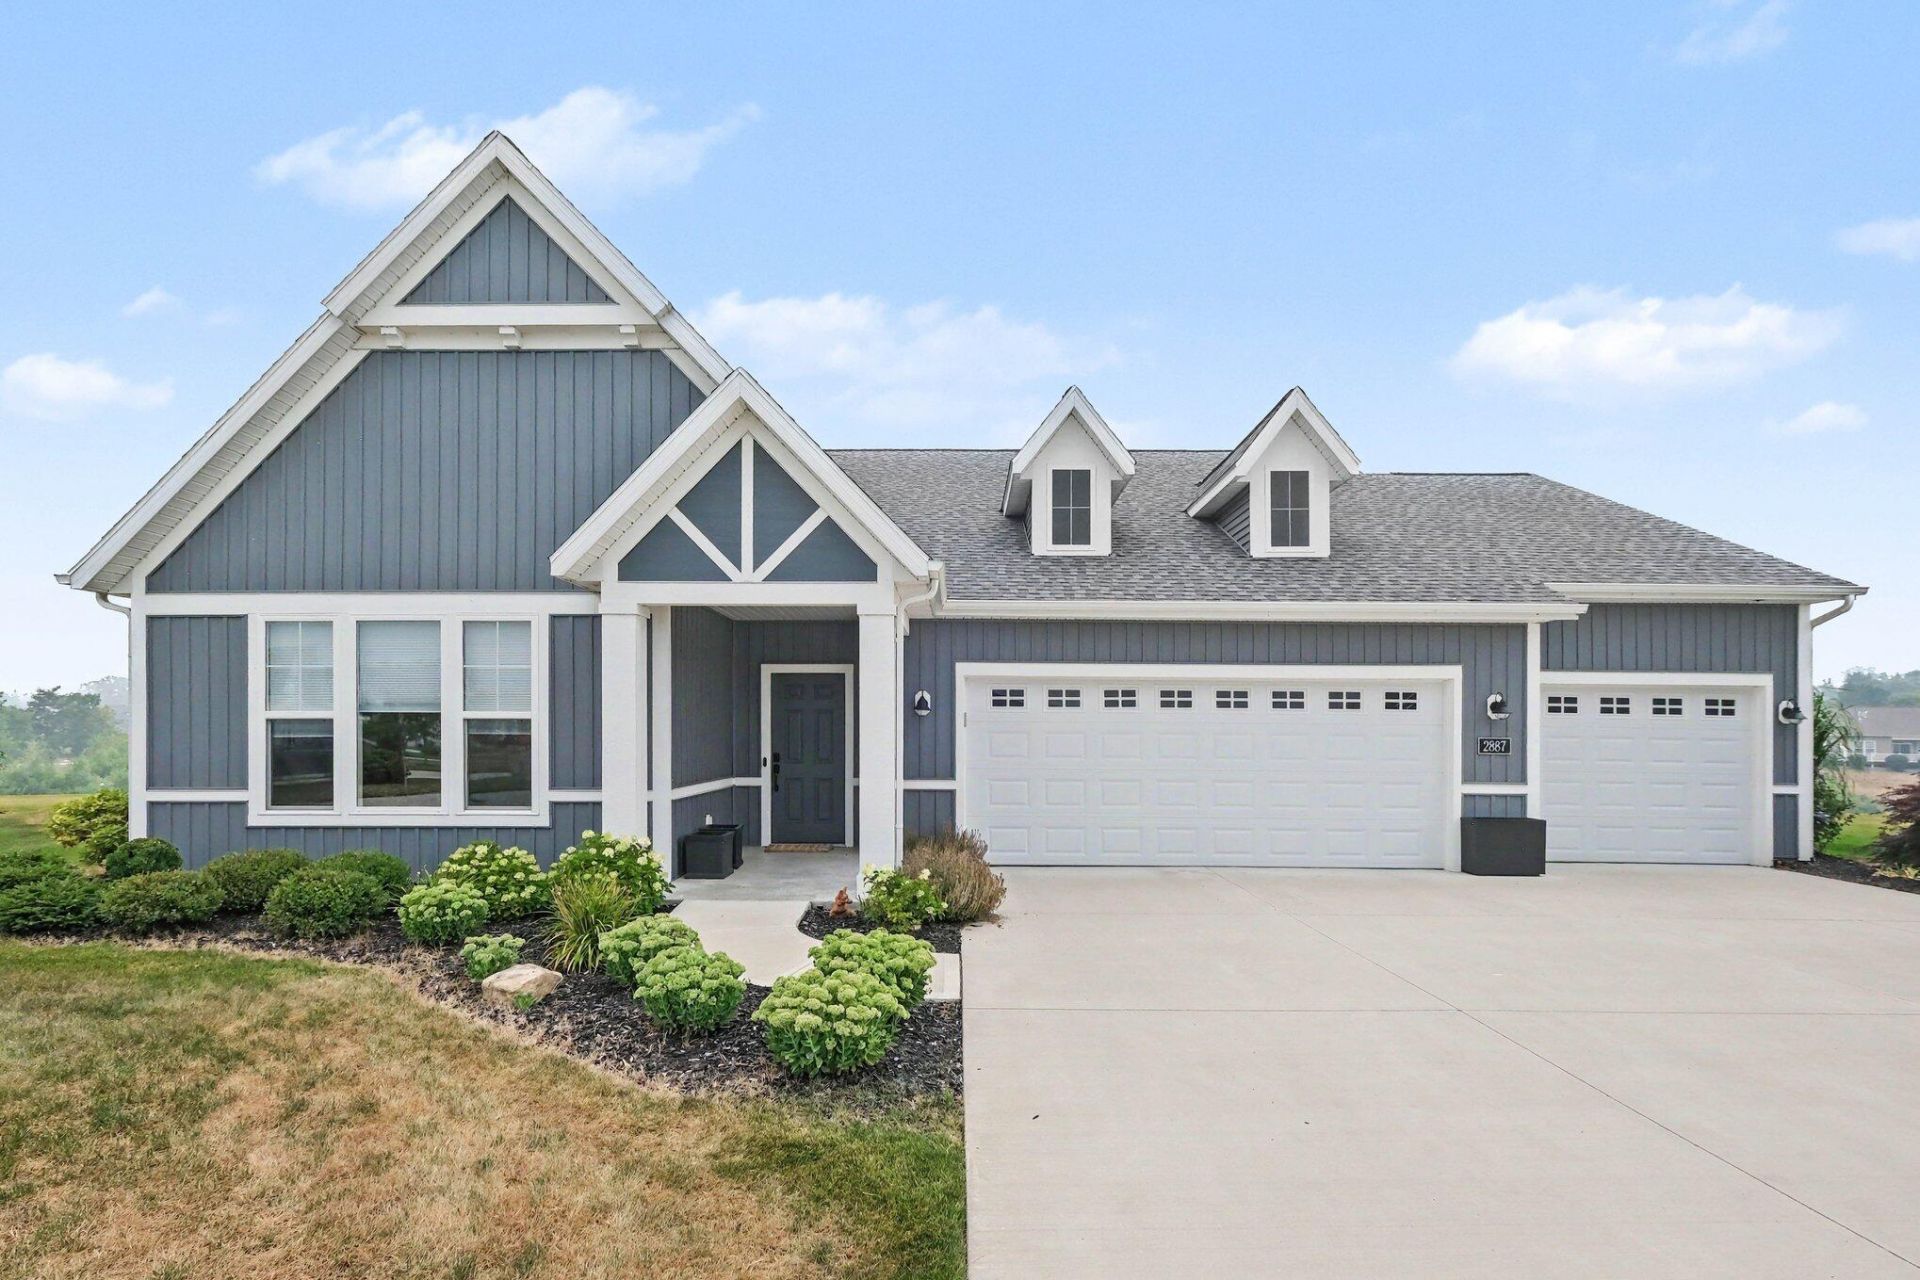
Welcome home to this exceptional 3 bedroom (one being currently used as an office) 3 baths 2 full and 1 half bath condo offering over 2,300 square feet of thoughtfully designed living space. The open floor plan is highlighted by soaring 9-foot ceilings and an amazing chefs kitchen featuring a huge center island, insta hot appliance built into and under the kitchen center island, abundant cabinetry, and generous workspace?perfect for entertaining or everyday living. The spacious owners suite offers a luxurious retreat with a heated bathroom floor for year-round comfort. 4 season sun room, 3 season porch with a fire place and a large outdoor cement patio for grilling and being in the sun. Additional features include a spacious 3-stall heated garage, whole-house generator for added peace of mind. Additional storage adjacent to the garage, a large 12x16 room off the rear of the 3rd stall, as well as above with fold down stairs. The garage floor, storage room as well as the 3 season room have Epoxy floor for easy cleaning. ZERO entry from the main walk along with the garage. The Flex room is currently used as an office but could be used as a 3 bedroom with custom barn doors. Schedule a time to walk through see this amazing condo for yourself.
Property Features
Property Type: Residential - Condominium
Basement: Slab
Cooling: SEER 13 or Greater
Fireplaces: 2
Garage: 3 car attached
Heating: Forced Air
Home Style: Contemporary
Lot Size: 35.84 Acres
Roof Type: Asphalt
Taxes: $11,000
Year Built: 2023
Feature Descriptions
Appliances: Humidifier, Dishwasher, Disposal, Dryer, Range, Refrigerator, Washer
Association Fee Includes: Water, Trash, Snow Removal, Sewer, Lawn/Yard Care
Days on Site: 3
Electric: Generator
Exterior: Vinyl Siding
Fireplace: Living Room, Other
Fireplace Y/N: Yes
Flooring: Laminate
HOA: Yes
HOA Fee: 350/Monthly
Interior: Ceiling Fan(s), Garage Door Opener, Eat-in Kitchen, Pantry
Lake Name: Pond
Laundry: Main Level, Sink
Lot: Level
Parcel Number: 41-10-22-414-016
Parking: Attached
Patio/Porch: 3 Season Room, Screened
Road Surface: Paved
Rooms Total: 9
Sewer: Public
Sub Type: Condominium
Utilities: High-Speed Internet
Water: Public
Waterfront: Pond
Window: Low-Emissivity Windows, Insulated Windows, Window Treatments
Local Schools
School District: Rockford
Listed By / Shown By
Listed By
Agency Name: RE/MAX of Grand Rapids (FH)
Agent Name: Jeff Costello
Agency Phone: 616-957-0700

Shown By
Agent Name: Brian Bennett
Agent Phone: (734) 717-5637
Agency Title: Key Realty
 | The property comes from the Member MLS's of the Michigan Regional Information Center, LLC (MichRIC). Copyright 2026 Michigan Regional Information Center, LLC (MichRIC). All rights reserved. Information deemed reliable, but not guaranteed. Data Last Updated 07/28/2026. |
Estimate Your Payment
Estimated Payment
$ 4,948.15 per month $3,831.70 Principal & Interest $916.67 Property Tax $199.79 Homeowner's Insurance
2887 Isle Grand Drive | MLS# 26038231
This condo located at 2887 Isle Grand Drive, Belmont, MI 49306 is currently listed for sale with an asking price of $685,000. This property was built in 2023 and has 2 bedrooms and 2 full and 1 partial baths. Isle Grand Drive is located in the Riverbend subdivision within the Rockford school district. Search Riverbend real estate on brianbennett.ikeyrealty.com today.