
BEDS4
BATHS2 full
SQUARE FEET1,116
MLS#26040062
STATUSActive
PROPERTY TYPEResidential - Single Family
SCHOOLAvondale
Property Description
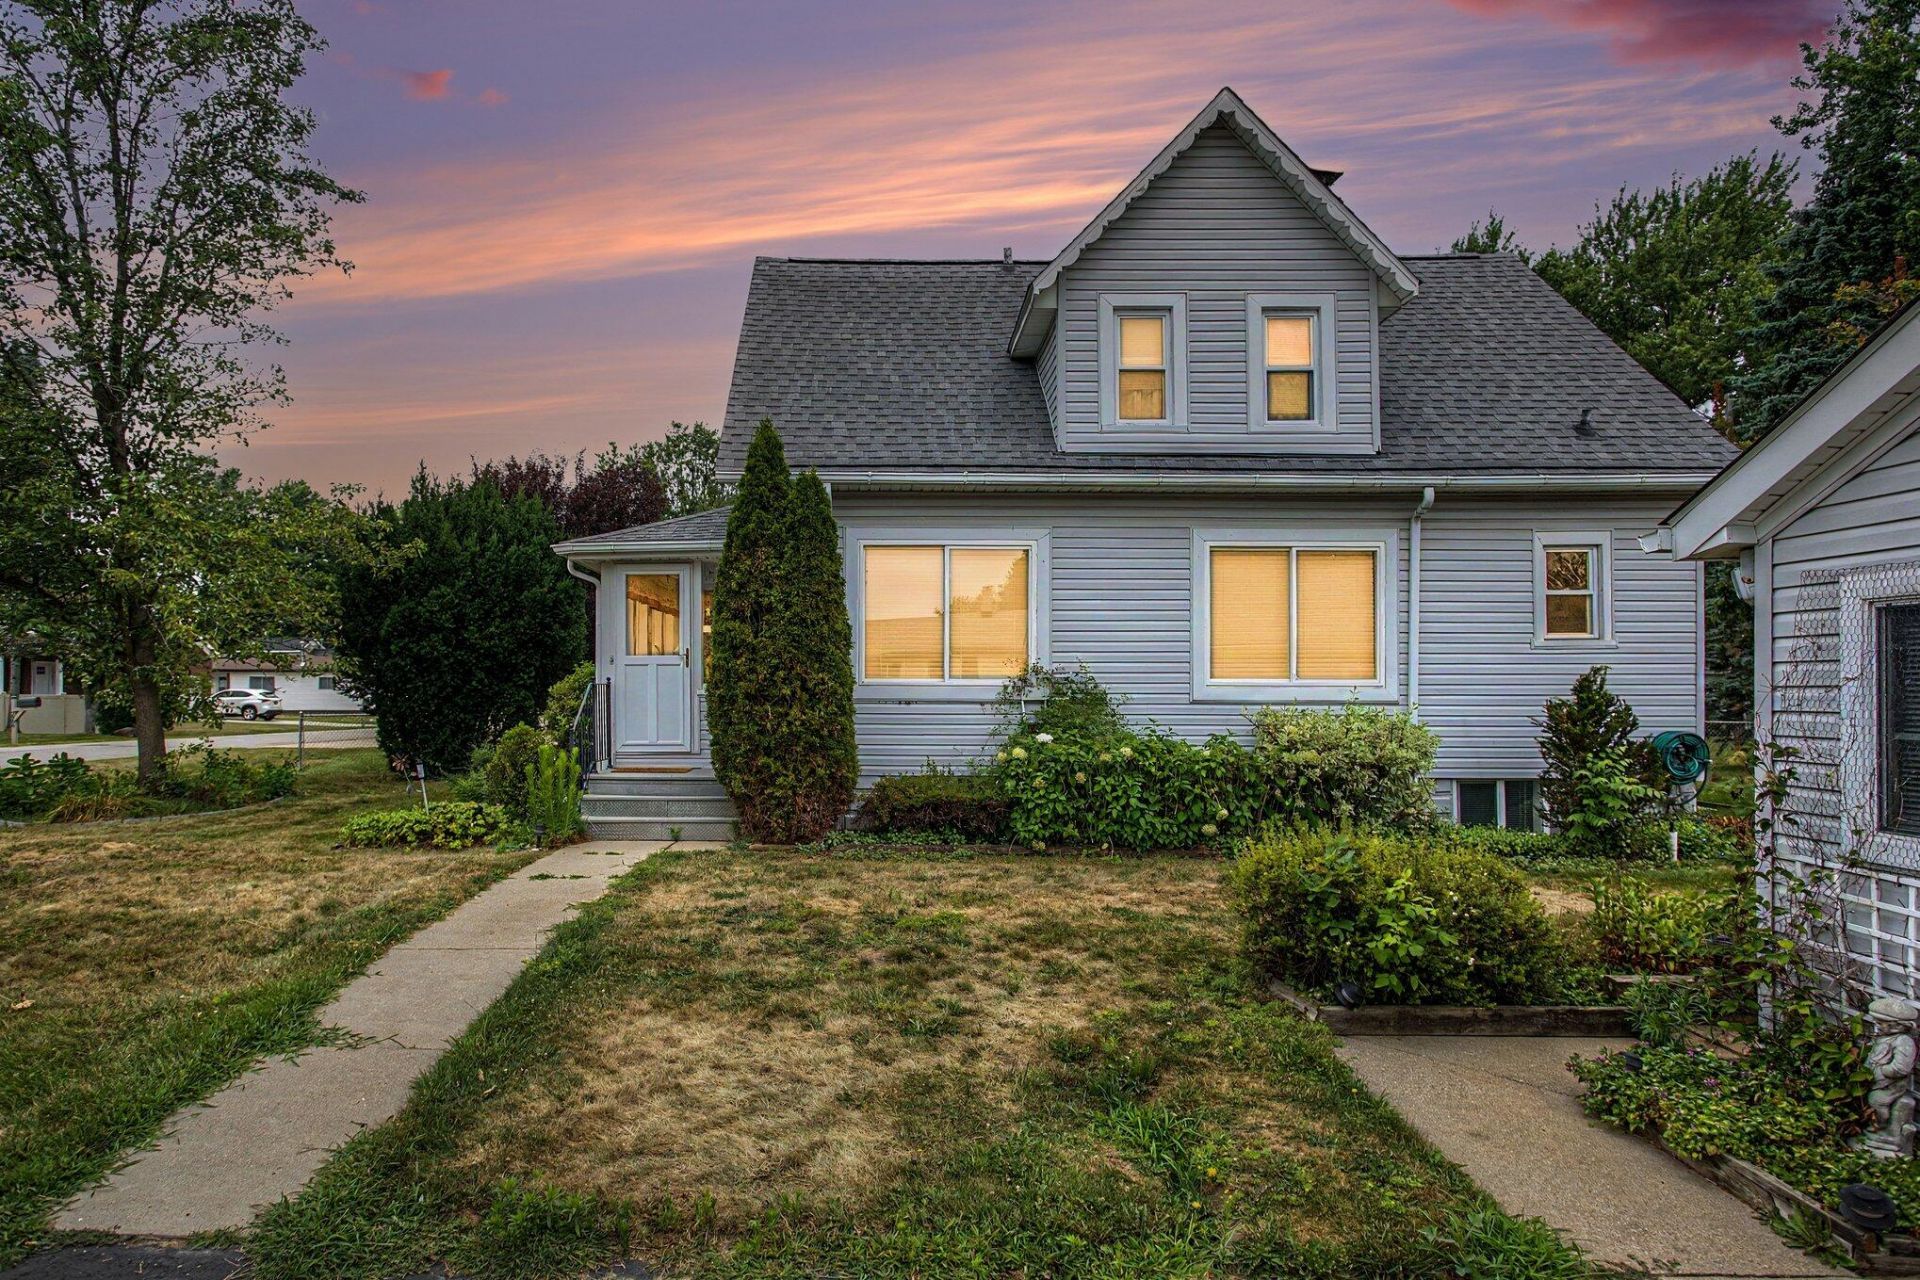
Welcome to 2901 Hartline! This charming 3-bedroom, 2-bath home offers comfortable living with a functional layout and plenty of outdoor space. Relax on the covered front porch or enjoy the spacious living room thats perfect for gathering with family and friends. The eat-in kitchen provides ample space for everyday meals and entertaining. Situated on a nice-sized lot, the property also features a large detached garage, offering plenty of room for parking, storage, or a workshop, plus an additional storage shed for all your lawn and garden equipment. Whether youre looking for your first home, downsizing, or adding to your investment portfolio, this property offers great potential and value. Schedule your showing today!
Property Features
Property Type: Residential - Single Family
Basement: Full
Cooling: Central Air
Garage: 2
Heating: Forced Air
Lot Size: 0.22 Acres
Roof Type: Asphalt, Shingle
Taxes: $1,215
Year Built: 1929
Feature Descriptions
Appliances: Disposal, Dryer, Range, Refrigerator, Washer
Days on Site: 1
Exterior: Scrn Porch
Exterior: Vinyl Siding
Flooring: Carpet, Linoleum
Laundry: Electric Dryer Hookup, In Basement, Sink, Washer Hookup
Lot: Level
Lot Dimensions: 80x117
Parcel Number: 15-28-453-086
Parking: Garage Faces Front, Detached
Patio/Porch: Enclosed, Patio, Porch(es)
Road Surface: Paved
Rooms Total: 9
Sewer: Public
Structures: Shed(s)
Sub Type: Single Family Residence
Water: Public
Window: Insulated Windows
Local Schools
High School: Avondale High School
Middle School: Avondale Middle School
Elementary School: Woodland Elementary School
School District: Avondale
Listed By / Shown By
Listed By
Agency Name: Remerica United Realty
Agent Name: Debra DeAngelo
Agency Phone: 248-344-1800

Shown By
Agent Name: Brian Bennett
Agent Phone: (734) 717-5637
Agency Title: Key Realty
 | The property comes from the Member MLS's of the Michigan Regional Information Center, LLC (MichRIC). Copyright 2026 Michigan Regional Information Center, LLC (MichRIC). All rights reserved. Information deemed reliable, but not guaranteed. Data Last Updated 08/03/2026. |
Estimate Your Payment
Estimated Payment
$ 1,866.28 per month $1,677.56 Principal & Interest $101.25 Property Tax $87.47 Homeowner's Insurance
2901 Hartline Drive | MLS# 26040062
This single family home located at 2901 Hartline Drive, Rochester Hills, MI 48309 is currently listed for sale with an asking price of $299,900. This property was built in 1929 and has 4 bedrooms and 2 full baths with 1116 sq. ft. Hartline Drive is located within the Avondale school district. Search Rochester Hills real estate on brianbennett.ikeyrealty.com today.