
BEDS4
BATHS2 full 1 partial
SQUARE FEET1,601
MLS#50223540
STATUSActive
PROPERTY TYPEResidential - Single Family
SUBDIVISIONVan Riper Sub 2
SCHOOLFlat Rock Community Schools
Property Description
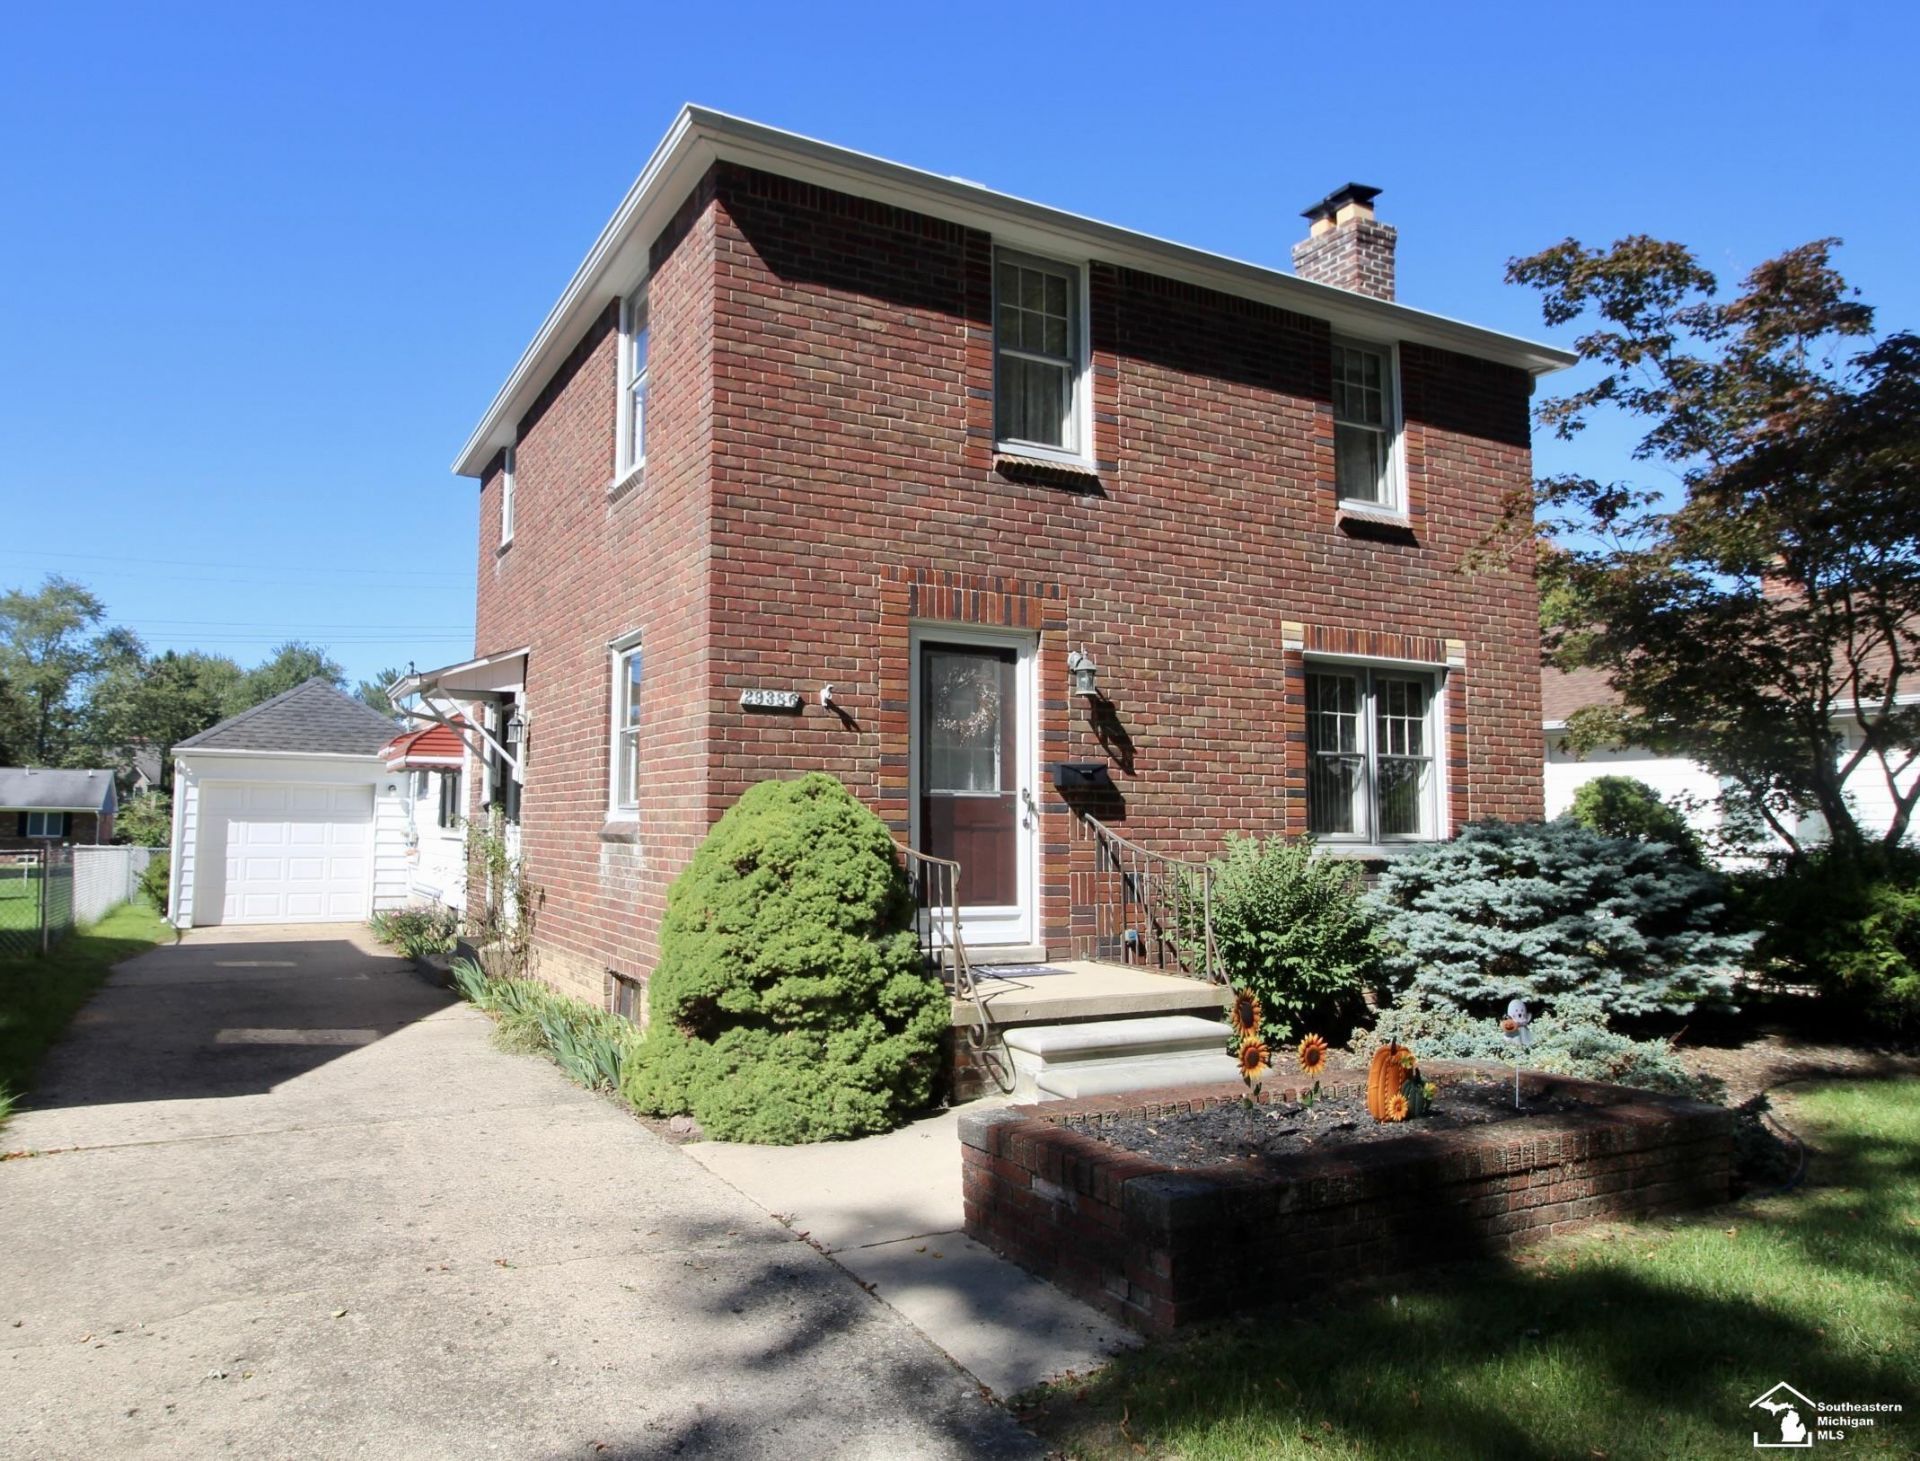
PRICE IMPROVED! IMMEDIATE OCCUPANCY! SELLER TO PROVIDE C of O AT CLOSING! Flat Rock High School is a stones throw away, as well as shopping, recreation and close proximity to freeway (without knowing it). This home features 4 bedrooms (main floor bedroom could easily be an office or den) and 2.5 baths. 2nd floor and main floor both have a full baths and the finished basement is complete with a half bath. Spacious living room and dining room, as well as a kitchen that features a breakfast nook for less casual dining. The upstairs features 3 bedrooms, ALL with hardwood floors. One bedroom features a walk-out to a balcony overlooking your beautiful backyard. Schedule your showing today!
Property Features
Property Type: Residential - Single Family
Basement: Yes
Basement: Full, Partially Finished
Fuel Type: Natural Gas
Garage: 1
Heating: Baseboard, Boiler
Home Style: Traditional
Lot Size: 0.18 Acres
Stories: 2.0
Taxes: $3,251
Year Built: 1939
Feature Descriptions
Appliances: Dryer, Microwave, Range/Oven, Refrigerator, Washer
Days on Site: 31
Exterior: Brick
Exterior: Exterior Balcony
Fireplace: LivRoom Fireplace, Natural Fireplace
Sewer: Public Sanitary
Summer Tax: 2532
Water: Public Water
Winter Tax: 719
Room Sizes
Bedroom 1: 10 X 10 Level First
Bedroom 2: 14 X 10 Level Second
Bedroom 3: 10 X 9 Level Second
Bedroom 4: 10 X 9 Level Second
Breakfast: 9 X 5 Level First
Dining Room: 11 X 11 Level First
Kitchen: 11 X 9 Level First
Living Room: 20 X 12 Level First
Local Schools
School District: Flat Rock Community Schools
Listed By / Shown By
Listed By
Agency Name: RE/MAX Masters, INC.
Agency Phone: 734-783-0900
Shown By
Agent Name: Brian Bennett
Agent Phone: (734) 717-5637
Agency Title: Key Realty

Estimate Your Payment
Estimated Payment
$ 1,741.67 per month $1,397.87 Principal & Interest $270.92 Property Tax $72.89 Homeowner's Insurance
29386 Walnut Street | MLS# 50223540
This single family home located at 29386 Walnut Street, Flat Rock, MI 48134 is currently listed for sale with an asking price of $249,900. This property was built in 1939 and has 4 bedrooms and 2 full and 1 partial baths with 1601 sq. ft. Walnut Street is located in the Van Riper Sub 2 subdivision within the Flat Rock Community Schools school district. Search Van Riper Sub 2 real estate on brianbennett.ikeyrealty.com today.