
BEDS2
BATHS2 full
SQUARE FEET2,022
MLS#26042782
STATUSActive
PROPERTY TYPEResidential - Condominium
SCHOOLRockford
Property Description
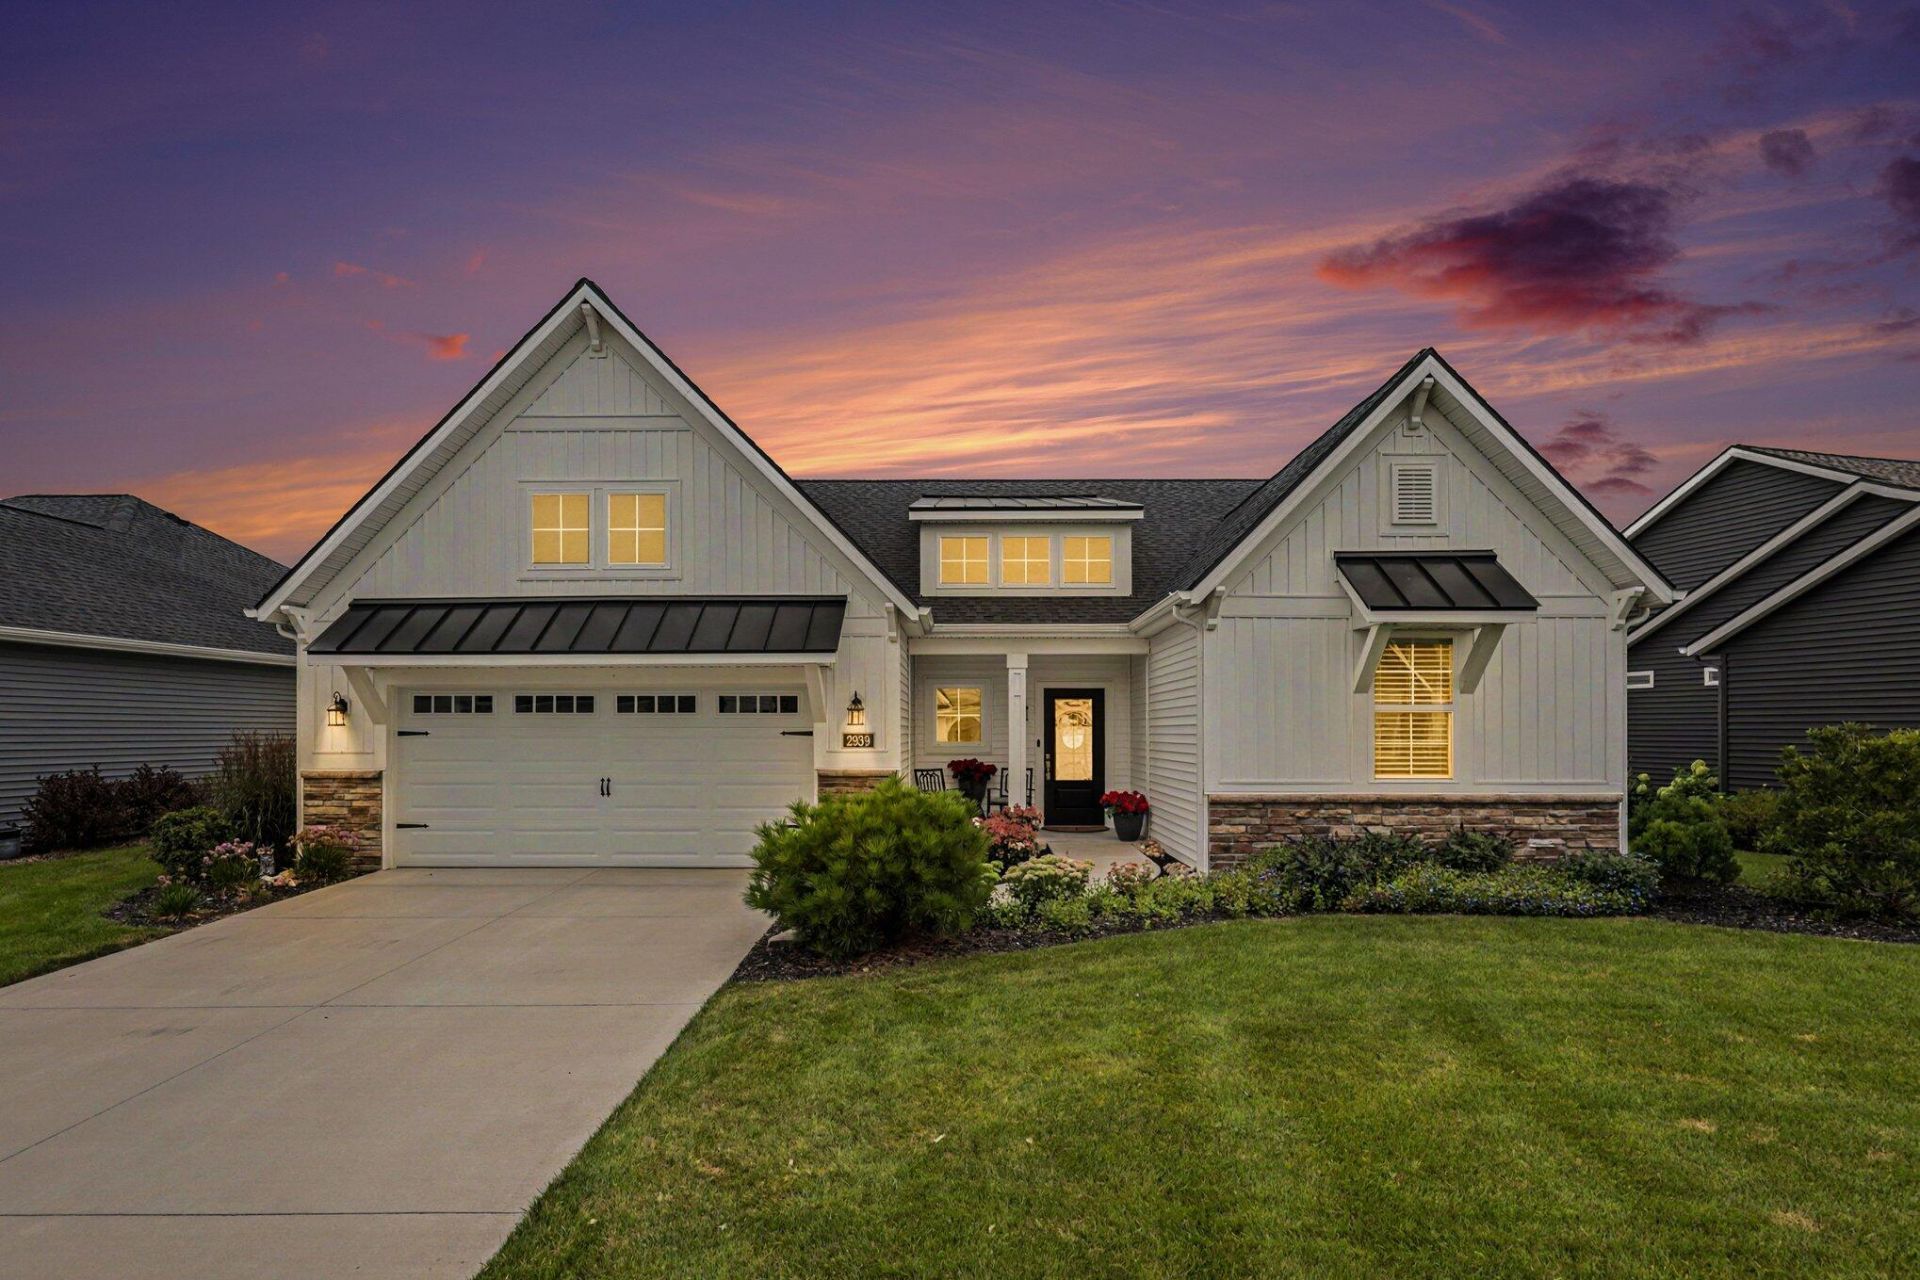
Notice to Buyers: Per the sellers request, all offers will be held and reviewed on Wednesday, August 26th at 12:00 PM (Noon). Call to schedule your showing soon, as available times are limited! Welcome to modern elegance and refined living. This stunning 2-bedroom, 2-bathroom residence?complete with a versatile flex room ideal for a home office, den, or guest space?features upgraded flooring and designer finishes throughout. The expanded primary suite serves as a true private sanctuary, generously enlarged to create an inviting area dedicated to quiet relaxation. Architectural craftsmanship shines with beautiful coffered ceilings that add height and sophistication to the main living space. Practicality meets high design in the garage, complete with sleek epoxy flooring and custom built-in storage to maximize organization. Beautifully maintained and loaded with premium upgrades, this home offers the perfect blend of comfort, style, and functional living.
Property Features
Property Type: Residential - Condominium
Basement: Slab
Cooling: SEER 13 or Greater
Fireplaces: 1
Garage: 2 car attached
Heating: Forced Air
Home Style: Contemporary
Roof Type: Asphalt
Taxes: $9,100
Year Built: 2022
Feature Descriptions
Appliances: Dishwasher, Disposal, Dryer, Microwave, Range, Refrigerator, Washer
Association Fee Includes: Water, Trash, Snow Removal, Sewer, Lawn/Yard Care
Days on Site: 8
Exterior: Other
Exterior: Stone, Vinyl Siding
Fireplace: Gas Log, Living Room
Fireplace Y/N: Yes
Flooring: Laminate
HOA: Yes
HOA Fee: 355/Monthly
Interior: Center Island, Pantry
Laundry: Main Level
Lot: Level
Parcel Number: 41-10-22-414-059
Parking: Garage Faces Front, Garage Door Opener, Attached
Patio/Porch: Patio
Road Surface: Paved
Rooms Total: 9
Sewer: Public
Sub Type: Condominium
Utilities: Natural Gas Connected, Cable Connected, High-Speed Internet
Water: Public
Window: Low-Emissivity Windows, Screens, Insulated Windows
Local Schools
School District: Rockford
Listed By / Shown By
Listed By
Agency Name: RE/MAX of Grand Rapids (FH)
Agent Name: Jeff Costello
Agency Phone: 616-957-0700

Shown By
Agent Name: Brian Bennett
Agent Phone: (734) 717-5637
Agency Title: Key Realty
 | The property comes from the Member MLS's of the Michigan Regional Information Center, LLC (MichRIC). Copyright 2026 Michigan Regional Information Center, LLC (MichRIC). All rights reserved. Information deemed reliable, but not guaranteed. Data Last Updated 08/23/2026. |
Estimate Your Payment
Estimated Payment
$ 4,730.97 per month $3,775.76 Principal & Interest $758.33 Property Tax $196.88 Homeowner's Insurance
2939 Isle Water Drive | MLS# 26042782
This condo located at 2939 Isle Water Drive, Belmont, MI 49306 is currently listed for sale with an asking price of $675,000. This property was built in 2022 and has 2 bedrooms and 2 full baths with 2022 sq. ft. Isle Water Drive is located within the Rockford school district. Search Belmont real estate on brianbennett.ikeyrealty.com today.