
BEDS4
BATHS2 full 1 partial
SQUARE FEET3,722
MLS#26043034
STATUSActive
PROPERTY TYPEResidential - Single Family
SUBDIVISIONCoachlite Estates
SCHOOLPortage
Property Description
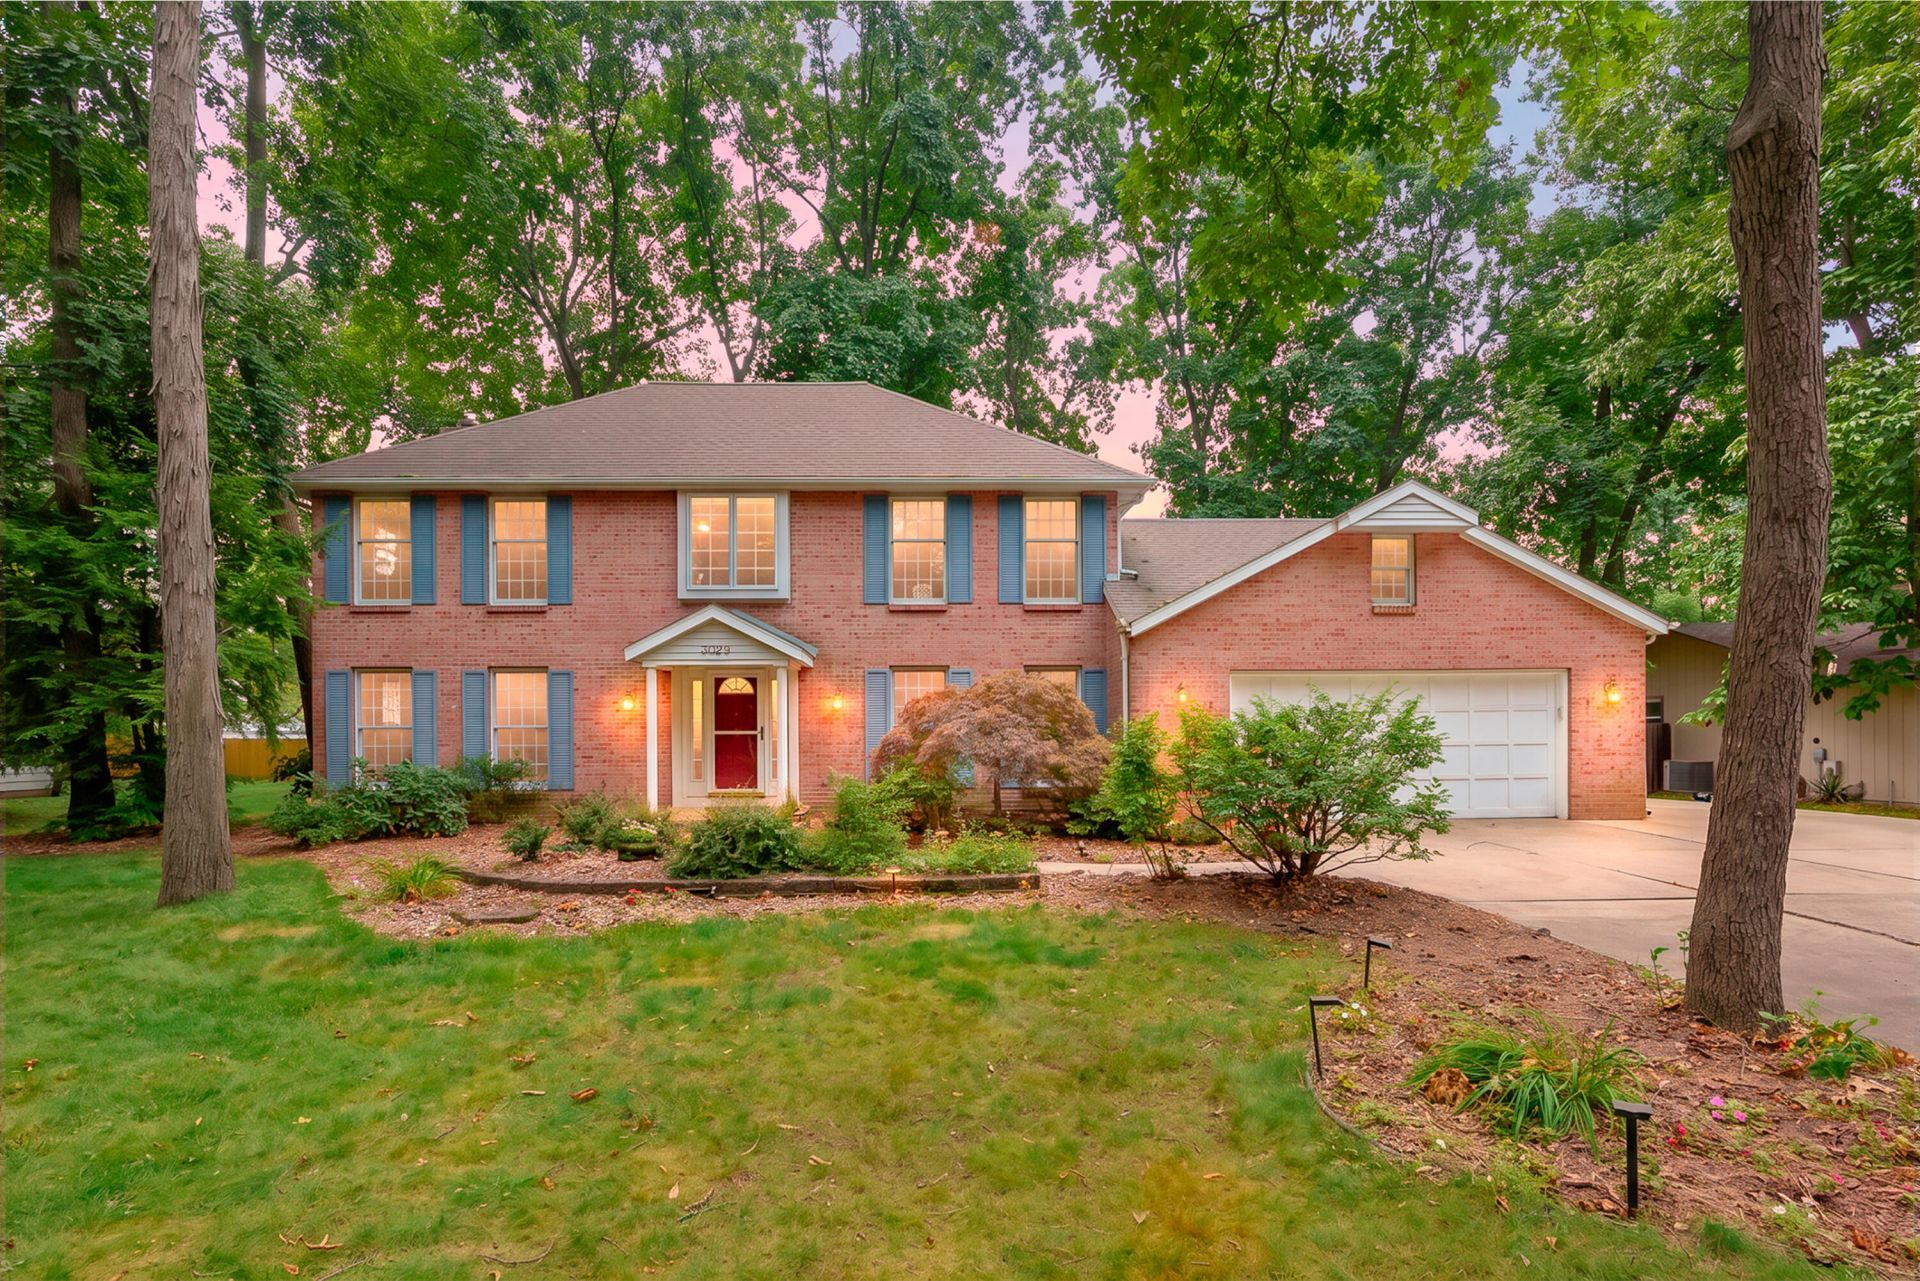
Beautifully maintained traditional in desirable Coachlite Estates. A full brick front, covered porch, mature trees & lovely landscaping create classic curb appeal. Gracious formal LR & DR offer plenty of space for gatherings. The inviting family room features custom-built library panels & cabinetry flanking both sides of the fireplace. The spacious eat-in kitchen offers a center island, pantry & dining area opening to a 12x20 deck & brick patio w/ natural gas grill hookup. Upstairs bedrooms feature beautiful hardwood floors. The generous primary suite includes a walk-in closet, private bath w/ double sinks, and jetted tub and shower, plus a stackable washer & dryer. Finished lower level offers an office & flex space/rec room. Additional features: main-floor laundry, oversized garage w/240V EV outlet, shed, newer roof & hot water htr, sidewalks to Amberly elem. Freshly painted in select areas. Convenient to shopping, dining, Portage bike trails, I-94, schools & optional pool mbsp.
Property Features
Property Type: Residential - Single Family
Basement: Crawl Space, Full
Cooling: Central Air
Fireplaces: 1
Garage: 2 car attached
Heating: Forced Air
Home Style: Traditional
Lot Size: 0.35 Acres
Roof Type: Composition
Taxes: $6,821
Year Built: 1983
Feature Descriptions
Appliances: Dishwasher, Disposal, Dryer, Microwave, Range, Refrigerator, Washer, Water Softener Owned
Days on Site: 4
Exterior: Aluminum Siding, Brick
Fireplace: Family Room, Wood Burning
Fireplace Y/N: Yes
Flooring: Carpet, Tile, Wood
Interior: Ceiling Fan(s), Garage Door Opener, Center Island, Eat-in Kitchen, Pantry
Laundry: Main Level, Upper Level
Lot: Level, Wooded
Lot Dimensions: 109 X 140
Parcel Number: 10015400230
Parking: Garage Faces Front, Garage Door Opener, Attached
Patio/Porch: Deck, Patio
Road Surface: Paved
Rooms Total: 9
Sewer: Public
Structures: Shed(s)
Sub Type: Single Family Residence
Utilities: Natural Gas Available, Electricity Available, Cable Available, Natural Gas Connected, Cable Connected, Storm Sewer
Water: Public
Window: Insulated Windows, Window Treatments
Wooded: Yes
Local Schools
High School: Portage Northern High School
Middle School: Portage West Middle School
Elementary School: Amberly Elementary School
School District: Portage
Listed By / Shown By
Listed By
Agency Name: Jaqua, REALTORS
Agent Name: Janice L Allen
Agency Phone: 269-341-4300

Shown By
Agent Name: Brian Bennett
Agent Phone: (734) 717-5637
Agency Title: Key Realty
 | The property comes from the Member MLS's of the Michigan Regional Information Center, LLC (MichRIC). Copyright 2026 Michigan Regional Information Center, LLC (MichRIC). All rights reserved. Information deemed reliable, but not guaranteed. Data Last Updated 08/19/2026. |
Estimate Your Payment
Estimated Payment
$ 3,069.70 per month $2,377.33 Principal & Interest $568.42 Property Tax $123.96 Homeowner's Insurance
3029 Coachlite Avenue | MLS# 26043034
This single family home located at 3029 Coachlite Avenue, Portage, MI 49024 is currently listed for sale with an asking price of $425,000. This property was built in 1983 and has 4 bedrooms and 2 full and 1 partial baths with 3722 sq. ft. Coachlite Avenue is located in the Coachlite Estates subdivision within the Portage school district. Search Coachlite Estates real estate on brianbennett.ikeyrealty.com today.