
BEDS4
BATHS1 full 2 partial
SQUARE FEET2,072
MLS#201841337
STATUSActive
PROPERTY TYPEResidential -
SUBDIVISIONT22N R3W
SCHOOLHoughton Lake
Property Description
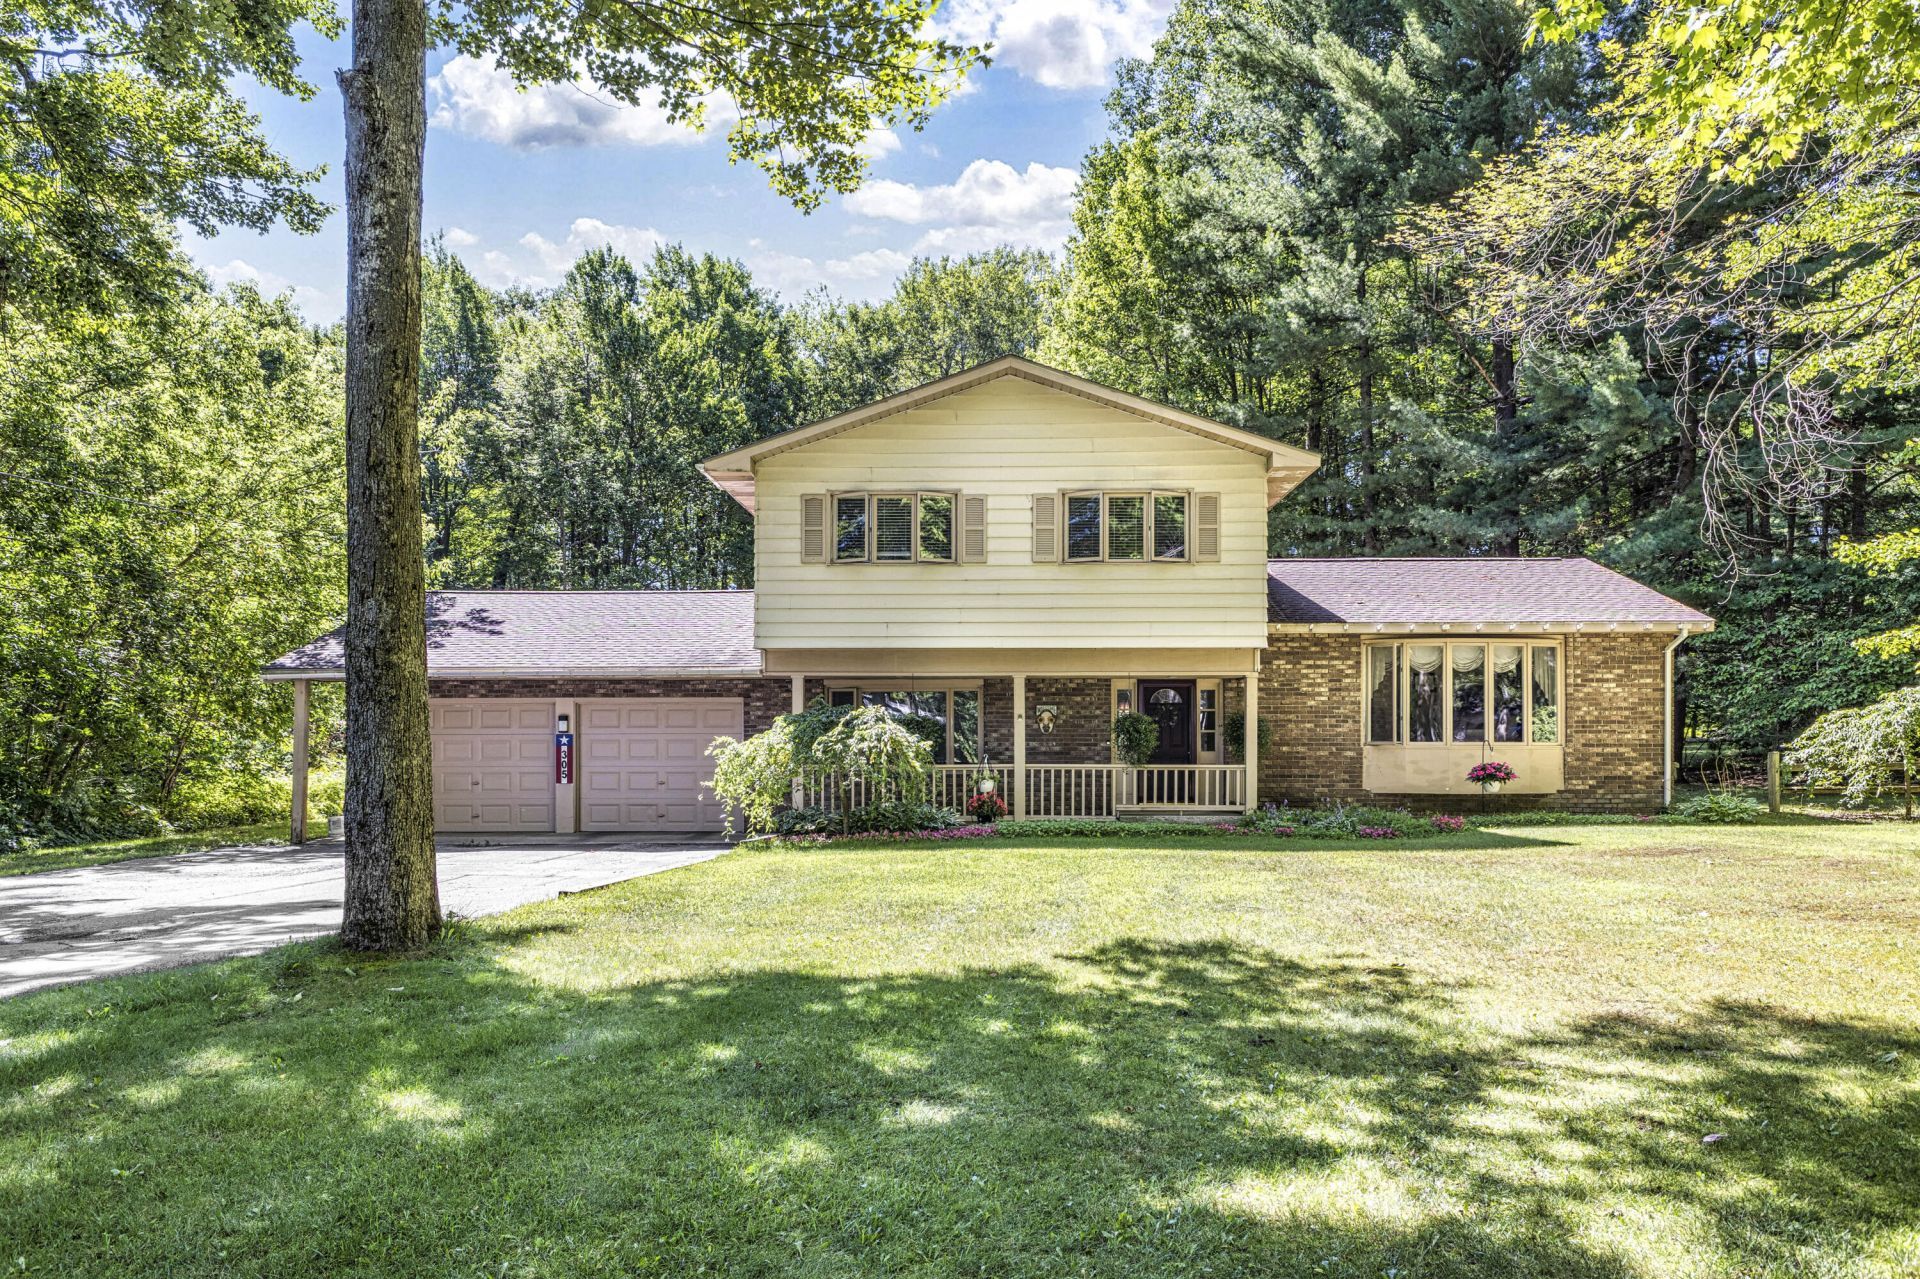
Welcome to this beautifully updated 4-bedroom, 3-bathroom family home that perfectly blends space, comfort, and natural beauty. From the moment you enter, youll appreciate the vaulted ceilings, oversized bedrooms, and an abundance of natural light pouring in through bay windows and a sliding glass door that leads to a spacious back deck-ideal for outdoor entertaining or simply enjoying the peaceful views of the bordering state land. The heart of the home is a large kitchen with an adjoining dining room, perfect for hosting family and friends. With two spacious living rooms, theres plenty of room for relaxing, entertaining, or creating a dedicated space for kids or guests. Inside, youll find high-end ceramic tile and hardwood flooring throughout, adding a timeless elegance to every room. A luxurious sauna provides a private retreat, while the oversized attached garage features a heated workshop, perfect for projects, storage, or hobbies. Step outside to a landscaped yard with a large, covered front porch that welcomes you home. This move-in ready gem offers the ideal balance of privacy, functionality, and style, designed with everyday living and entertaining in mind.
Property Features
Property Type: Residential -
Garage: 2 car attached
Heating: Baseboard, Hot Water, Natural Gas, Gas Fireplace/Stov
Lot Size: 11x346x100x346
Stories: 2.0
Amenities
Sauna
Vaulted Ceiling(s)
Walk-In Closet(s)
Doorwall
Hardwood Floors
Sauna
Tile Floor
Vaulted Ceilings
Walk - In Closet
Freestanding Gas Stv
Doorwall
Deck
Landscaped
Patio/Porch
Shed
Adj State/Federal Ld
Paved Driveways
Feature Descriptions
Additional Rooms: Workshop
Appliances: Dishwasher, Refrigerator, Range/Oven
Date active: 2026-07-08
Exterior: Aluminum, Brick
Financing Available: Cash, Conventional Mortgage, FHA, VA
Flooring: Hardwood, Tile
Foundation: Crawl
Heating Y/N: Yes
Laundry: Main Level
Lot Dimensions: 11x346x100x346
Parcel Number: 003-110-100-0000
Road Surface: Paved
Sauna: Yes
Sewer: Municipal
SQFT Above Grade: 2072
Water: Well
Room Sizes
Bathroom 1: 12.6 X 6.6 Level - 2nd
Bathroom 2: 6 X 3.6 Level - 1st
Bathroom 3: 7 X 4.6 Level - 2nd
Bedroom 1: 9.6 X 14 Level - 1st
Bedroom 2: 17.6 X 10 Level - 2nd
Bedroom 3: 11.3 X 17.3 Level - 2nd
Bedroom 4: 15.6 X 11.6 Level - 2nd
Dining Room: 10.10 X 17.6 Level - 1st
Family Room: 21.6 X 15.10 Level - 1st
Kitchen: 13.6 X 11.6 Level - 1st
Living Room: 13.10 X 20 Level - 1st
Other Room 1: 12 X 5 Level - 1st
Local Schools
School District: Houghton Lake
Listed By / Shown By
Listed By
Agency Name: Midge & Co-Luxury Lakefront Homes
Agency Phone: 989-202-4343
Shown By
Agent Name: Brian Bennett
Agent Phone: (734) 717-5637
Agency Title: Key Realty

Estimate Your Payment
Estimated Payment
$ 1,465.46 per month $1,392.84 Principal & Interest $0.00 Property Tax (data not provided by mls) $72.63 Homeowner's Insurance
305 Huntington Road | MLS# 201841337
This home located at 305 Huntington Road, Houghton Lake, MI 48629 is currently listed for sale with an asking price of $249,000. This property has 4 bedrooms and 1 full and 2 partial baths with 2072 sq. ft. Huntington Road is located in the T22N R3W subdivision within the Houghton Lake school district. Search T22N R3W real estate on brianbennett.ikeyrealty.com today.