
BEDS4
BATHS2 full 1 partial
SQUARE FEET3,288
MLS#201842447
STATUSActive
PROPERTY TYPEResidential -
SUBDIVISIONT24N R2W
SCHOOLRoscommon
Property Description
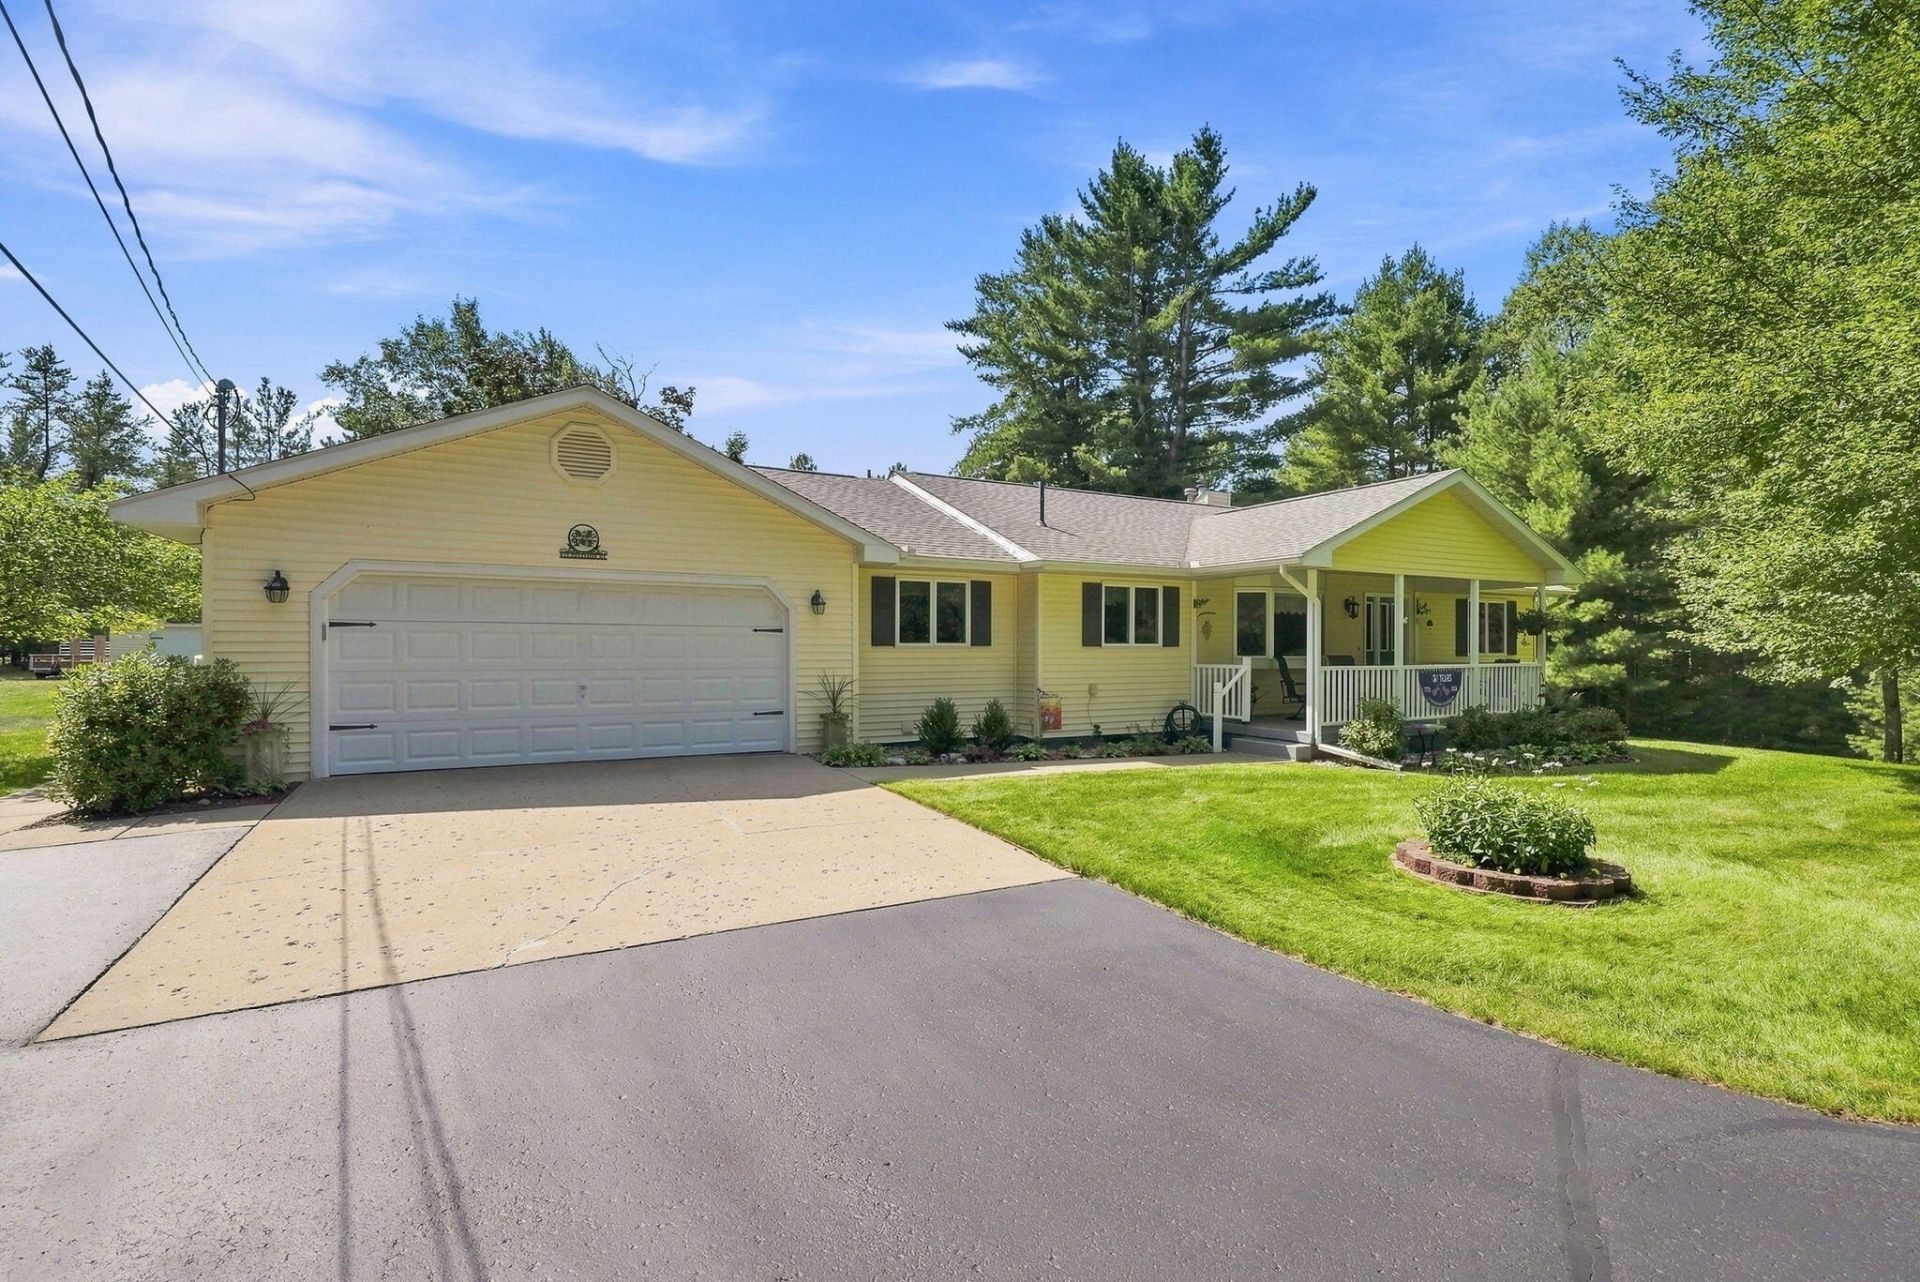
Premier property in the Village of Roscommon on 2 acres in a natural setting. Land scaped, irrigation system with fenced area for your pets. Ranch style home with impeccable attention to detail. 2 car attached heated garage with 2 garages in the back yard. This 4 bedroom 2.5 bath home has a split floor plan with kitchen, dining and living rooms open for entertaining. With large rooms and finished basement the home boasts apprx. 3288 square feet of living space! Included is a portable generator and gas fireplace.
Property Features
Property Type: Residential -
Basement: Full
Basement: Yes
Fenced: Yes
Garage: 2 car attached
Heating: Baseboard, Hot Water, Natural Gas
Home Style: Ranch
Lot Size: 2.00 Acres
Year Built: 1996
Amenities
Walk-In Closet(s)
1st Flr Primary Bdrm
Walk - In Closet
Gas Fireplace
1st Flr Primary Bdrm
Cable TV
Deck
Fence
Landscaped
Natural
Shed
Sprinkler System
Workshop
Paved Driveways
Extra Garage
Feature Descriptions
Accessibility Features: Covered Entrance
Additional Rooms: Formal Dining, Primary Suite, Workshop
Appliances: Dishwasher, Dryer, Microwave, Refrigerator, Range/Oven, Washer
Date active: 2026-08-21
Exterior: Vinyl
Financing Available: Cash, Conventional Mortgage, FHA, VA
Fireplace: Gas
Fireplace Y/N: Yes
Formal Dining: Yes
Foundation: Basement
Heating Y/N: Yes
Laundry: Main Level
Lot Dimensions: 264 x 330 x 264 x 330
Mineral Rights: Unknown
Parcel Number: 055-108-006-0120
Parking Features: Garage Door Opener
Road Surface: Paved, Maintained
Sewer: Municipal
SQFT Above Grade: 1668
Water: Public
Room Sizes
Bathroom 1: 9 X 10 Level - 1st
Bathroom 2: 6 X 8 Level - 1st
Bathroom 3: 5 X 6 Level - Lower
Bedroom 1: 12 X 13 Level - 1st
Bedroom 2: 11 X 11 Level - 1st
Bedroom 3: 11 X 11 Level - 1st
Bedroom 4: 12 X 14 Level - lower
Dining Room: 11 X 12 Level - 1st
Kitchen: 11 X 15 Level - 1st
Living Room: 15 X 16 Level - 1st
Other Room 1: 9 X 18 Level - lower
Other Room 2: 19 X 34 Level - lower
Utility Room: Hobby / Furn.13 X 14 Level - lower
Local Schools
High School: Roscommon
Elementary School: Roscommon
School District: Roscommon
Listed By / Shown By
Listed By
Agency Name: Ken Carlson Realty
Agency Phone: 989-240-0970
Shown By
Agent Name: Brian Bennett
Agent Phone: (734) 717-5637
Agency Title: Key Realty

Estimate Your Payment
Estimated Payment
$ 2,248.22 per month $2,136.80 Principal & Interest $0.00 Property Tax (data not provided by mls) $111.42 Homeowner's Insurance
312 Division Street | MLS# 201842447
This home located at 312 Division Street, Roscommon, MI 48653 is currently listed for sale with an asking price of $382,000. This property was built in 1996 and has 4 bedrooms and 2 full and 1 partial baths with 3288 sq. ft. Division Street is located in the T24N R2W subdivision within the Roscommon school district. Search T24N R2W real estate on brianbennett.ikeyrealty.com today.