
BEDS4
BATHS1 full 1 partial
SQUARE FEET1,654
MLS#26019674
STATUSPending
PROPERTY TYPEResidential - Single Family
SUBDIVISIONHickory Ridge
SCHOOLGrand Rapids
Property Description
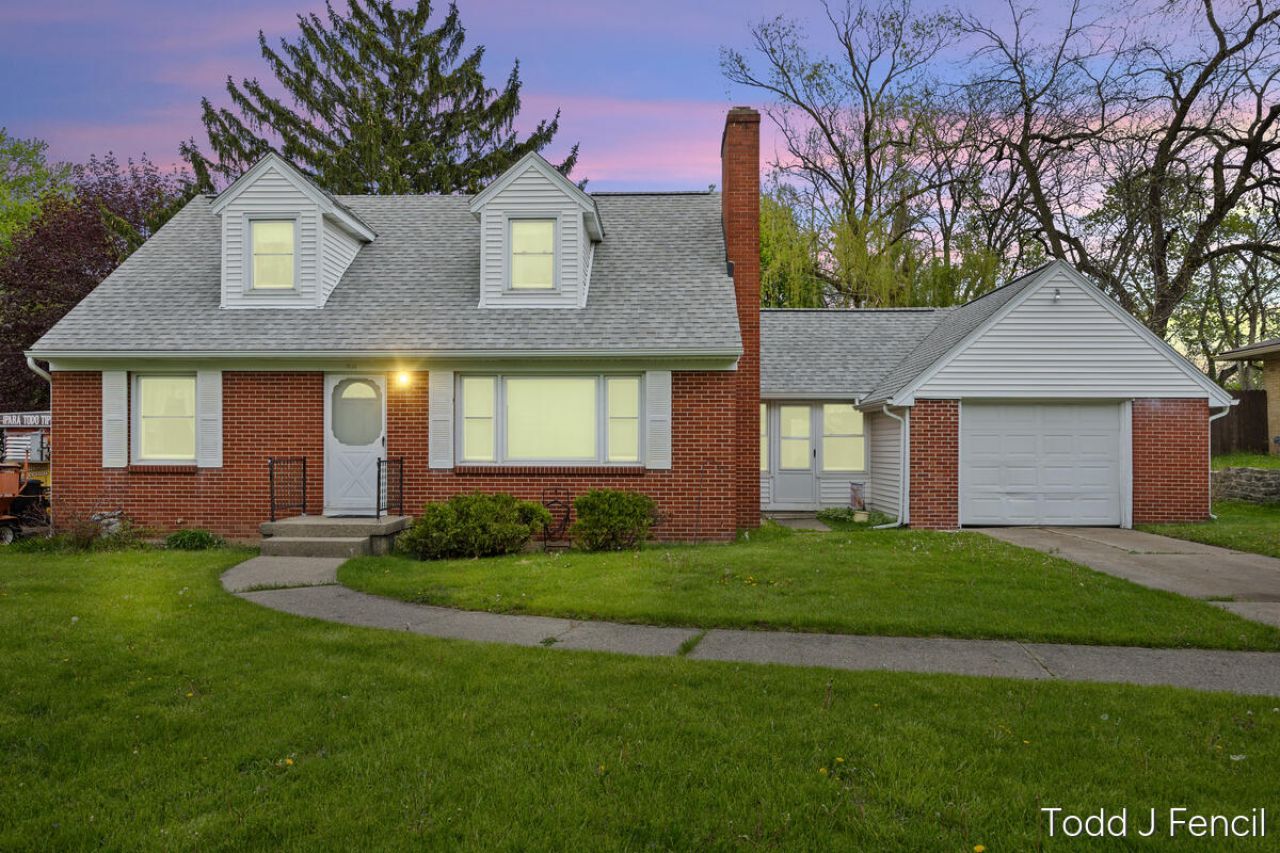
Due to showing activity, we are setting an offer review deadline of this Thursday at Noon. NO SIGN IN YARD. Great opportunity to build equity and make this classic Cape Cod your own. This home features 4 bedrooms, with 2 bedrooms and a half bath upstairs and 2 bedrooms with a full bath on the main floor. Hardwood floors run through the living room and two main-floor bedrooms. The cozy living room includes a fireplace, adding warmth and character. A breezeway connects the home to the attached one-stall garage. Enjoy a fenced backyard, brick and vinyl exterior, and vinyl windows. Water heater replaced in 2024; furnace and A/C are approximately 18 years old. Copper plumbing throughout. Roof age is unknown but appears in good condition. Located in a quiet neighborhood within close distance to Ken-O-Sha Park.
Property Features
Property Type: Residential - Single Family
Basement: Full
Cooling: Central Air
Fenced: Yes
Fireplaces: 1
Garage: 1 car attached
Heating: Forced Air
Home Style: Cape Cod
Lot Size: 0.28 Acres
Roof Type: Asphalt
Taxes: $2,203
Year Built: 1956
Feature Descriptions
Appliances: Dishwasher, Dryer, Microwave, Range, Refrigerator, Washer
Days on Site: 26
Exterior: Brick, Vinyl Siding
Fencing: Fenced Back
Fireplace: Gas Log, Living Room
Fireplace Y/N: Yes
Flooring: Carpet, Laminate, Wood
Interior: Broadband
Laundry: Electric Dryer Hookup, In Basement
Lot: Sidewalk
Lot Dimensions: 75 x 160
Parcel Number: 41-18-17-454-015
Parking: Garage Faces Front, Garage Door Opener, Attached
Patio/Porch: Porch(es)
Road Surface: Paved
Rooms Total: 9
Sewer: Public
Sub Type: Single Family Residence
Utilities: Phone Available, Natural Gas Available, Electricity Available, Cable Available, Storm Sewer
Water: Public
Window: Replacement
Local Schools
School District: Grand Rapids
Listed By / Shown By
Listed By
Agency Name: RE/MAX of Grand Rapids (Stndl)
Agent Name: Todd J Fencil
Agency Phone: 616-791-0110

Shown By
Agent Name: Brian Bennett
Agent Phone: (734) 717-5637
Agency Title: Key Realty
 | The property comes from the Member MLS's of the Michigan Regional Information Center, LLC (MichRIC). Copyright 2026 Michigan Regional Information Center, LLC (MichRIC). All rights reserved. Information deemed reliable, but not guaranteed. Data Last Updated 05/30/2026. |
Estimate Your Payment
Estimated Payment
$ 1,713.19 per month $1,453.81 Principal & Interest $183.58 Property Tax $75.80 Homeowner's Insurance
3456 Senora Avenue Se | MLS# 26019674
This single family home located at 3456 Senora Avenue Se, Grand Rapids, MI 49508 is currently listed for sale with an asking price of $259,900. This property was built in 1956 and has 4 bedrooms and 1 full and 1 partial baths with 1654 sq. ft. Senora Avenue Se is located in the Hickory Ridge subdivision within the Grand Rapids school district. Search Hickory Ridge real estate on brianbennett.ikeyrealty.com today.