
BEDS4
BATHS2 full 2 partial
SQUARE FEET3,024
MLS#299036
STATUSActive
PROPERTY TYPEResidential - Single Family
SUBDIVISIONMerrill
Property Description
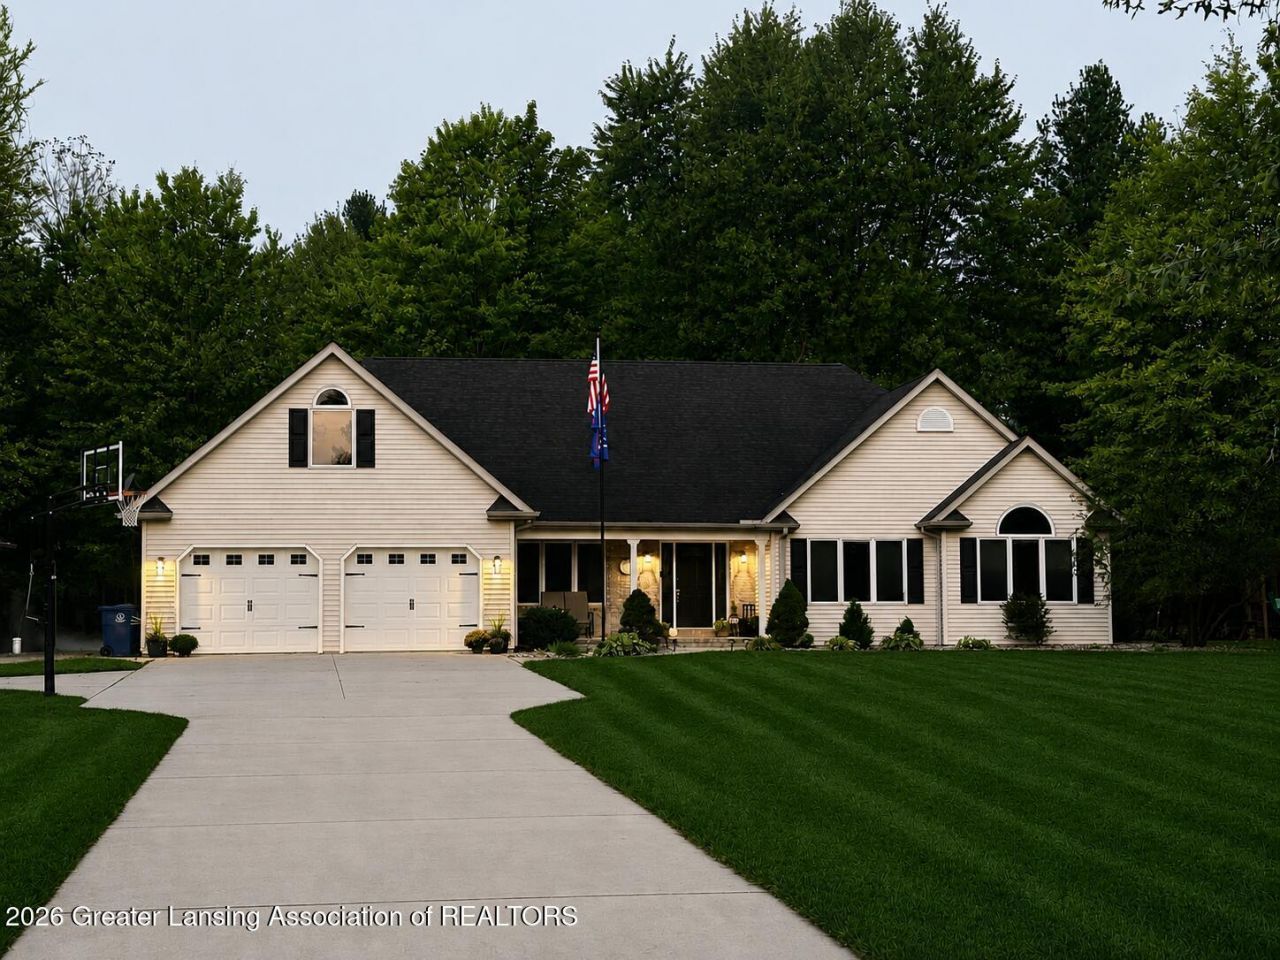
Welcome to 3464 S Fenmore Rd! This spacious 3,024 sq ft home situated on 1.3 acres with peaceful views overlooking a retired golf course. This well maintained 4 bedroom, 2 full and 2 half bath home offers plenty of room with a dedicated home office, large bonus room and a spacious primary suite featuring a walk-in closet, vaulted ceiling, jacuzzi tub and private deck. Youll also find plenty of storage, an additional outbuilding and a heated and cooled 2-car garage. Built in 2002 and just 10 minutes from Hemlock, this home gives you the space and quiet of country living while still being close to town!
Property Features
Property Type: Residential - Single Family
Cooling: Central Air, Electric
Fuel Type: Propane
Garage: 2 car attached
Heating: Central, Fireplace(s), Forced Air, Propane
Home Style: Cape Cod
Lot Size: 1.31 Acres
Roof Type: Shingle
Stories: 2.0
Taxes: $7,209
Year Built: 2002
Feature Descriptions
Appliances: ENERGY STAR Qualified Dishwasher, ENERGY STAR Qualified Freezer, ENERGY STAR Qualified Refrigerator, Gas Cooktop, Microwave, Stainless Steel Appliance(s), Water Heater, Water Softener Owned
Exterior: Brick, Vinyl Siding
Exterior Amenities: Lighting, Playground, Private Yard, Rain Gutters
Fireplace: Living Room, Propane
Flooring: Carpet, Ceramic Tile, Combination, Hardwood
Interior Amenities: Bar, Ceiling Fan(s), High Ceilings, High Speed Internet, Kitchen Island, Laminate Counters, Pantry, Recessed Lighting, Smart Thermostat, Storage, Vaulted Ceiling(s), Walk-In Closet(s)
Laundry: Gas Dryer Hookup, Laundry Room, Main Level, Sink, Washer Hookup
Lot: Back Yard, Few Trees, Front Yard, Landscaped, Private
Lot Dimensions: 180x317
Parcel #: 73-19111091003001
Parking: Attached, Direct Access, Driveway, Finished, Garage Door Opener, Garage Faces Front, Heated Garage
Patio/Porch: Deck, Front Porch, Rear Porch
Road Frontage: County Road
Road Surface: Asphalt, Concrete
Security Features: Smoke Detector(s)
Sewer: Septic Tank
SQFT Total: 3024
Utilities: Underground Utilities, Sewer Connected, High Speed Internet Connected, Electricity Connected, Propane
Water: Well
Room Sizes
Living Room: Level - First
Dining Room: Level - First
Kitchen: Level - First
Primary Bedroom: Level - First
Bedroom 2: Level - First
Bedroom 3: Level - First
Bedroom 4: Level - Second
Office: Level - First
Bonus Room: Level - Second
Laundry: Level - First
Listed By / Shown By
Listed By
Agency Name: Howard Hanna Real Estate Executives
Shown By
Agent Name: Brian Bennett
Agent Phone: (734) 717-5637
Agency Title: Key Realty

Estimate Your Payment
Estimated Payment
$ 2,954.31 per month $2,236.93 Principal & Interest $600.75 Property Tax $116.64 Homeowner's Insurance
3464 S Fenmore Road | MLS# 299036
This single family home located at 3464 S Fenmore Road, Merrill, MI 48637 is currently listed for sale with an asking price of $399,900. This property was built in 2002 and has 4 bedrooms and 2 full and 2 partial baths with 3024 sq. ft. S Fenmore Road is located in the Merrill subdivision. Search Merrill real estate on brianbennett.ikeyrealty.com today.