
BEDS4
BATHS3 full
SQUARE FEET2,712
MLS#26039996
STATUSActive
PROPERTY TYPEResidential - Single Family
SCHOOLGrandville
Property Description
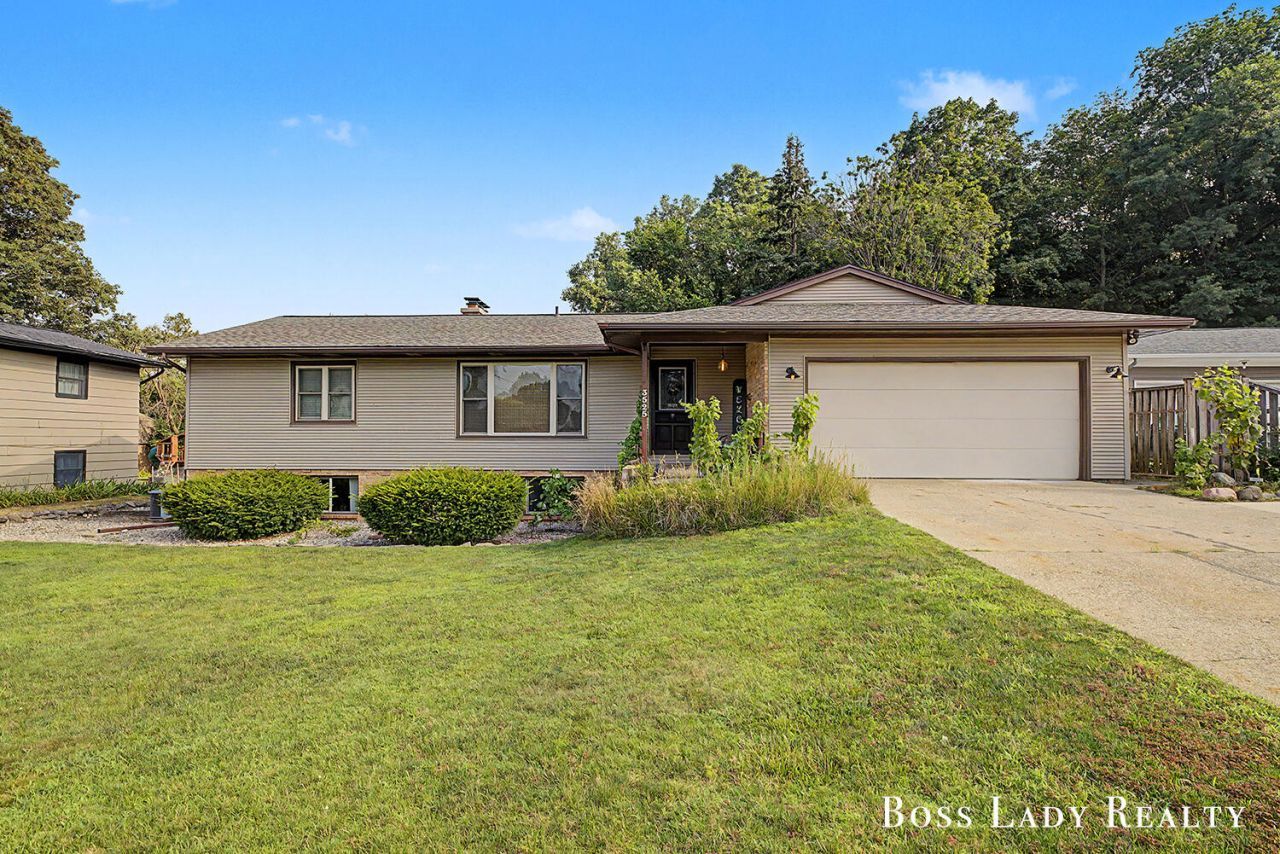
OPEN HOUSE CANCELLED- OFFER ACCEPTED- Welcome to 3525 Yellowstone - your oasis in the city of Grandville. This home is a 4 bedroom daylight ranch with a new roof and 3 full bathrooms. Not only do you have a large private backyard you also have a sauna, enclosed 3 season porch that leads out to the heated pool, wet bar in basement, AND fence with access to approximately 40 acres of public land RIGHT in your back yard. This land is a part of Mill Race Park with trails and forest right behind you. Not only are you conveniently located minutes from downtown Grandville, you can enjoy peaceful nature right out your back yard. There is an additional heated workshop off the heated garage already set up for all your projects. This home is move in ready and you can still get some summer fun in! Seller reserves the right to call for highest and best.
Property Features
Property Type: Residential - Single Family
Basement: Daylight
Cooling: Central Air
Fenced: Yes
Fireplaces: 2
Garage: 2 car attached
Heating: Baseboard, Hot Water, Radiant
Home Style: Ranch
Lot Size: 0.22 Acres
Roof Type: Composition, Shingle
Taxes: $5,627
Year Built: 1965
Feature Descriptions
Appliances: Cooktop, Dishwasher, Disposal, Dryer, Microwave, Oven, Range, Refrigerator, Washer
Days on Site: 21
Exterior: Brick, Vinyl Siding
Fencing: Fenced Back
Fireplace: Living Room, Recreation Room
Fireplace Y/N: Yes
Flooring: Carpet, Tile, Wood
Interior: Ceiling Fan(s), Sauna, Wet Bar, Eat-in Kitchen
Laundry: Main Level, Washer Hookup
Lot: Recreational, Sidewalk, Wooded, Adj to Public Land
Lot Dimensions: 80X120
Parcel Number: 41-17-20-202-004
Parking: Attached
Patio/Porch: 3 Season Room, Covered, Deck, Enclosed, Patio, Screened
Pool Features: In Ground, Outdoor/Above
Road Surface: Paved
Rooms Total: 7
Sewer: Public
Structures: Shed(s)
Sub Type: Single Family Residence
Water: Public
Wooded: Yes
Local Schools
School District: Grandville
Listed By / Shown By
Listed By
Agency Name: Keller Williams Realty Rivertown
Agent Name: Cherie B Smith
Agency Phone: 616-288-3244

Shown By
Agent Name: Brian Bennett
Agent Phone: (734) 717-5637
Agency Title: Key Realty
 | The property comes from the Member MLS's of the Michigan Regional Information Center, LLC (MichRIC). Copyright 2026 Michigan Regional Information Center, LLC (MichRIC). All rights reserved. Information deemed reliable, but not guaranteed. Data Last Updated 08/23/2026. |
Estimate Your Payment
Estimated Payment
$ 2,822.48 per month $2,236.93 Principal & Interest $468.92 Property Tax $116.64 Homeowner's Insurance
3525 Yellowstone Drive Sw | MLS# 26039996
This single family home located at 3525 Yellowstone Drive Sw, Grandville, MI 49418 is currently listed for sale with an asking price of $399,900. This property was built in 1965 and has 4 bedrooms and 3 full baths with 2712 sq. ft. Yellowstone Drive Sw is located within the Grandville school district. Search Grandville real estate on brianbennett.ikeyrealty.com today.