
BEDS5
BATHS3 full 1 partial
SQUARE FEET3,868
MLS#26049699
STATUSActive
PROPERTY TYPEResidential - Single Family
SUBDIVISIONHunters Creek
SCHOOLZeeland
Property Description
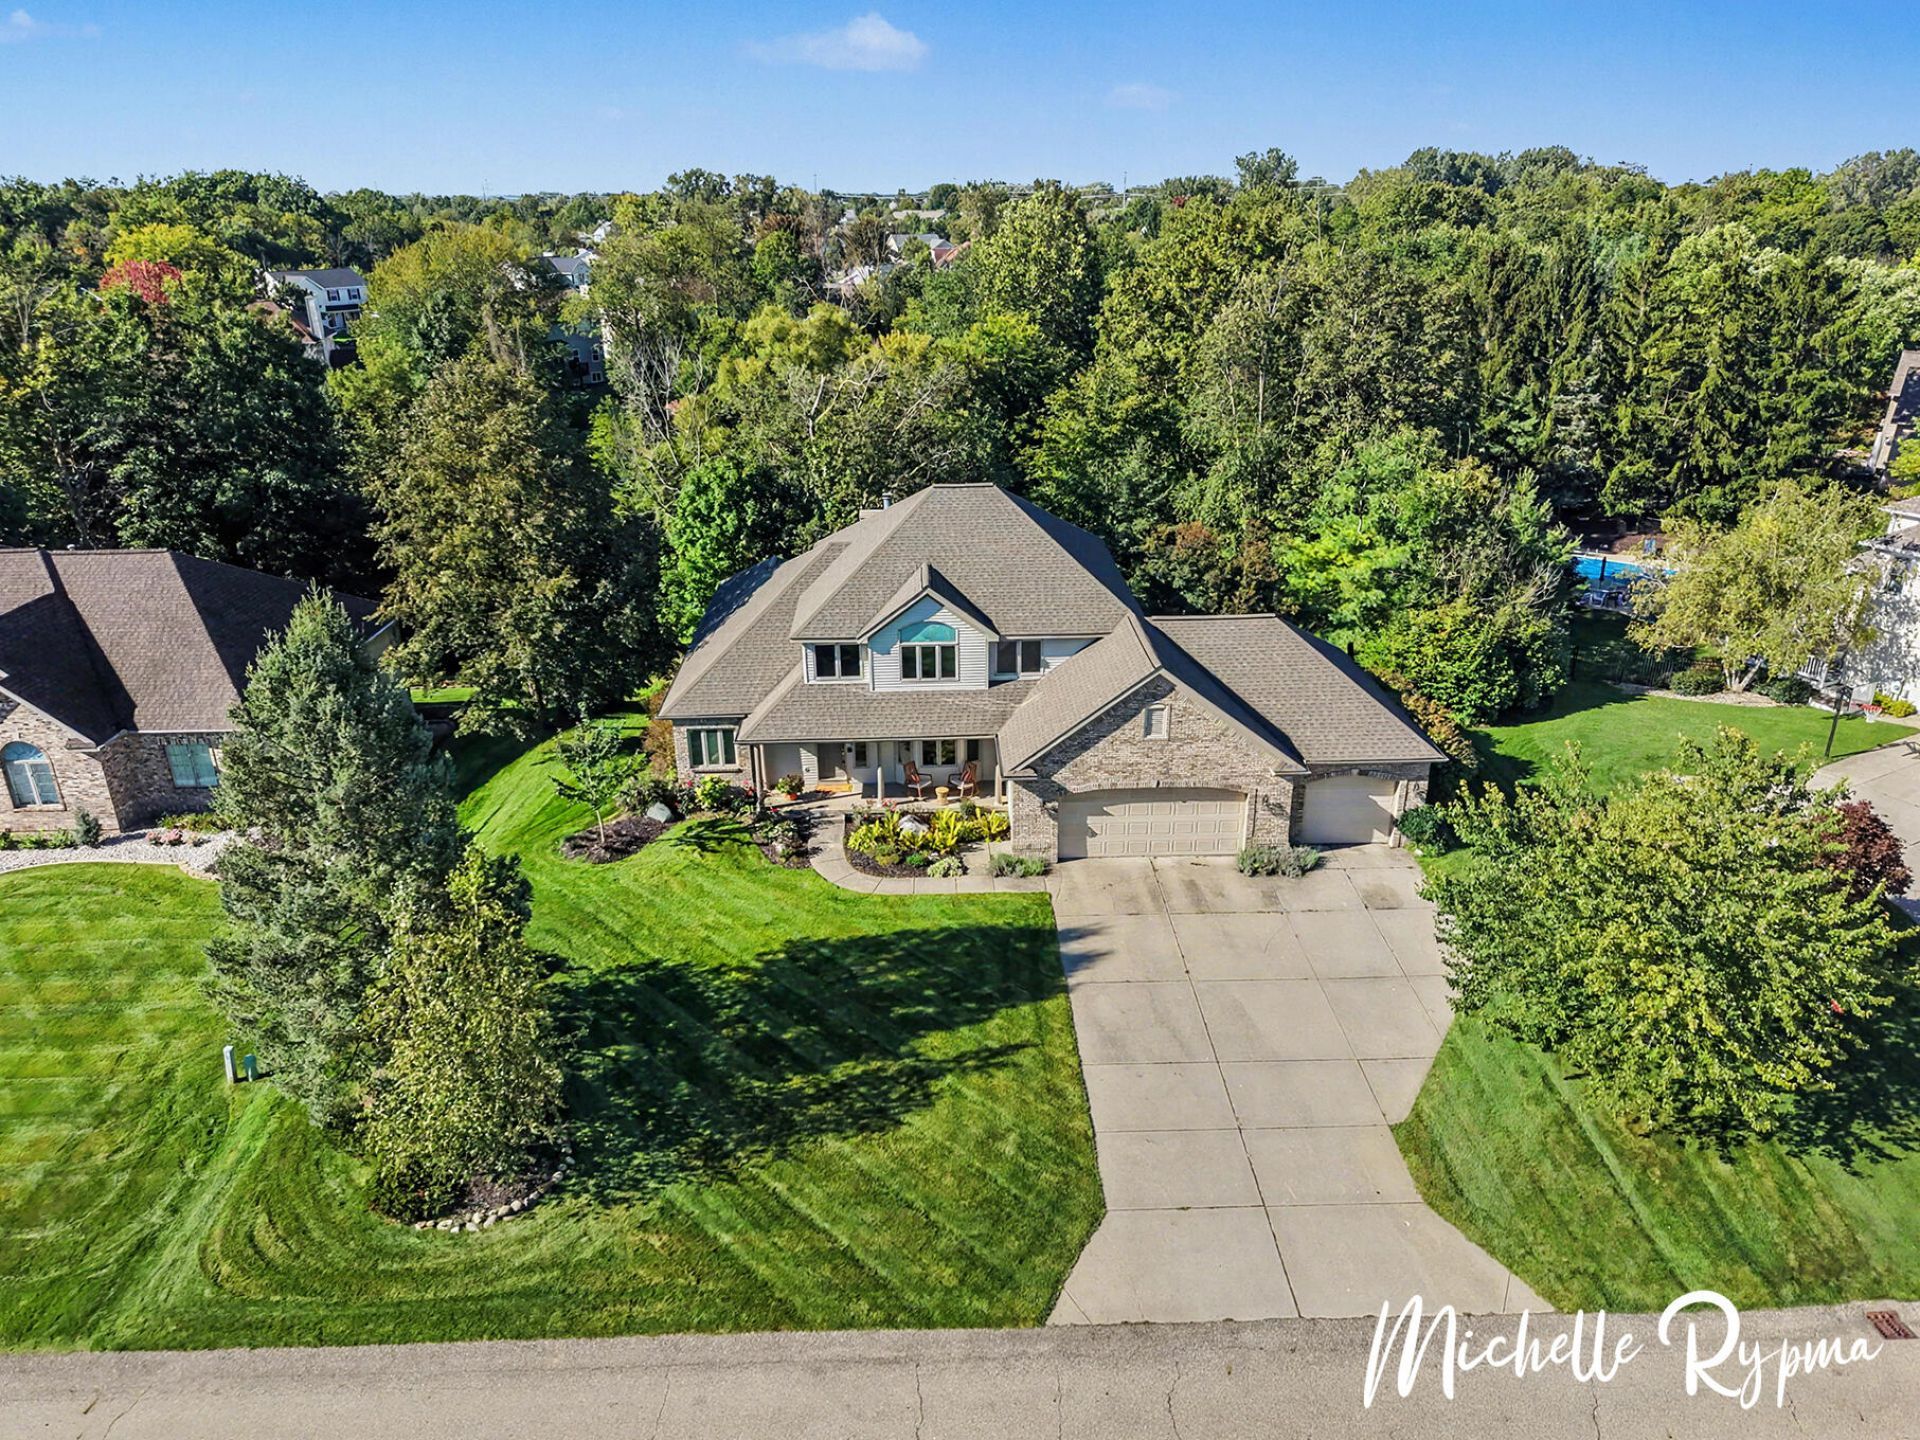
Welcome to Elk Drive, where neighbors gather out front and nature takes center stage out back. Tucked among mature trees with a creek winding through the property, this private backyard offers a peaceful setting for fishing, gatherings, movie nights and winter sledding. Inside, the kitchen overlooks the trees and creek, while the owners suite features a 4 season room nestled in the treetops, especially stunning in fall. Nearly 3,000 sq ft above grade, 9 ft ceilings and a finished walk out lower level provide plenty of room to live and entertain. Enjoy a new covered concrete patio, 3 stall garage plus an additional lower level garage space with double doors and two storage rooms. Updates include kitchen (2021), roof and gutters (2020), flooring (2021, lower level 2025), and boiler with radiant in floor heat (2021). Hunters Creek offers a welcoming neighborhood near Helder Park and Zeeland schools. Community out front. Privacy and nature out back. Live the Difference.
Property Features
Property Type: Residential - Single Family
Basement: Full, Walk-Out Access
Cooling: Central Air
Fireplaces: 1
Garage: 4 car attached
Heating: Hot Water
Home Style: Traditional
Lot Size: 0.39 Acres
Roof Type: Composition
Taxes: $8,984
Year Built: 1996
Feature Descriptions
Appliances: Cooktop, Dishwasher, Double Oven, Dryer, Microwave, Oven, Refrigerator, Washer
Association Fee Includes: Other
Days on Site: 20
Exterior: Brick, Vinyl Siding
Fireplace: Living Room
Fireplace Y/N: Yes
Flooring: Carpet, Tile, Wood
HOA: Yes
HOA Fee: 40/Annually
Interior: Ceiling Fan(s), Garage Door Opener, Center Island, Eat-in Kitchen, Pantry
Laundry: Electric Dryer Hookup, Laundry Room, Main Level, Sink, Washer Hookup
Lot: Wooded
Lot Dimensions: 104x95x44x130x54x165
Parcel Number: 70-16-11-401-007
Parking: Garage Faces Front, Garage Door Opener, Attached
Patio/Porch: Covered, Deck, Patio, Porch(es)
Road Surface: Paved
Rooms Total: 13
Sewer: Public
Sub Type: Single Family Residence
Utilities: Natural Gas Connected, Cable Connected, High-Speed Internet
Water: Public
Waterfront: Stream/Creek
Window: Screens, Insulated Windows, Garden Window, Window Treatments
Wooded: Yes
Local Schools
School District: Zeeland
Listed By / Shown By
Listed By
Agency Name: West Edge Real Estate LLC
Agent Name: Michelle Joy Rypma
Agency Phone: 616-355-3737

Shown By
Agent Name: Brian Bennett
Agent Phone: (734) 717-5637
Agency Title: Key Realty
 | The property comes from the Member MLS's of the Michigan Regional Information Center, LLC (MichRIC). Copyright 2026 Michigan Regional Information Center, LLC (MichRIC). All rights reserved. Information deemed reliable, but not guaranteed. Data Last Updated 10/07/2026. |
Estimate Your Payment
Estimated Payment
$ 5,368.10 per month $4,390.51 Principal & Interest $748.67 Property Tax $228.93 Homeowner's Insurance
3541 Elk Drive | MLS# 26049699
This single family home located at 3541 Elk Drive, Zeeland, MI 49464 is currently listed for sale with an asking price of $784,900. This property was built in 1996 and has 5 bedrooms and 3 full and 1 partial baths with 3868 sq. ft. Elk Drive is located in the Hunters Creek subdivision within the Zeeland school district. Search Hunters Creek real estate on brianbennett.ikeyrealty.com today.