
BEDS4
BATHS2 full 1 partial
SQUARE FEET2,413
MLS#26022193
STATUSActive
PROPERTY TYPEResidential - Single Family
SUBDIVISIONHickorywoods Farm
SCHOOLWest Ottawa
Property Description
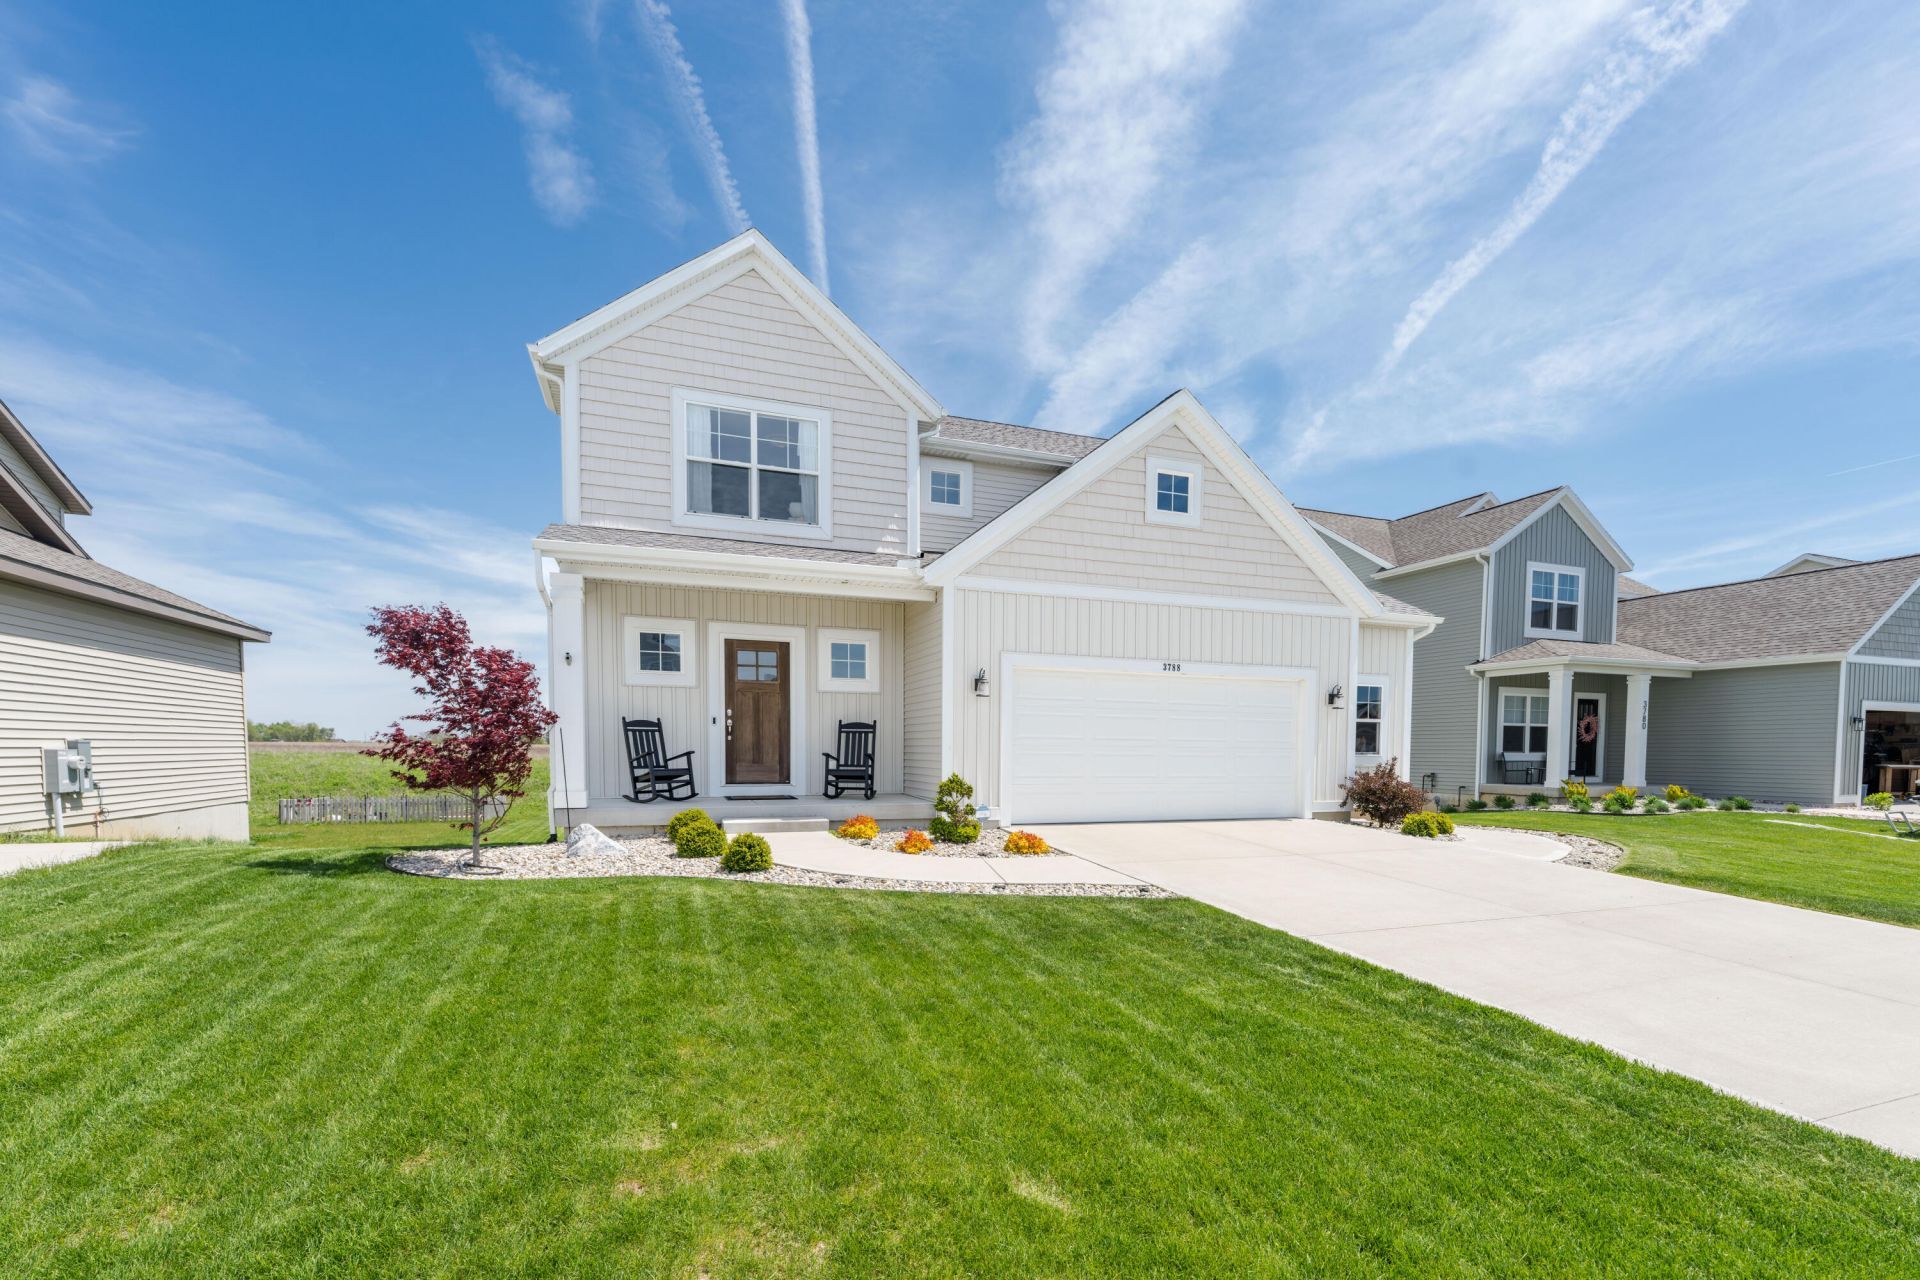
Located in the desirable Hickorywoods Farm neighborhood, this meticulously maintained home was just built in 2022. This two-story layout offers an open-concept main floor, with four bedrooms and two full bathrooms located upstairs. Additionally, this home has all the perks of a newer build plus the bonus of a partially finished basement with laminate flooring, recreation room with a fireplace, and a bonus room ideal for a 5th bedroom or home office. Also featured is a third full bathroom that has been framed and plumbed, ready for your finishing touches. Outside you will appreciate the backyard patio and deck, completed landscaping, a French drain system and a large backyard. (Please see the documents section for a full list of improvements.) This property is conveniently situated close to West Ottawa schools, Helder and Quincy parks, the US-31 shopping corridor, and downtown Holland. It is also only minutes from the Lake Michigan beaches and all the amenities our region offers. Special Fiancing Incentives available on this property from SIRVA Mortgage.
Property Features
Property Type: Residential - Single Family
Basement: Daylight, Partial
Cooling: Central Air
Fireplaces: 1
Garage: 2 car attached
Heating: Forced Air
Home Style: Traditional
Lot Size: 0.22 Acres
Roof Type: Shingle
Taxes: $6,001
Year Built: 2022
Feature Descriptions
Appliances: Dishwasher, Dryer, Microwave, Oven, Range, Refrigerator, Washer
Days on Site: 15
Exterior: Vinyl Siding
Fireplace: Recreation Room
Fireplace Y/N: Yes
Flooring: Carpet, Laminate, Linoleum, Tile
Interior: Ceiling Fan(s), Broadband, Garage Door Opener, Center Island, Eat-in Kitchen
Laundry: Electric Dryer Hookup, Laundry Room, Upper Level, Washer Hookup
Lot: Level
Lot Dimensions: 64 x 132
Parcel Number: 70-16-10-138-006
Parking: Garage Faces Front, Garage Door Opener, Attached
Patio/Porch: Covered, Deck, Patio, Porch(es)
Road Surface: Paved
Rooms Total: 7
Sewer: Public
Sub Type: Single Family Residence
Utilities: Natural Gas Available, Electricity Available, Natural Gas Connected, High-Speed Internet
Water: Public
Window: Screens, Insulated Windows
Local Schools
High School: West Ottawa High School Campus
Middle School: Macatawa Bay Middle School
Elementary School: Riley Elementary School
School District: West Ottawa
Listed By / Shown By
Listed By
Agency Name: Jaqua REALTORS
Agent Name: Robert DeOrsey
Agency Phone: 269-637-6537

Shown By
Agent Name: Brian Bennett
Agent Phone: (734) 717-5637
Agency Title: Key Realty
 | The property comes from the Member MLS's of the Michigan Regional Information Center, LLC (MichRIC). Copyright 2026 Michigan Regional Information Center, LLC (MichRIC). All rights reserved. Information deemed reliable, but not guaranteed. Data Last Updated 05/29/2026. |
Estimate Your Payment
Estimated Payment
$ 3,383.33 per month $2,740.36 Principal & Interest $500.08 Property Tax $142.89 Homeowner's Insurance
3788 Elderberry Drive | MLS# 26022193
This single family home located at 3788 Elderberry Drive, Holland, MI 49424 is currently listed for sale with an asking price of $489,900. This property was built in 2022 and has 4 bedrooms and 2 full and 1 partial baths with 2413 sq. ft. Elderberry Drive is located in the Hickorywoods Farm subdivision within the West Ottawa school district. Search Hickorywoods Farm real estate on brianbennett.ikeyrealty.com today.