
BEDS3
BATHS2 full 1 partial
SQUARE FEET2,880
MLS#201842187
STATUSActive
PROPERTY TYPEResidential -
SUBDIVISIONTanglewood
SCHOOLJackson
Property Description
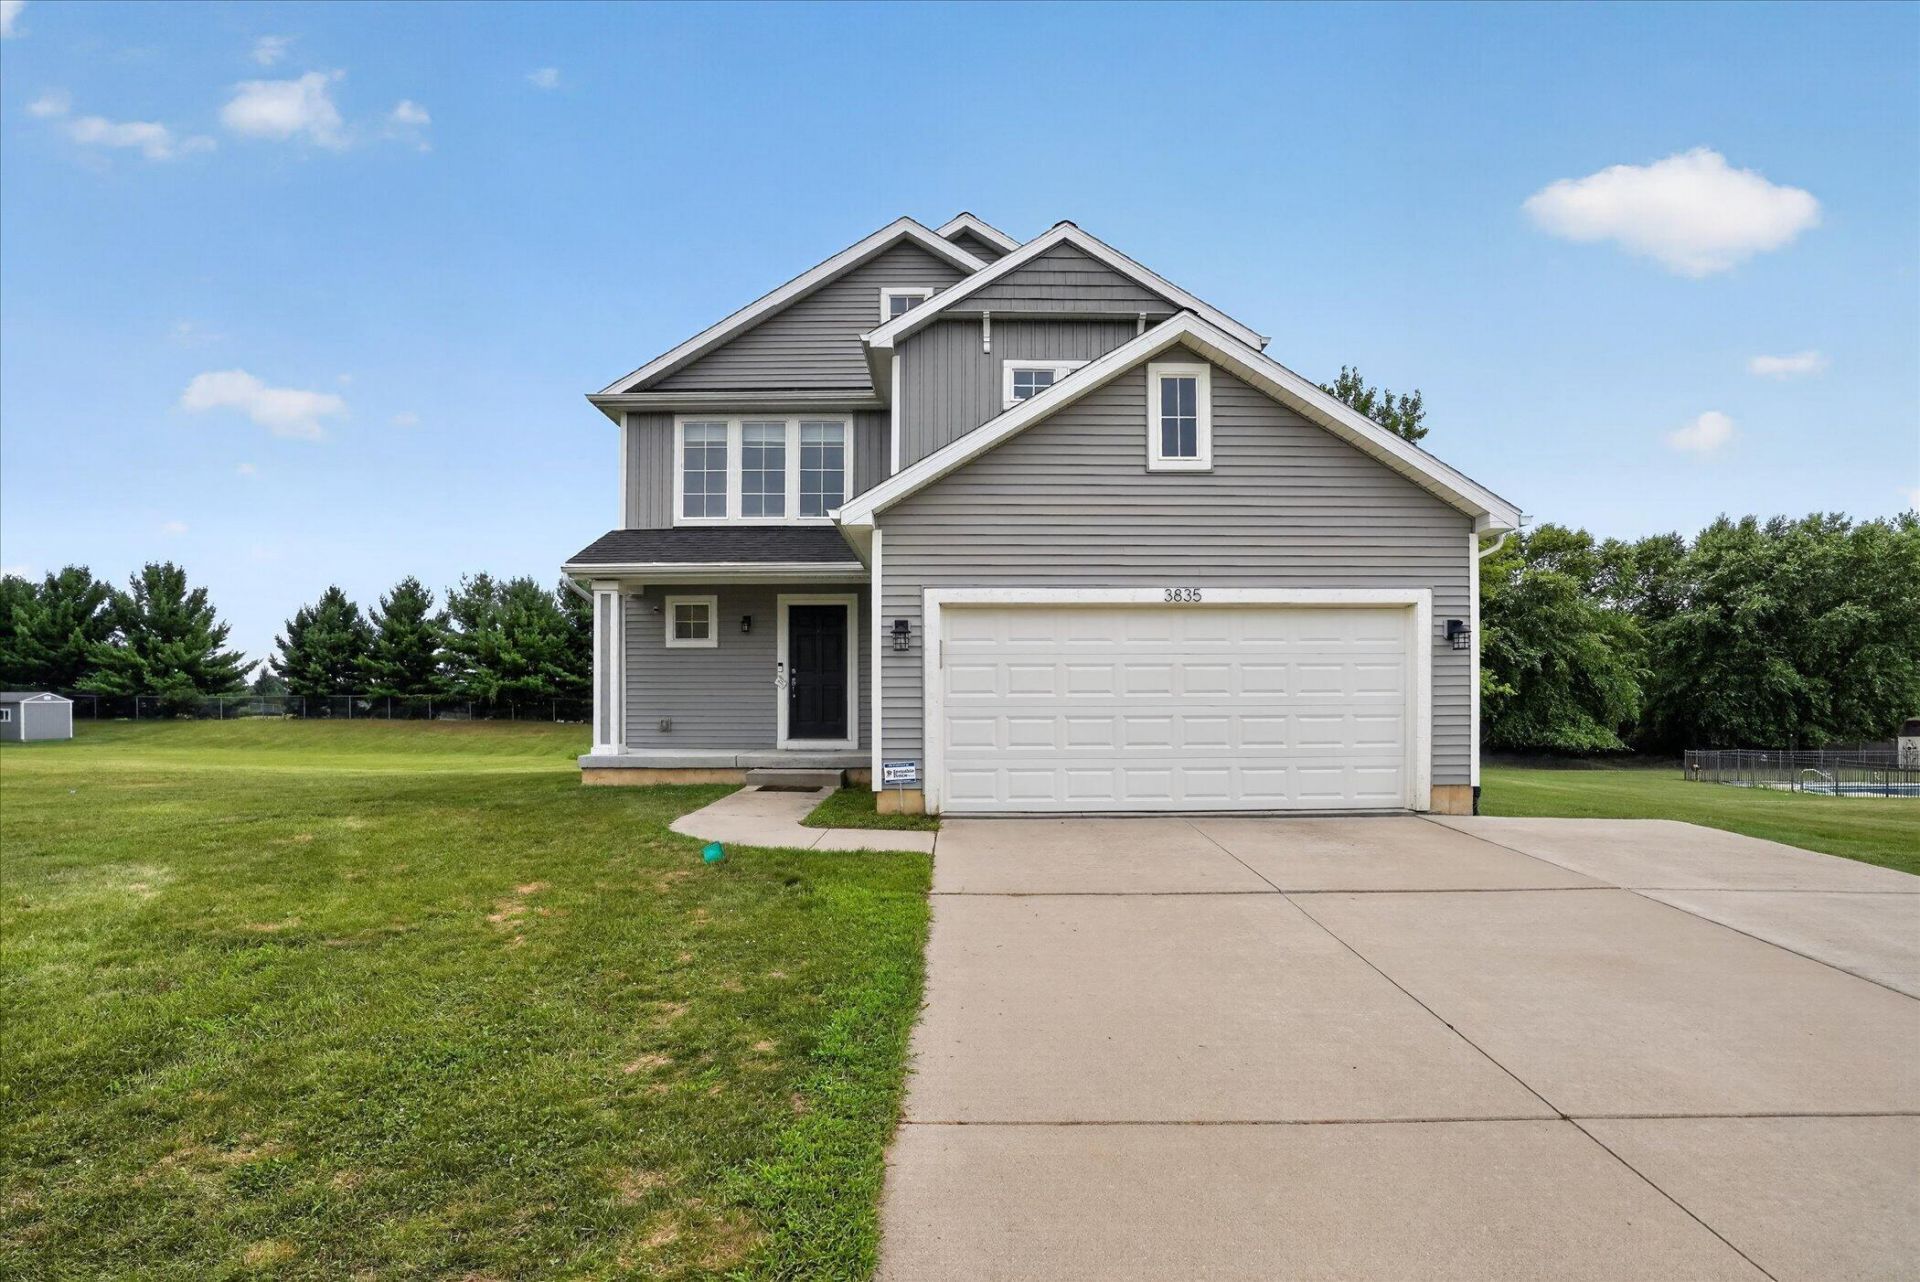
Welcome to Tanglewood! This beautifully appointed 3-bedroom, 2.5-bath home offers bright, inviting spaces and a truly impressive kitchen designed for both everyday living and entertaining. Step inside to a sun-filled living room with a wall of windows, flowing effortlessly into the dining area and stunning kitchen. The heart of the home, the kitchen features stainless steel appliances, a walk-in pantry, beverage cooler, double wall ovens, an oversized Frigidaire side-by-side refrigerator and freezer, and an expansive Quartz island with ample seating for casual dining or gathering with guests. A convenient door leads directly to the back deck, creating an easy flow for indoor-outdoor entertaining. A main-floor laundry area and half bath add everyday convenience. Upstairs, the spacious primary suite features an en suite bath with double vanity, walk-in closet, and separate water closet. Two additional bedrooms share a Jack-and-Jill bathroom. Outside, unwind around the firepit lit by solar lights and enjoy evenings on the deck. A wonderful combination of thoughtful design, impressive amenities, and comfortable living awaits!
Property Features
Property Type: Residential -
Basement: Yes
Basement: Full
Garage: 1 car attached
Heating: Forced Air, Natural Gas
Lot Size: 0.55 Acres
Stories: 2.0
Amenities
Ceiling Fan
Feature Descriptions
Appliances: Cook Top, Dishwasher, Garbage Disposal, Microwave, Refrigerator, Wall Oven, Water Softener
Date active: 2026-08-14
Days on Site: 4
Exterior: Vinyl
Financing Available: Cash, Conventional Mortgage
Foundation: Basement
Heating Y/N: Yes
Laundry: Main Level
Lot Dimensions: 120x200
Parcel Number: 561-13-06-426-034-00
Parking Features: Garage Door Opener
Road Surface: Paved
Sewer: Municipal
SQFT Above Grade: 1920
Water: Public
Room Sizes
Bathroom 1: 3 X 5 Level - 1st
Bathroom 2: 5 X 8 Level - 2nd
Bathroom 3: 7 X 13 Level - 2nd
Bedroom 1: 12.6 X 12.9 Level - 2nd
Bedroom 2: 10.6 X 11 Level - 2nd
Bedroom 3: 13.7 X 12.8 Level - 2nd
Dining Room: 13.1 X 19.5 Level - 1st
Kitchen: 15.8 X 12.7 Level - 1st
Living Room: 13.1 X 19.5 Level - 1st
Other Room 1: 4.5 X 4.6 Level - 1st
Other Room 2: 4.9 X 9.3 Level - 1st
Local Schools
School District: Jackson
Listed By / Shown By
Listed By
Agency Name: Exit Realty Home Partners
Agency Phone: 517-803-2345
Shown By
Agent Name: Brian Bennett
Agent Phone: (734) 717-5637
Agency Title: Key Realty

Estimate Your Payment
Estimated Payment
$ 2,353.56 per month $2,236.93 Principal & Interest $0.00 Property Tax (data not provided by mls) $116.64 Homeowner's Insurance
3835 Thorncrest Drive | MLS# 201842187
This home located at 3835 Thorncrest Drive, Jackson, MI 49203 is currently listed for sale with an asking price of $399,900. This property has 3 bedrooms and 2 full and 1 partial baths with 2880 sq. ft. Thorncrest Drive is located in the Tanglewood subdivision within the Jackson school district. Search Tanglewood real estate on brianbennett.ikeyrealty.com today.