
BEDS3
BATHS2 full
SQUARE FEET3,600
MLS#26054729
STATUSActive
PROPERTY TYPEResidential - Single Family
SUBDIVISIONPark Woods Site Condominium
SCHOOLVandercook Lake
Property Description
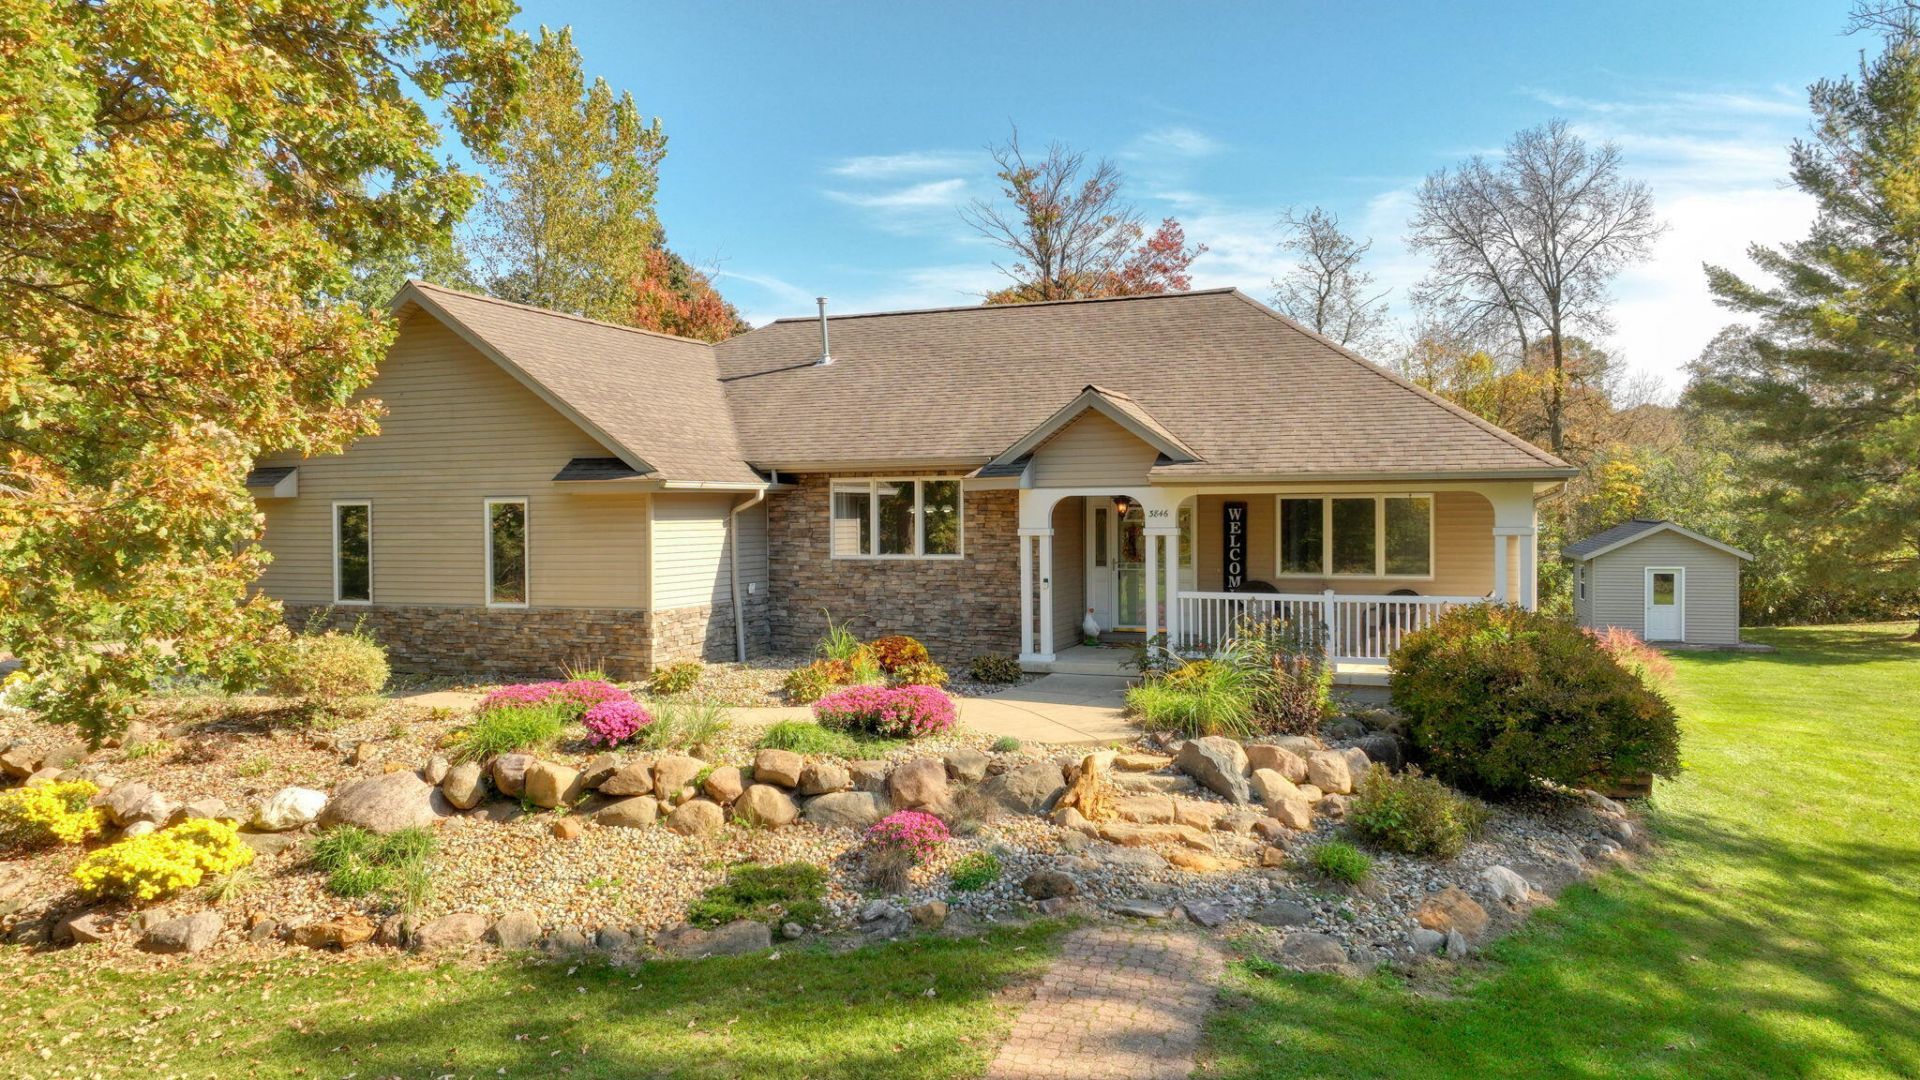
Welcome to 3846 Nelson Drive, located in a pristine Summit Township subdivision on 2.4 acres. Step into the welcoming entry through the covered porch, and you will find a cozy living room with a gas fireplace, a multi-purpose room that can function as a formal dining room or an extra sitting room, and a well laid out, functional kitchen with eat-in space for dining. The split floor plan offers three generously sized bedrooms, with the primary room and ensuite on one side of the home, and the other bedrooms across the way. Downstairs, you will find a huge, finished space, where you might want to have an additional family room, play space, office, or gym. The garden windows offer plenty of natural light. There is also ample storage, with built in shelving. Outside, you will enjoy the serene, park-like setting, with a creek running through the backyard, lots of perennials and wildflowers, tons of wildlife, and a place to grow a garden with a fully powered shed. The best part is the covered bridge! Minutes from 127 and 94, this is the ideal location for your commute. Ready for immediate occupancy, come and see all that this gorgeous home has to offer!
Property Features
Property Type: Residential - Single Family
Basement: Daylight, Full
Cooling: Central Air
Fireplaces: 1
Garage: 2 car attached
Heating: Forced Air
Home Style: Ranch
Lot Size: 2.36 Acres
Roof Type: Composition
Taxes: $4,315
Year Built: 2001
Feature Descriptions
Appliances: Dishwasher, Disposal, Dryer, Microwave, Oven, Range, Refrigerator, Washer, Water Softener Owned
Association Fee Includes: Other
Days on Site: 1
Exterior: Stone, Vinyl Siding
Fireplace: Gas Log, Living Room
Fireplace Y/N: Yes
Flooring: Carpet, Vinyl
HOA: Yes
HOA Fee: 600/Annually
Interior: Ceiling Fan(s), Garage Door Opener, Eat-in Kitchen, Pantry
Laundry: Gas Dryer Hookup, Laundry Room, Main Level
Lot: Site Condo
Lot Dimensions: 533.52x267x140x176x236
Parcel Number: 000-13-13-376-016-00
Parking: Garage Faces Side, Garage Door Opener, Attached
Patio/Porch: Covered, Deck, Porch(es)
Road Surface: Paved
Rooms Total: 8
Sewer: Public
Structures: Shed(s)
Sub Type: Single Family Residence
Water: Public
Waterfront: Stream/Creek
Window: Insulated Windows, Window Treatments
Local Schools
School District: Vandercook Lake
Listed By / Shown By
Listed By
Agency Name: Heart for Homes, LLC
Agent Name: Alicia Dickens

Shown By
Agent Name: Brian Bennett
Agent Phone: (734) 717-5637
Agency Title: Key Realty
 | The property comes from the Member MLS's of the Michigan Regional Information Center, LLC (MichRIC). Copyright 2026 Michigan Regional Information Center, LLC (MichRIC). All rights reserved. Information deemed reliable, but not guaranteed. Data Last Updated 10/15/2026. |
Estimate Your Payment
Estimated Payment
$ 3,060.97 per month $2,567.52 Principal & Interest $359.58 Property Tax $133.88 Homeowner's Insurance
3846 Nelson Drive | MLS# 26054729
This single family home located at 3846 Nelson Drive, Jackson, MI 49203 is currently listed for sale with an asking price of $459,000. This property was built in 2001 and has 3 bedrooms and 2 full baths with 3600 sq. ft. Nelson Drive is located in the Park Woods Site Condominium subdivision within the Vandercook Lake school district. Search Park Woods Site Condominium real estate on brianbennett.ikeyrealty.com today.