
BEDS4
BATHS2 full 1 partial
SQUARE FEET2,440
MLS#298332
STATUSActive
PROPERTY TYPEResidential - Single Family
SUBDIVISIONHearthside
Property Description
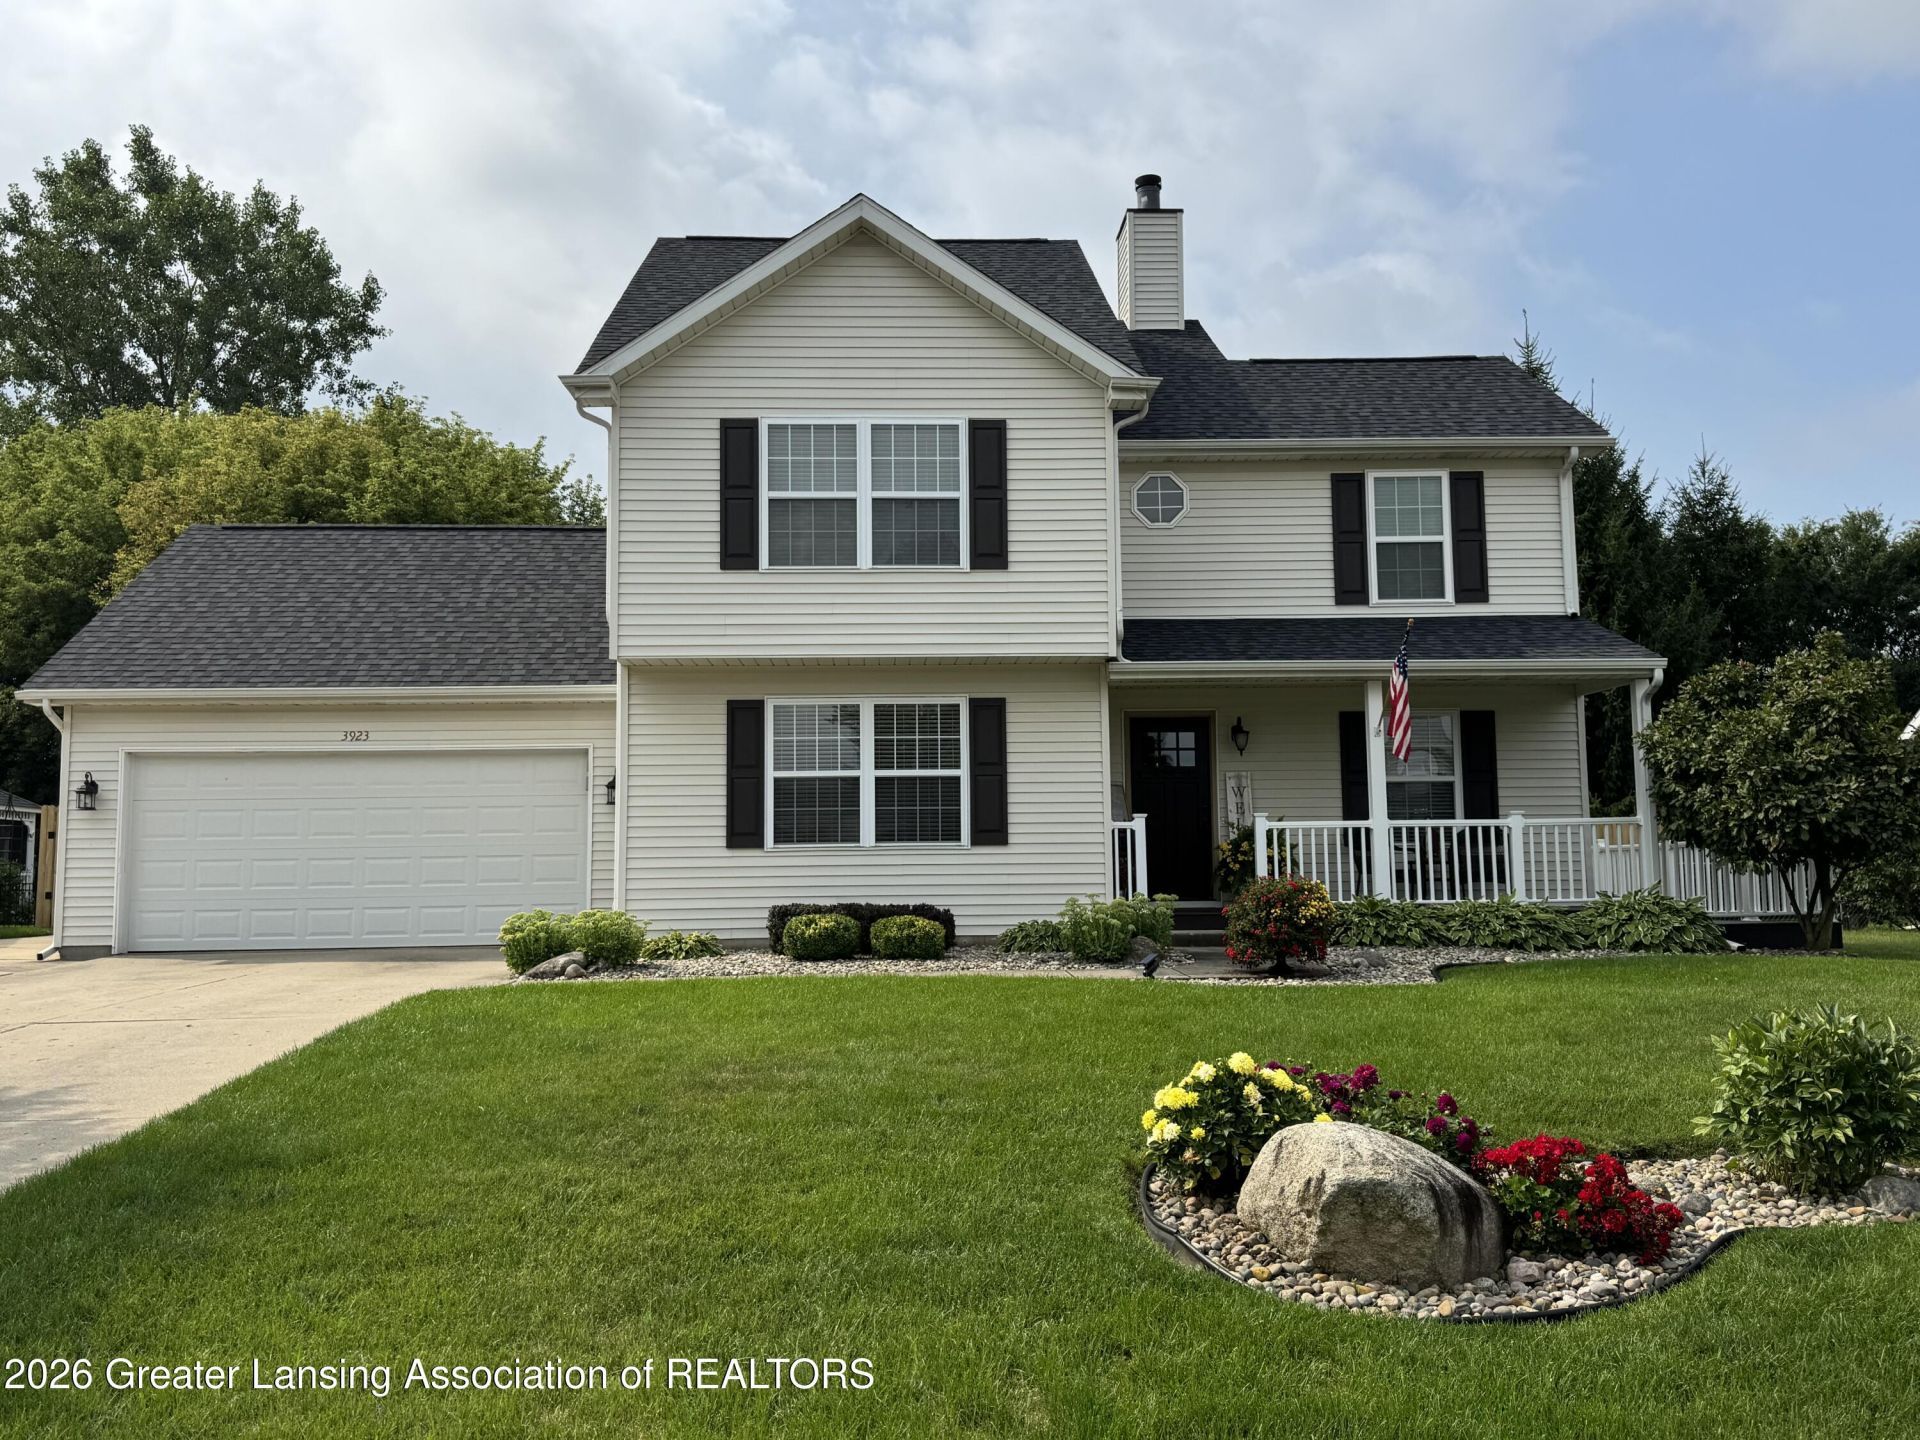
Amazing home on the outside as well as the inside. Start with the landscaping, the Trex deck that wraps around to the back of the home, the pergola, and again the beautiful landscaping. The perfect kitchen was made for gathering. Formal dining room for family, cozy living room with fireplace. Four bedrooms, 2.5 baths, office and partially finished basement with family room.
Property Features
Property Type: Residential - Single Family
Cooling: Central Air, ENERGY STAR Qualified Equipment
Fuel Type: Gas
Garage: 2 car attached
Heating: ENERGY STAR Qualified Equipment, Forced Air, Natural
Home Style: Colonial
Lot Size: 0.28 Acres
Roof Type: Shingle
Stories: 2.0
Taxes: $5,460
Year Built: 1998
Feature Descriptions
Appliances: ENERGY STAR Qualified Dishwasher, Free-Standing Range, Free-Standing Refrigerator, Gas Water Heater, Microwave, Plumbed For Ice Maker, Stainless Steel Appliance(s)
Days on Site: 11
Exterior: Vinyl Siding
Fireplace: Gas, Blower Fan, Gas Starter, Living Room, See Remarks
Flooring: Carpet, Hardwood, Tile
Interior Amenities: Double Vanity, Granite Counters, High Speed Internet, Pantry, Smart Thermostat, Walk-In Closet(s)
Laundry: In Basement
Lot: Back Yard, Few Trees, Front Yard, Landscaped, Subdivided
Lot Dimensions: 80x153.39
Parcel #: 33-25-05-13-301-014
Parking: Additional Parking, Attached, Driveway, Finished, Garage Door Opener, Garage Faces Front, Parking Pad, Paved
Patio/Porch: Deck, Front Porch, Rear Porch, Wrap Around
Road Frontage: City Street
Road Surface: Asphalt
Security Features: Smoke Detector(s)
Sewer: Public Sewer
SQFT Total: 1638
Utilities: Water Connected, Water Available, Sewer Connected, Sewer Available, Natural Gas Connected, Electricity Connected, Cable Available
Water: Public
Room Sizes
Living Room: Level - First
Dining Room: Level - First
Kitchen: Level - First
Primary Bedroom: Level - First
Bedroom 2: Level - Second
Bedroom 3: Level - Second
Office: Level - Basement
Laundry: Level - Basement
Family Room: Level - Basement
Local Schools
Elementary School: Sycamore Elementary School
Listed By / Shown By
Listed By
Agency Name: Coldwell Banker Professionals-Delta
Shown By
Agent Name: Brian Bennett
Agent Phone: (734) 717-5637
Agency Title: Key Realty

Estimate Your Payment
Estimated Payment
$ 2,626.71 per month $2,064.08 Principal & Interest $455.00 Property Tax $107.63 Homeowner's Insurance
3923 Keller Road | MLS# 298332
This single family home located at 3923 Keller Road, Holt, MI 48842 is currently listed for sale with an asking price of $369,000. This property was built in 1998 and has 4 bedrooms and 2 full and 1 partial baths with 2440 sq. ft. Keller Road is located in the Hearthside subdivision. Search Hearthside real estate on brianbennett.ikeyrealty.com today.