
BEDS3
BATHS2 full 1 partial
SQUARE FEET2,208
MLS#298589
STATUSComing Soon
PROPERTY TYPEResidential - Condominium
SUBDIVISIONBennett Village
Property Description
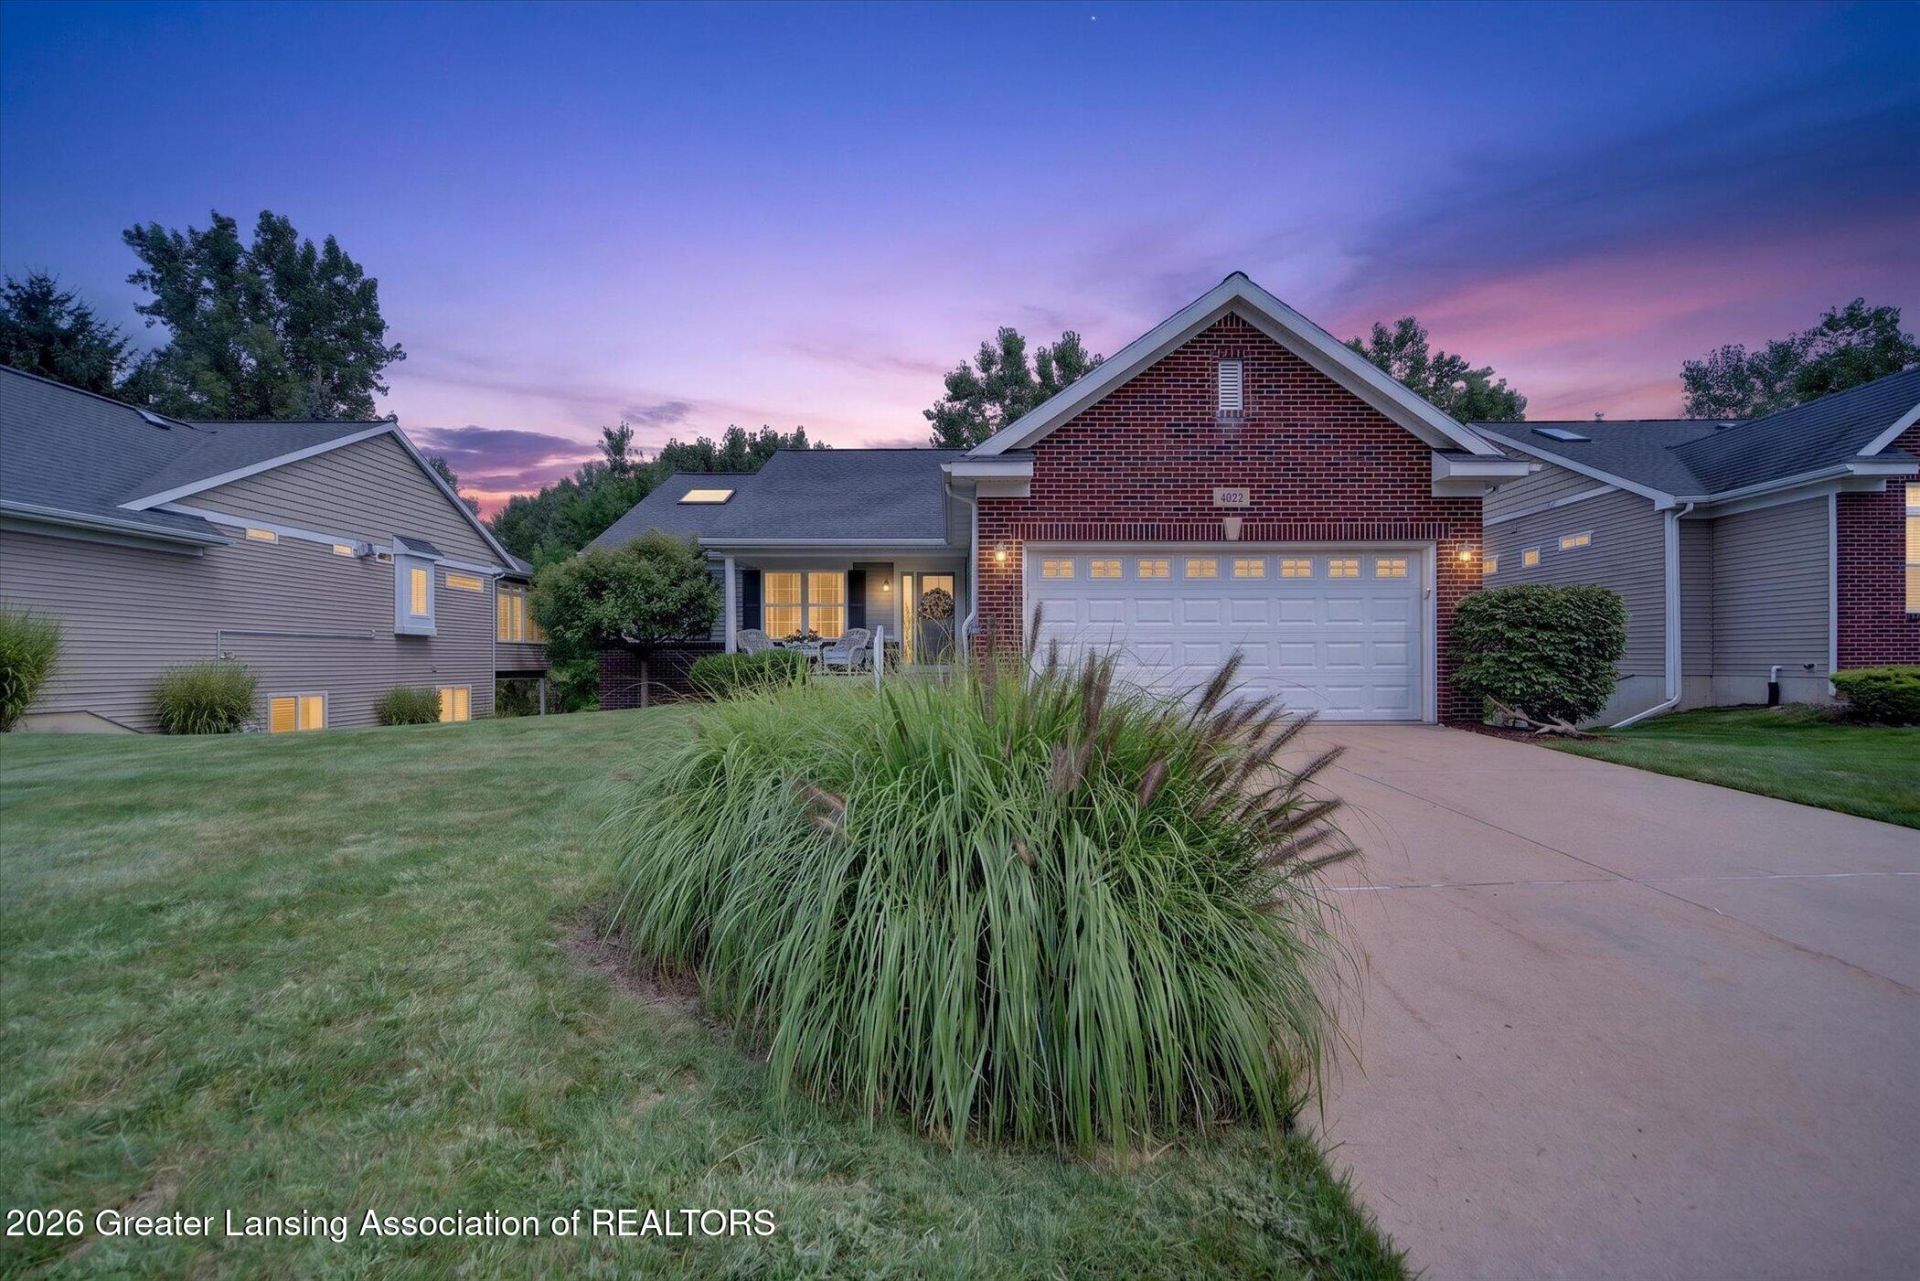
Stunning, immaculately kept stand alone condo in Bennett Village! Peaceful and easy living awaits in this 3 bedroom, 2.5 bath home with a fully finished daylight lower level, 3 seasons room and a large deck with panoramic views of a lovely wooded area; with all the extras you could imagine. Youre going to fall in love from the moment you step onto the front porch. The semi open floor plan is an incredibly striking yet warm and welcoming space with 9 ft ceilings, expansive windows bringing in natural light, crown moulding, and Visual Comfort light fixtures. The office features built in bookcases and french doors. The kitchen has SS appliances, quartz countertops, soft close technology on the cabinets as well as Emtech crystal cabinet pulls. A cozy seating area surrounded in a nickel gap wall treatment is the perfect place for your morning coffee. The master suite offers more wooded views with dbl vanity, separate commode, walk in shower, and a large walk in closet. The light and bright lower level offers an exercise/hobby room, living room, 3rd bedroom, full bathroom and a generously sized storage room with many built in shelves and pegboard for organization. This home was completely painted, and had all new carpeting in 2024. Main level laundry. Generator included. Very quiet and low traffic cul de sac.
Property Features
Property Type: Residential - Condominium
Cooling: Central Air
Fuel Type: Gas
Garage: 2 car attached
Heating: Forced Air, Natural Gas
Home Style: Ranch
Lot Size: 0.04 Acres
Roof Type: Shingle
Stories: 1.0
Taxes: $11,619
Feature Descriptions
Appliances: Dishwasher, Disposal, Dryer, Microwave, Oven, Range, Stainless Steel Appliance(s), Washer
Association/Condo Fee: 475/Monthly
Association Amenities: Landscaping, Maintenance Grounds, Snow Removal
Exterior: Brick, Vinyl Siding
Flooring: Carpet, Ceramic Tile, Vinyl, Other
HOA Y/N: Yes
Interior Amenities: Bookcases, Built-in Features, Ceiling Fan(s), Chandelier, Crown Molding, Double Closet, Double Vanity, Eat-in Kitchen, High Ceilings, High Speed Internet, Open Floorplan, Walk-In Closet(s)
Laundry: Laundry Room, Main Level
Lot: Back Yard, Cul-De-Sac, Few Trees, Front Yard, Gentle Sloping, Landscaped, Many Trees, Sprinklers In Front, Sprinklers In Rear, Wooded
Parcel #: 33-02-02-28-352-021
Parking: Attached, Driveway, Finished, Garage, Garage Door Opener, Garage Faces Front
Patio/Porch: Covered, Deck, Front Porch, Porch
Road Surface: Concrete, Paved
Sewer: Public Sewer
SQFT Total: 2968
Utilities: Water Connected, Sewer Connected, Natural Gas Connected, High Speed Internet Connected
Water: Public
Wooded: Yes
Room Sizes
Living Room: Level - First
Dining Room: Level - First
Kitchen: Level - First
Primary Bedroom: Level - First
Bedroom 2: Level - First
Family Room: Level - Basement
Bonus Room: Level - Basement
Bedroom 3: Level - Basement
Other: Level - First
Listed By / Shown By
Listed By
Agency Name: RE/MAX Real Estate Professionals
Shown By
Agent Name: Brian Bennett
Agent Phone: (734) 717-5637
Agency Title: Key Realty

Estimate Your Payment
Estimated Payment
$ 4,322.92 per month $3,188.42 Principal & Interest $968.25 Property Tax $166.25 Homeowner's Insurance
4022 Highland Terrace | MLS# 298589
This condo located at 4022 Highland Terrace, Okemos, MI 48864 is currently listed for sale with an asking price of $570,000. This property has 3 bedrooms and 2 full and 1 partial baths with 2208 sq. ft. Highland Terrace is located in the Bennett Village subdivision. Search Bennett Village real estate on brianbennett.ikeyrealty.com today.