
BEDS4
BATHS2 full 1 partial
SQUARE FEET2,624
MLS#26050841
STATUSPending
PROPERTY TYPEResidential - Condominium
SUBDIVISIONMaiden Lane Cottages
SCHOOLSt Joseph
Property Description
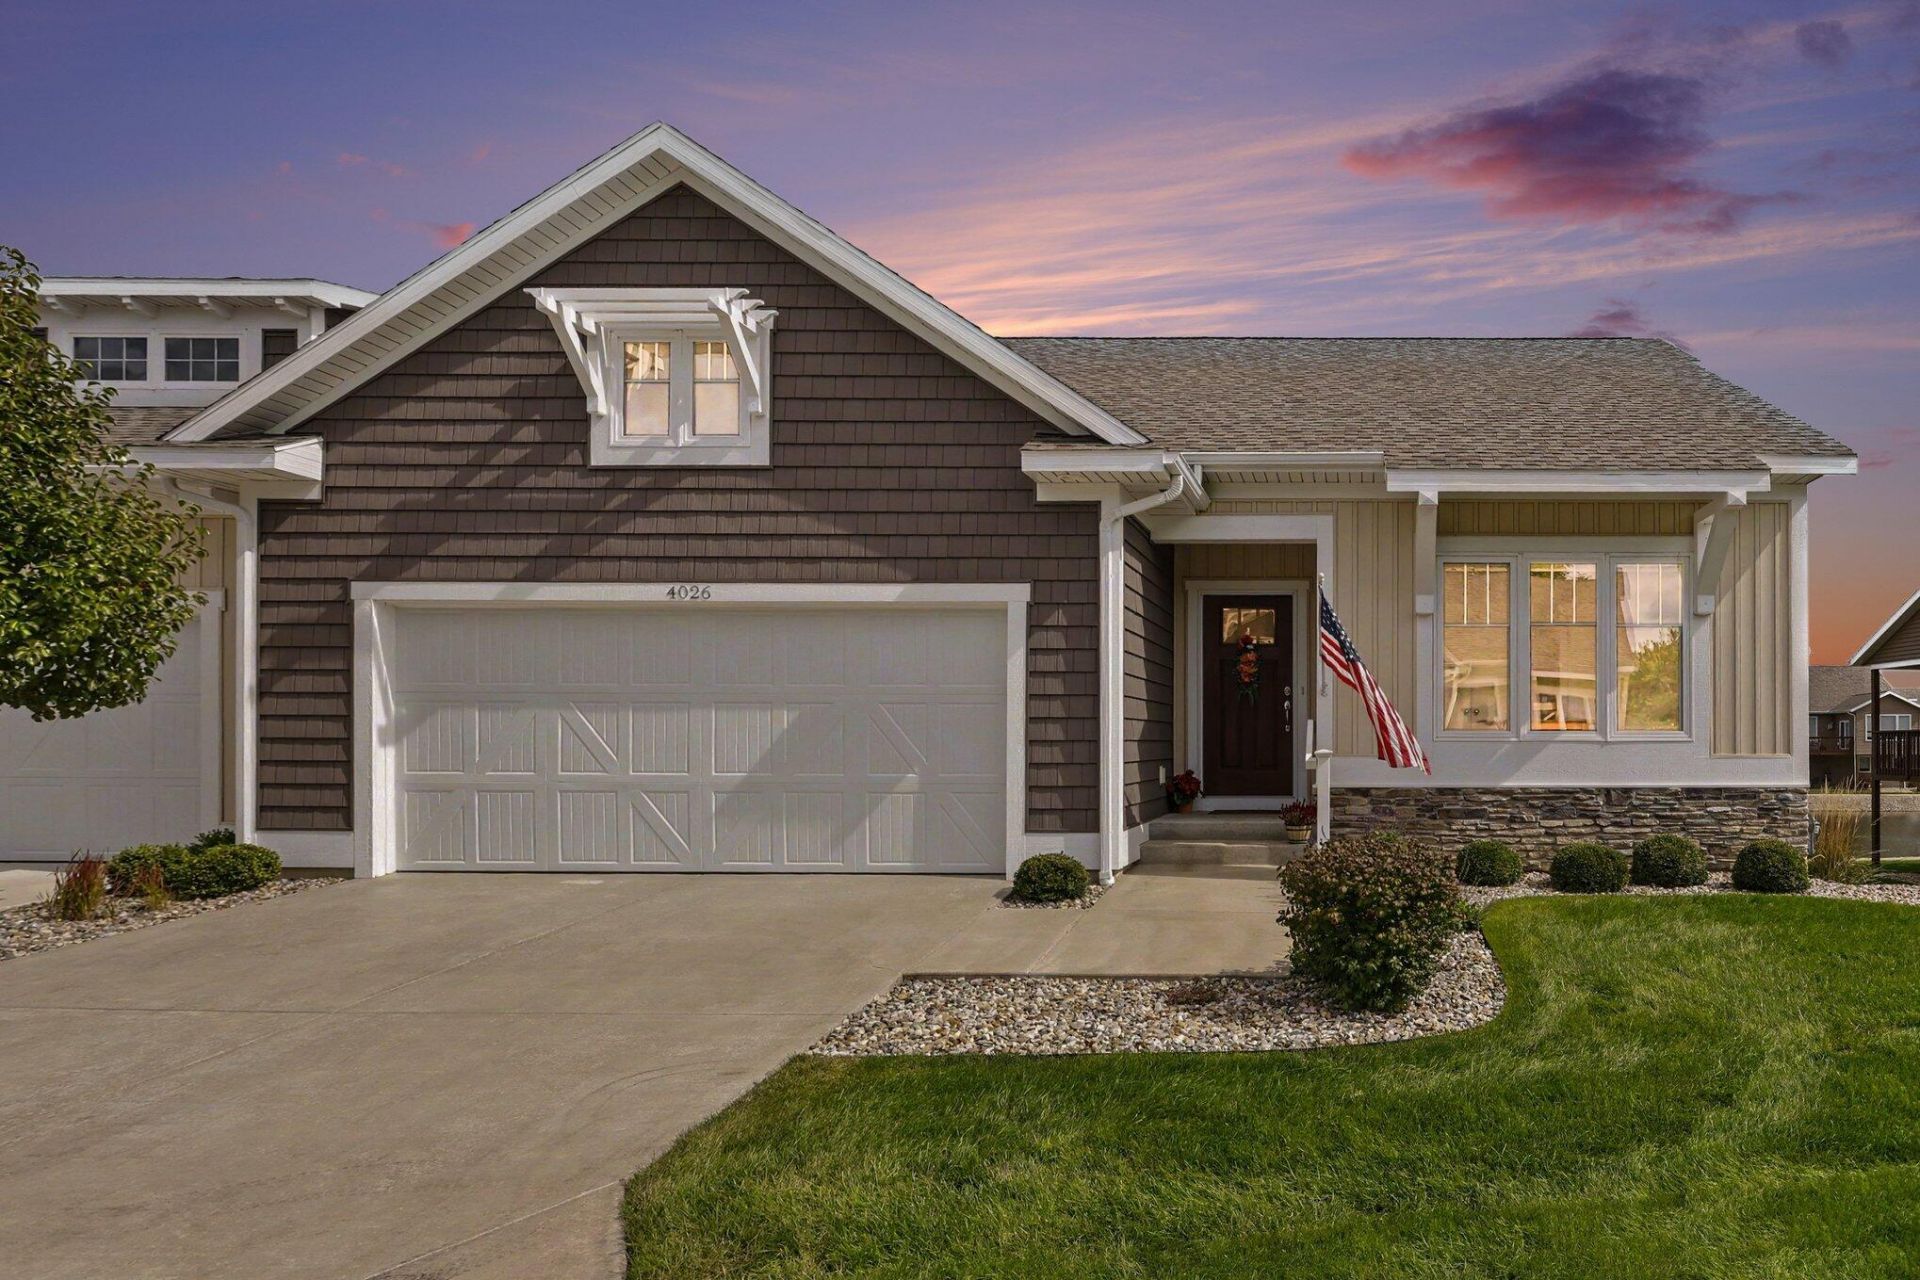
The water view provides a serene backdrop and a sense of tranquility rarely found in condo living. Experience refined, effortless living in this exceptional 4-bedroom, 2.5-bath condo. Presenting an extraordinary opportunity to enjoy an elevated lifestyle in a highly desirable area. Thoughtfully appointed throughout, the residence showcases beautiful flooring, elegant custom drapery, and a chic, sophisticated aesthetic that feels both luxurious and inviting. The beautifully designed kitchen is complemented by premium stainless-steel KitchenAid appliances, creating a stylish and functional space ideal for everyday living and entertaining. Spacious, beautifully finished, and exceptionally well presented, this home offers the perfect blend of comfort, style, and understated elegance. With 4 generously sized bedrooms, 2.5 baths, refined finishes, this is a residence designed for those who appreciate quality and sophisticated living.
Property Features
Property Type: Residential - Condominium
Basement: Full, Walk-Out Access
Cooling: Central Air
Fireplaces: 1
Garage: 2 car attached
Heating: Forced Air
Home Style: Craftsman, Ranch
Lot Size: 19.27 Acres
Roof Type: Composition, Shingle
Taxes: $8,175
Year Built: 2021
Feature Descriptions
Accessibility: 36 Inch Entrance Door,36 or + Hallway, Covered Entrance
Appliances: Bar Fridge, Dishwasher, Disposal, Dryer, Microwave, Range, Refrigerator, Washer
Association Amenities: Pets Allowed, Other
Association Fee Includes: Other, Trash, Snow Removal, Lawn/Yard Care
Days on Site: 16
Exterior: Stone, Vinyl Siding
Exterior: Balcony
Fireplace: Gas Log, Living Room
Fireplace Y/N: Yes
Flooring: Carpet, Engineered Hardwood, Wood
HOA: Yes
HOA Fee: 360/Monthly
Interior: Ceiling Fan(s), Broadband, Garage Door Opener, Wet Bar, Center Island, Eat-in Kitchen, Pantry
Lake Name: Private Pond
Laundry: Gas Dryer Hookup, Laundry Room, Main Level, Sink, Washer Hookup
Lot: Level, Sidewalk
Parcel Number: 11-12-4800-0075-00-0
Parking: Garage Faces Front, Attached
Patio/Porch: Covered, Deck, Patio
Road Surface: Paved
Rooms Total: 6
Sewer: Public
Sub Type: Condominium
Utilities: Phone Available, Natural Gas Available, Electricity Available, Cable Available, Natural Gas Connected, Storm Sewer
Water: Public
Waterfront: Pond
Window: Low-Emissivity Windows, Insulated Windows
Local Schools
School District: St Joseph
Listed By / Shown By
Listed By
Agency Name: The Shore Real Estate Group
Agent Name: Elizabeth A Keller
Agency Phone: 269-921-7261

Shown By
Agent Name: Brian Bennett
Agent Phone: (734) 717-5637
Agency Title: Key Realty
 | The property comes from the Member MLS's of the Michigan Regional Information Center, LLC (MichRIC). Copyright 2026 Michigan Regional Information Center, LLC (MichRIC). All rights reserved. Information deemed reliable, but not guaranteed. Data Last Updated 10/10/2026. |
Estimate Your Payment
Estimated Payment
$ 3,912.33 per month $3,070.95 Principal & Interest $681.25 Property Tax $160.13 Homeowner's Insurance
4026 Bungalow Path, Unit 75 | MLS# 26050841
This condo located at 4026 Bungalow Path, Unit 75, Saint Joseph, MI 49085 is currently listed for sale with an asking price of $549,000. This property was built in 2021 and has 4 bedrooms and 2 full and 1 partial baths with 2624 sq. ft. Bungalow Path, Unit 75 is located in the Maiden Lane Cottages subdivision within the St Joseph school district. Search Maiden Lane Cottages real estate on brianbennett.ikeyrealty.com today.