
BEDS3
BATHS2 full 1 partial
SQUARE FEET1,575
MLS#26043178
STATUSActive
PROPERTY TYPEResidential - Condominium
SCHOOLMount Clemens
Property Description
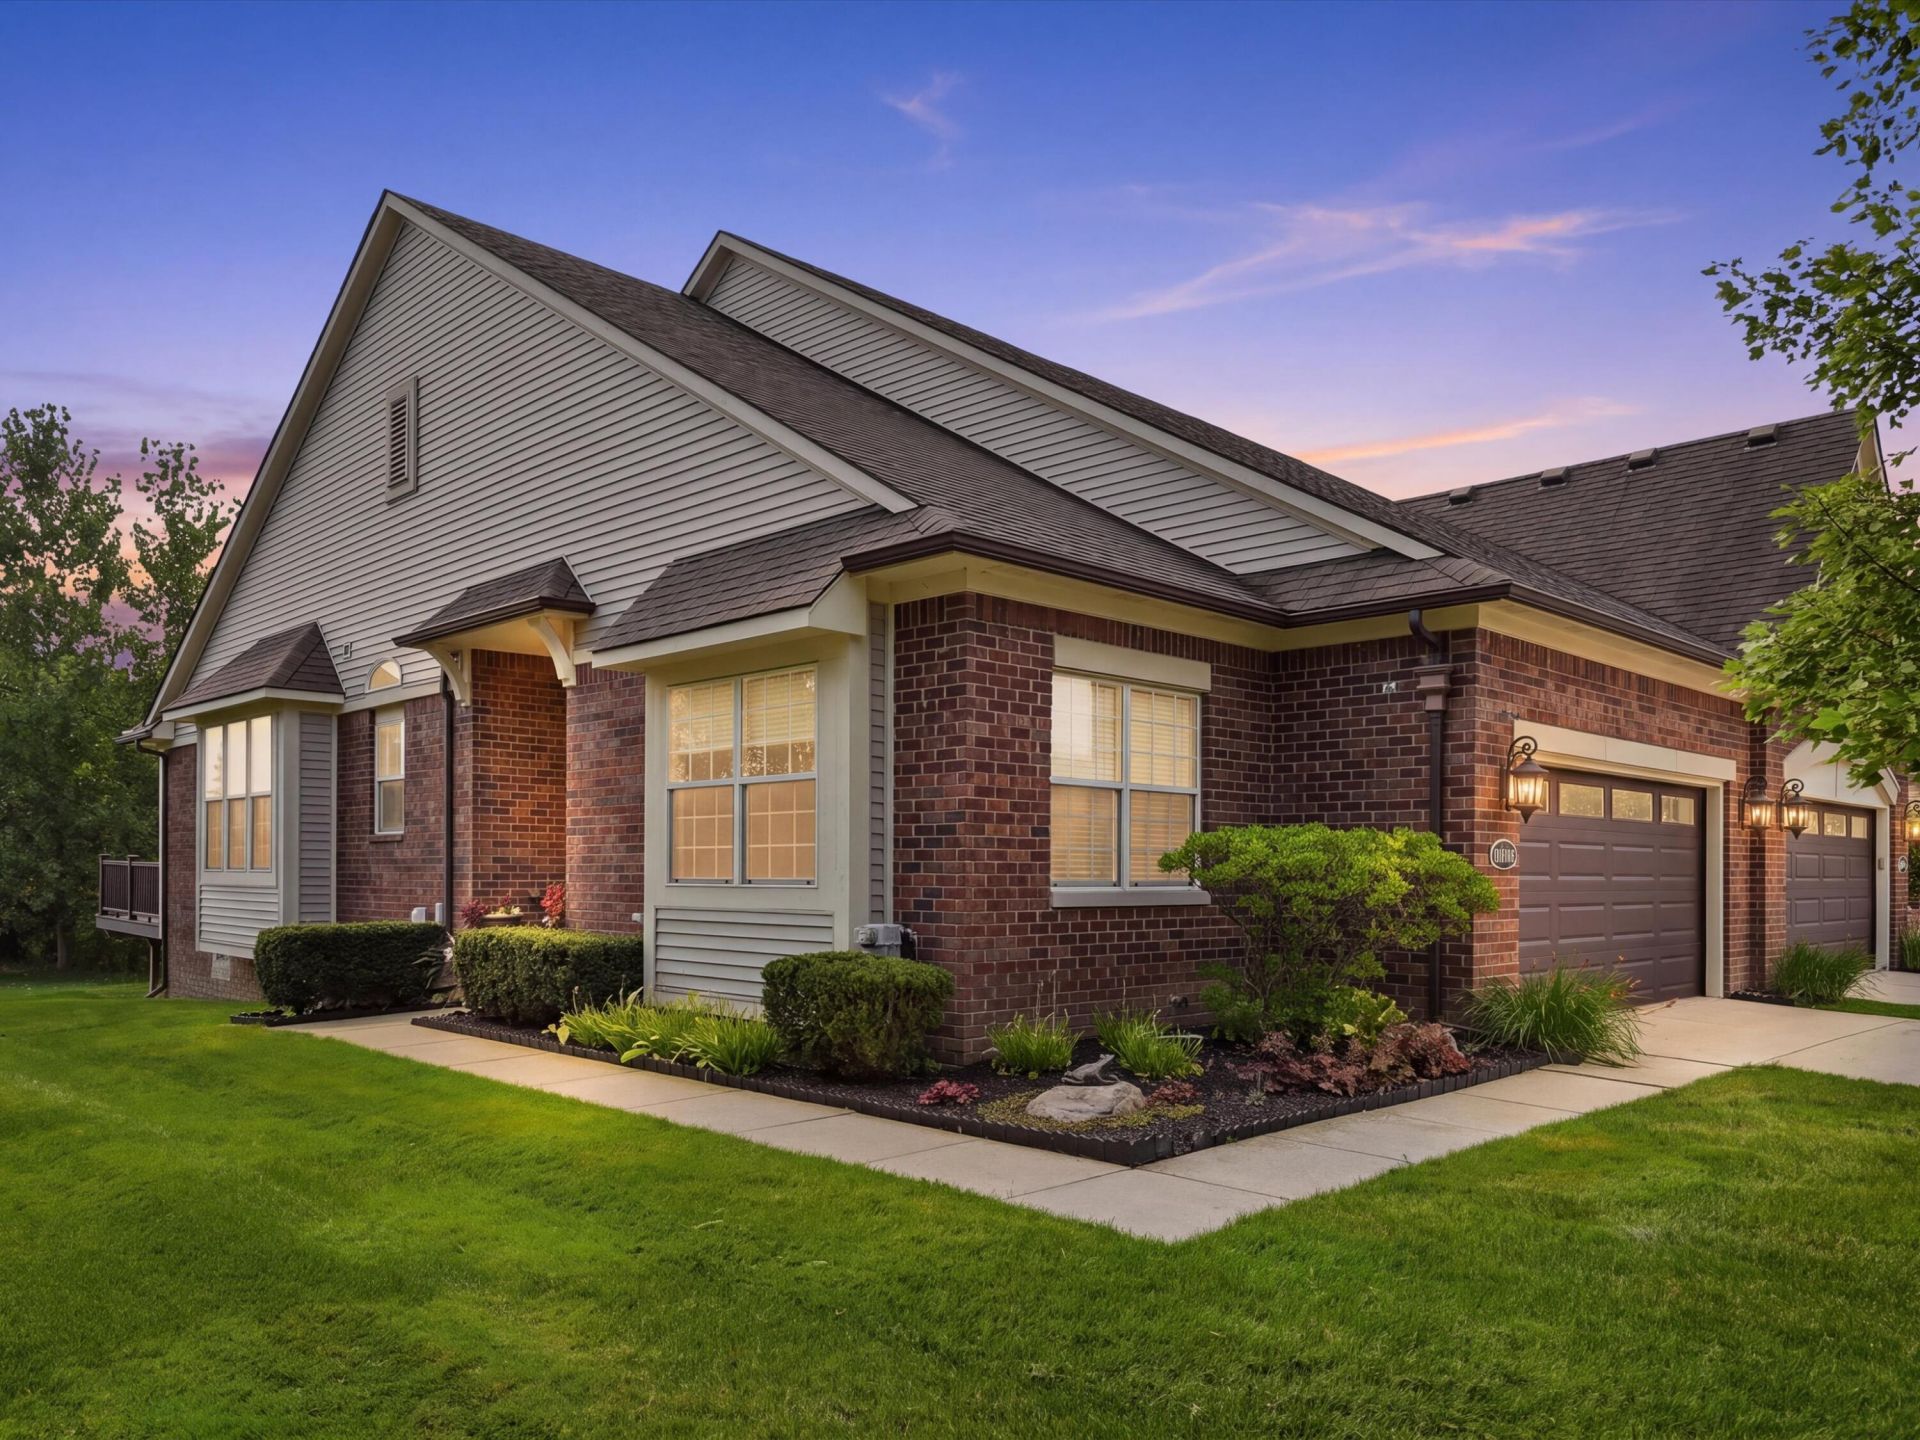
Welcome to effortless luxury in this 2014 Arteva custom-built ranch condo, perfectly positioned as a desirable corner unit within a gated community. Thoughtfully designed with 3 bedrooms, 2 full and 1 half baths, this home offers an open, spacious layout highlighted by vaulted ceilings and an abundance of natural light. The kitchen is made for both everyday living and entertaining, featuring a large center island with plenty of space to gather. Enjoy the convenience of main-floor laundry and an attached 2-car garage, providing true single-level living without sacrificing space. The finished basement expands your living and entertaining options, while outside, the Trex deck provides a peaceful place to relax and take in the surrounding nature and wildlife. With the privacy of a corner location, custom construction, and low-maintenance condo living, this home offers the perfect combination of comfort, convenience, and tranquility.
Property Features
Property Type: Residential - Condominium
Basement: Daylight, Full
Cooling: Central Air
Fireplaces: 1
Garage: 2 car attached
Heating: Forced Air
Home Style: Ranch, Traditional
Lot Size: 20.66 Acres
Roof Type: Shingle
Taxes: $8,159
Year Built: 2014
Feature Descriptions
Appliances: Dishwasher, Disposal, Dryer, Microwave, Range, Refrigerator, Washer
Association Amenities: Security, Trail(s)
Association Fee Includes: Water, Trash, Snow Removal, Sewer, Lawn/Yard Care
Days on Site: 6
Exterior: Other
Exterior: Brick, Vinyl Siding
Fireplace: Living Room
Fireplace Y/N: Yes
Flooring: Carpet, Engineered Hardwood, Tile, Wood
HOA: Yes
HOA Fee: 250/Monthly
Interior: Ceiling Fan(s), Garage Door Opener, Center Island, Pantry
Laundry: Gas Dryer Hookup, Laundry Room, Main Level, Sink, Washer Hookup
Lot: Cul-De-Sac
Parcel Number: 16-11-15-144-099
Parking: Garage Faces Front, Attached
Patio/Porch: Deck
Road Surface: Paved
Rooms Total: 11
Sewer: Public
Sub Type: Condominium
Utilities: Natural Gas Connected
Water: Public
Window: Bay/Bow
Local Schools
School District: Mount Clemens
Listed By / Shown By
Listed By
Agency Name: @properties Christie's Int'l
Agent Name: Randi Brandt-Alves
Agency Phone: 248-218-0234

Shown By
Agent Name: Brian Bennett
Agent Phone: (734) 717-5637
Agency Title: Key Realty
 | The property comes from the Member MLS's of the Michigan Regional Information Center, LLC (MichRIC). Copyright 2026 Michigan Regional Information Center, LLC (MichRIC). All rights reserved. Information deemed reliable, but not guaranteed. Data Last Updated 08/24/2026. |
Estimate Your Payment
Estimated Payment
$ 3,268.90 per month $2,460.68 Principal & Interest $679.92 Property Tax $128.30 Homeowner's Insurance
40466 Juniper Court | MLS# 26043178
This condo located at 40466 Juniper Court, Clinton Township, MI 48036 is currently listed for sale with an asking price of $439,900. This property was built in 2014 and has 3 bedrooms and 2 full and 1 partial baths with 1575 sq. ft. Juniper Court is located within the Mount Clemens school district. Search Clinton Township real estate on brianbennett.ikeyrealty.com today.