
BEDS3
BATHS2 full 1 partial
SQUARE FEET2,065
MLS#26043275
STATUSPending
PROPERTY TYPEResidential - Condominium
SUBDIVISIONCANTON GLADE
SCHOOLPlymouth-Canton
Property Description
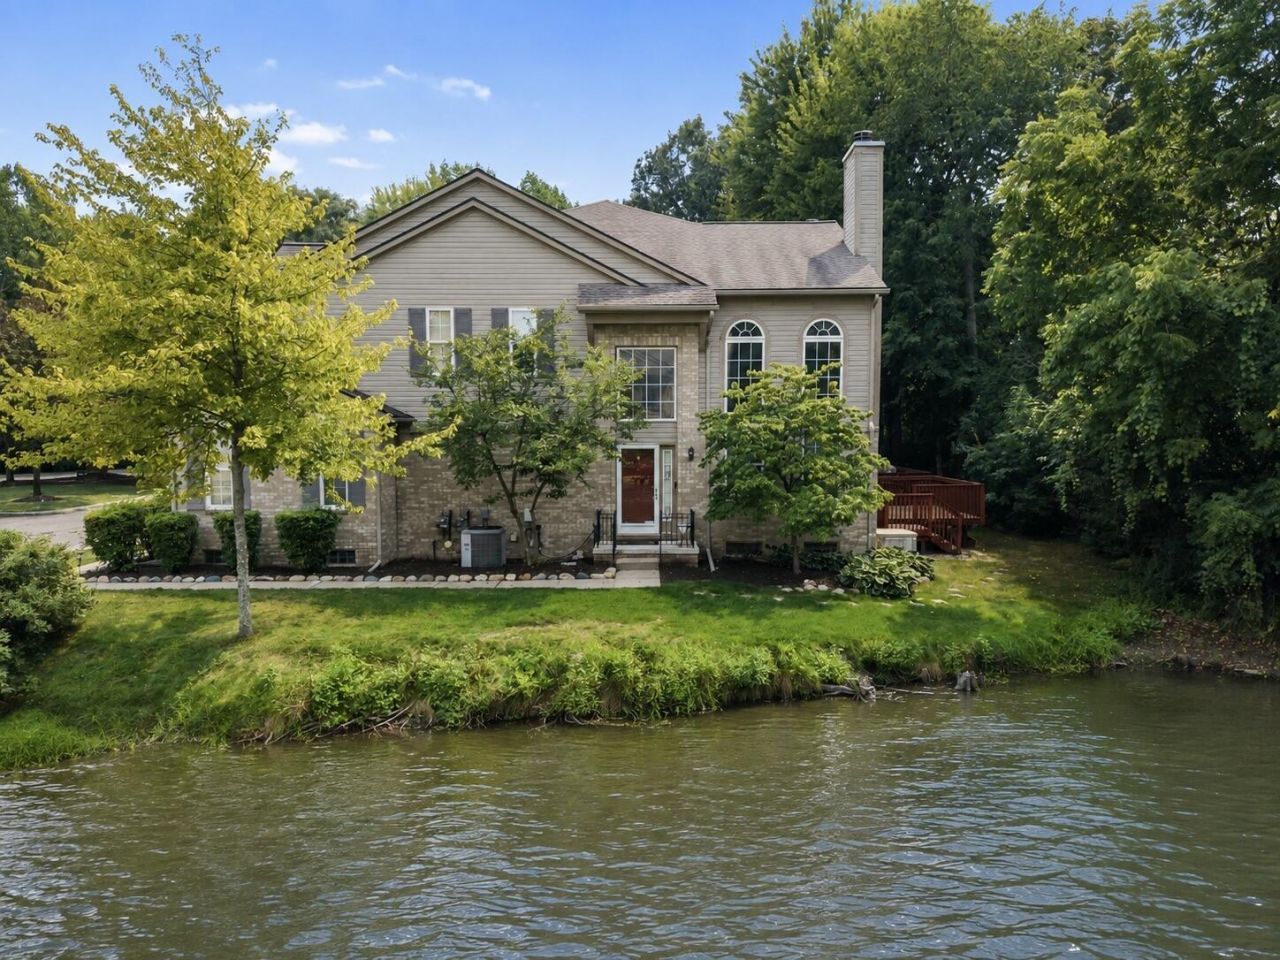
**OFFER deadline Friday 8/21/26 @ 5pm** Welcome to Canton Glade! This serene, quiet, 1st-floor end-unit condo is tucked away on a premium lot at the back of the community, surrounded by mature trees. Your private front door overlooks a pond and wooded wetland area with visitor parking nearby. This Cape Cod is the largest floor plan in the complex, offering 2,065 sq ft, 3 spacious bedrooms, 2.5 baths, an additional 1,204 sq ft unfinished basement, and a side-entry 2-car attached garage. Updates include a NEW furnace (2025) and roof (2016). The wall of windows showcases the gas fireplace in the living room, soaring 2-story ceilings, dining area, and doorwall leading to the deck. HUGE kitchen, plus loft/office areas overlooking the living room. Spacious 1st-floor primary suite features a walk-in closet and private bath with jetted tub. Price reflects need for cosmetic updates. Pet-friendly community.
Property Features
Property Type: Residential - Condominium
Basement: Full
Cooling: Central Air
Fireplaces: 1
Garage: 2 car attached
Heating: Forced Air
Home Style: Cape Cod, Contemporary
Roof Type: Shingle
Taxes: $4,024
Year Built: 1999
Feature Descriptions
Accessibility: Ramped Entrance
Appliances: Dishwasher, Disposal, Dryer, Microwave, Oven, Refrigerator, Washer
Association Amenities: End Unit, Pets Allowed
Association Fee Includes: Water, Snow Removal, Sewer, Lawn/Yard Care
Days on Site: 22
Exterior: Brick, Vinyl Siding
Fireplace: Gas Log, Living Room
Fireplace Y/N: Yes
Flooring: Carpet, Ceramic Tile
HOA: Yes
HOA Fee: 365/Monthly
Interior: Ceiling Fan(s), Garage Door Opener
Lake Name: 2 Ponds
Laundry: Gas Dryer Hookup, In Unit, Laundry Room, Main Level, Washer Hookup
Lot: Level, Sidewalk, Wooded, Wetland Area, Cul-De-Sac
Parcel Number: 71-053-07-0045-000
Parking: Garage Faces Side, Garage Door Opener, Attached
Patio/Porch: Deck, Porch(es)
Road Surface: Paved
Rooms Total: 12
Sewer: Public
Spa Features: Whirlpool Tub
Sub Type: Condominium
Utilities: Natural Gas Connected
Water: Public
Waterfront: Pond
Window: Skylight(s), Screens, Window Treatments
Wooded: Yes
Local Schools
School District: Plymouth-Canton
Listed By / Shown By
Listed By
Agency Name: RE/MAX Classic
Agent Name: Becky Johnson
Agency Phone: 734-459-1010

Shown By
Agent Name: Brian Bennett
Agent Phone: (734) 717-5637
Agency Title: Key Realty
 | The property comes from the Member MLS's of the Michigan Regional Information Center, LLC (MichRIC). Copyright 2026 Michigan Regional Information Center, LLC (MichRIC). All rights reserved. Information deemed reliable, but not guaranteed. Data Last Updated 09/09/2026. |
Estimate Your Payment
Estimated Payment
$ 2,218.66 per month $1,789.99 Principal & Interest $335.33 Property Tax $93.33 Homeowner's Insurance
41832 Glade Road, Unit 45 | MLS# 26043275
This condo located at 41832 Glade Road, Unit 45, Canton, MI 48187 is currently listed for sale with an asking price of $320,000. This property was built in 1999 and has 3 bedrooms and 2 full and 1 partial baths with 2065 sq. ft. Glade Road, Unit 45 is located in the CANTON GLADE subdivision within the Plymouth-Canton school district. Search CANTON GLADE real estate on brianbennett.ikeyrealty.com today.