
BEDS4
BATHS2 full 1 partial
SQUARE FEET2,674
MLS#26056211
STATUSActive
PROPERTY TYPEResidential - Single Family
SCHOOLSt Joseph
Property Description
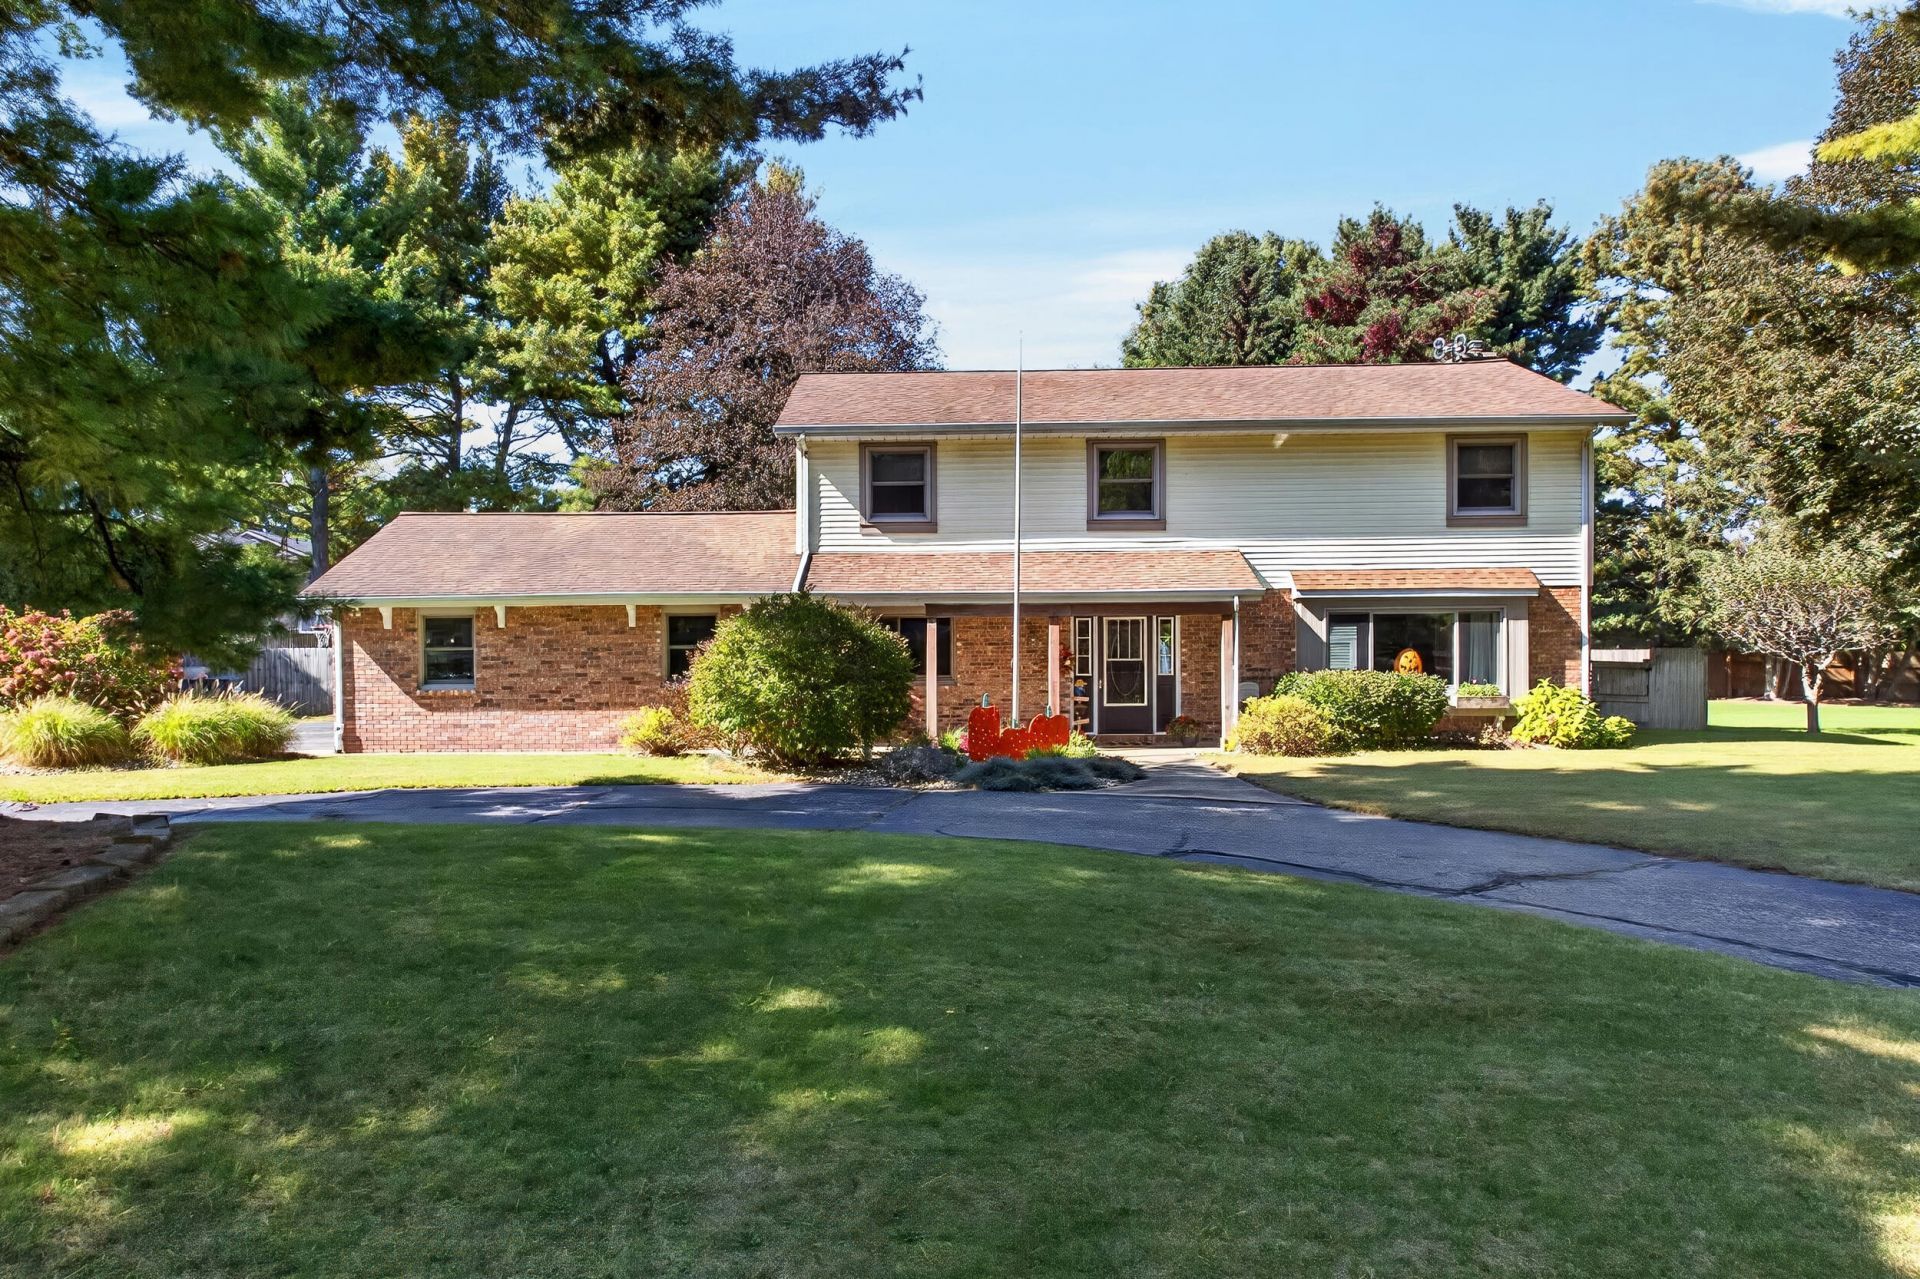
Beautifully Updated Home in The Landings | St. Joseph Schools. Welcome to this exceptional home in The Landings, where thoughtful updates, generous living spaces, and timeless appeal create the perfect setting for modern living. The open floor plan seamlessly connects the main living areas, making everyday life and entertaining effortless. The kitchen features granite countertops, stainless steel appliances, a counter, and an adjoining dining/hearth room with a cozy fireplace. A spacious living room and main-floor office add flexibility and comfort. Upstairs, youll find four generously sized bedrooms, including a private primary suite. The partially finished lower level includes a recently added egress window, offering expanded living space for recreation, guests, a home gym, or future bedroom potential. Outside, enjoy an oversized deck overlooking the fully fenced backyard, complete with underground sprinklers, a storage shed, and room to play. Pre-Approved Buyers Only
Property Features
Property Type: Residential - Single Family
Basement: Full
Cooling: Central Air
Fireplaces: 1
Garage: 2 car attached
Heating: Forced Air
Home Style: Contemporary
Lot Size: 0.40 Acres
Taxes: $4,049
Year Built: 1984
Feature Descriptions
Appliances: Dishwasher, Disposal, Microwave, Range, Refrigerator
Days on Site: 1
Exterior: Brick, Vinyl Siding
Fireplace: Formal Dining, Wood Burning
Fireplace Y/N: Yes
Formal Dining: Yes
Laundry: Main Level
Lot Dimensions: 115 x 150
Parcel Number: 11-17-7425-0011-00-2
Parking: Garage Door Opener, Attached
Patio/Porch: Deck
Road Surface: Paved
Rooms Total: 8
Sewer: Public
Structures: Shed(s)
Sub Type: Single Family Residence
Water: Well
Local Schools
School District: St Joseph
Listed By / Shown By
Listed By
Agency Name: Modern Way Realty
Agent Name: Melissa Socha
Agency Phone: 734-219-5615

Shown By
Agent Name: Brian Bennett
Agent Phone: (734) 717-5637
Agency Title: Key Realty
 | The property comes from the Member MLS's of the Michigan Regional Information Center, LLC (MichRIC). Copyright 2026 Michigan Regional Information Center, LLC (MichRIC). All rights reserved. Information deemed reliable, but not guaranteed. Data Last Updated 10/24/2026. |
Estimate Your Payment
Estimated Payment
$ 3,103.55 per month $2,629.05 Principal & Interest $337.42 Property Tax $137.08 Homeowner's Insurance
4234 Landings Lane | MLS# 26056211
This single family home located at 4234 Landings Lane, Saint Joseph, MI 49085 is currently listed for sale with an asking price of $470,000. This property was built in 1984 and has 4 bedrooms and 2 full and 1 partial baths with 2674 sq. ft. Landings Lane is located within the St Joseph school district. Search Saint Joseph real estate on brianbennett.ikeyrealty.com today.