
BEDS5
BATHS2 full 1 partial
SQUARE FEET2,324
MLS#26032916
STATUSActive
PROPERTY TYPEResidential - Single Family
SCHOOLAnn Arbor
Property Description
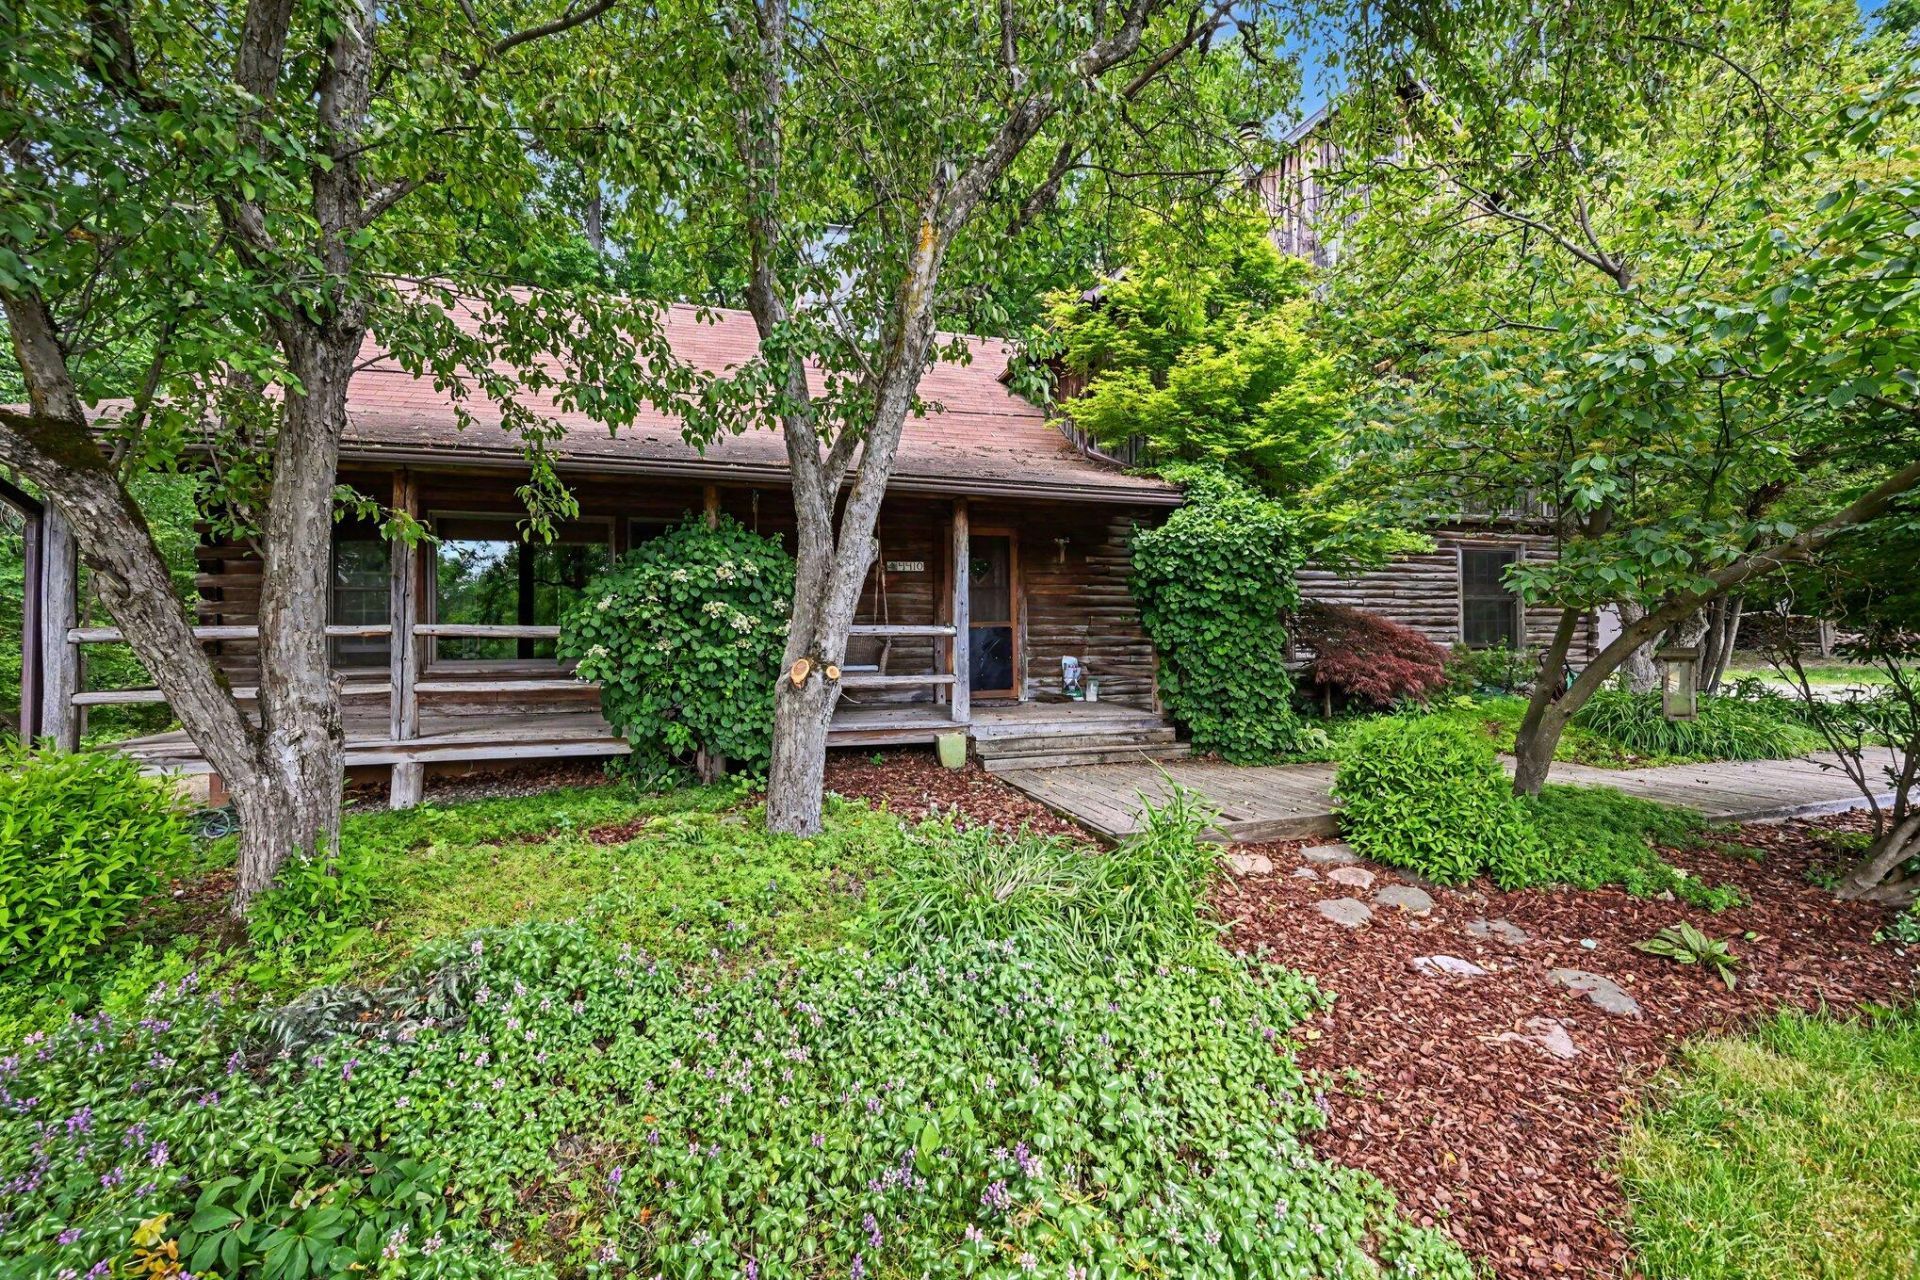
If you are looking for tranquility and beauty you have found it at this beautiful custom-built log cabin, sitting on 10 acres of hardwoods and greenspace. Open floorplan with soaring ceilings in the living/dining areas with incredible views of wildlife from every window. Majestic fieldstone woodburing fireplace is perfect for a cozy winters evening. Large kitchen with breakfast bar, granite countertops and lots of cabinetry. First-floor master suite with gas fireplace, full bath with shower/tub, large walk-in closet. Second main level bedroom, too. 3 additional large bedrooms on the second floor, full guest bath, walkin closet for added storage. Charming loft overlooking the first floor living area could also serve as home office. Full basement with laundry,utility sink. Enjoy a summers night on the covered front porch, complete with swing. Fenced area out back for you pets. Large deck off dining area. Private yet close to everything Ann Arbor has to offer. New carpet throughout.
Property Features
Property Type: Residential - Single Family
Basement: Full
Cooling: Central Air
Fenced: Yes
Fireplaces: 2
Garage: 3 car attached
Heating: Forced Air
Home Style: Log Home
Lot Size: 10.50 Acres
Roof Type: Shingle
Taxes: $6,900
Year Built: 1980
Feature Descriptions
Appliances: Built-In Gas Oven, Cooktop, Dishwasher, Disposal, Dryer, Microwave, Refrigerator, Washer, Water Softener Owned
Days on Site: 9
Electric: Generator
Exterior: Log
Fencing: Fenced Back, Chain Link
Fireplace: Gas Log, Living Room, Primary Bedroom, Wood Burning
Fireplace Y/N: Yes
Flooring: Carpet, Ceramic Tile, Wood
Interior: Ceiling Fan(s), Pantry
Laundry: In Basement, Sink
Lot: Wooded
Lot Dimensions: 454x1060x449x1060
Parcel Number: I-09-01-300-011
Parking: Garage Faces Front, Attached
Patio/Porch: Covered, Deck, Porch(es)
Rooms Total: 7
Sewer: Septic Tank
Sub Type: Single Family Residence
Utilities: Natural Gas Connected, Cable Connected, High-Speed Internet
Water: Well
Window: Screens, Insulated Windows, Window Treatments
Wooded: Yes
Local Schools
High School: Huron High School
Middle School: Clague Middle School
Elementary School: Logan Elementary School
School District: Ann Arbor
Listed By / Shown By
Listed By
Agency Name: The Charles Reinhart Company
Agent Name: Patricia Eddy
Agency Phone: 734-747-7777

Shown By
Agent Name: Brian Bennett
Agent Phone: (734) 717-5637
Agency Title: Key Realty
 | The property comes from the Member MLS's of the Michigan Regional Information Center, LLC (MichRIC). Copyright 2026 Michigan Regional Information Center, LLC (MichRIC). All rights reserved. Information deemed reliable, but not guaranteed. Data Last Updated 07/09/2026. |
Estimate Your Payment
Estimated Payment
$ 4,988.45 per month $4,194.73 Principal & Interest $575.00 Property Tax $218.72 Homeowner's Insurance
4410 Earhart Road | MLS# 26032916
This single family home located at 4410 Earhart Road, Ann Arbor, MI 48105 is currently listed for sale with an asking price of $749,900. This property was built in 1980 and has 5 bedrooms and 2 full and 1 partial baths with 2324 sq. ft. Earhart Road is located within the Ann Arbor school district. Search Ann Arbor real estate on brianbennett.ikeyrealty.com today.