
BEDS3
BATHS2 full 1 partial
SQUARE FEET2,345
MLS#26057958
STATUSActive
PROPERTY TYPEResidential - Single Family
SUBDIVISIONMayfair Village
SCHOOLPlymouth-Canton
Property Description
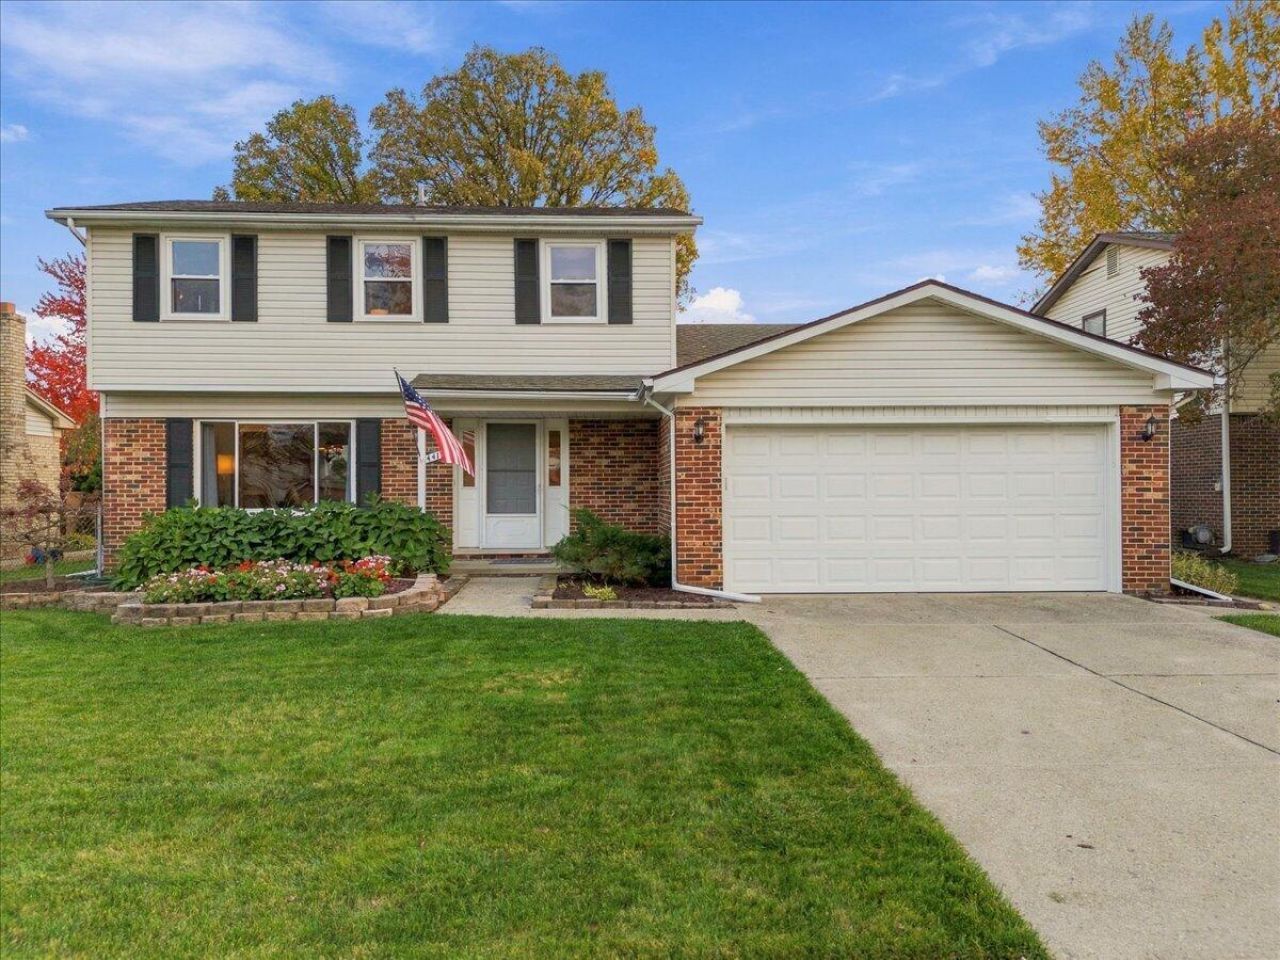
Welcome to this inviting Canton brick colonial offering over 2,300 sq. ft. in desirable Mayfair Village! The home features a formal living and dining room accented by large windows and crown molding. The kitchen offers abundant storage, including a spacious pantry, and opens to a cozy breakfast nook. The expansive family room is perfect for entertaining, featuring a classic brick fireplace and wet bar. Upstairs, the generous primary suite offers ample closet space and a tile shower, while two additional bedrooms share a newly remodeled full bath. The finished basement, complete with an included pool table, offers versatile space for recreation, hobbies, or a playroom. Enjoy the fully fenced, level backyard with a spacious lawn and patio, perfect for outdoor entertaining and play. Just blocks from Plymouth-Canton Educational Park and minutes from Plymouth and Cantons dining, shopping, and entertainment. Dont miss this opportunity?schedule your showing today!
Property Features
Property Type: Residential - Single Family
Basement: Partial
Cooling: Central Air
Fenced: Yes
Fireplaces: 1
Garage: 2 car attached
Heating: Forced Air
Home Style: Colonial
Lot Size: 0.18 Acres
Roof Type: Asphalt, Shingle
Taxes: $4,010
Year Built: 1977
Feature Descriptions
Appliances: Humidifier, Dishwasher, Disposal, Dryer, Range, Refrigerator, Washer
Association Fee Includes: Snow Removal
Days on Site: 1
Exterior: Brick, Vinyl Siding
Fencing: Fenced Back, Chain Link
Fireplace: Family Room, Wood Burning
Fireplace Y/N: Yes
Flooring: Carpet, Ceramic Tile, Laminate, Linoleum, Vinyl
HOA: Yes
HOA Fee: 25/Annually
Interior: Ceiling Fan(s), Garage Door Opener, Wet Bar
Laundry: Electric Dryer Hookup, Gas Dryer Hookup, Laundry Room, Main Level, Sink, Washer Hookup
Lot: Level, Sidewalk
Lot Dimensions: 65 x 120
Parcel Number: 71-009-01-0218-000
Parking: Garage Faces Front, Garage Door Opener, Attached
Patio/Porch: Covered, Patio, Porch(es)
Road Surface: Paved
Rooms Total: 14
Sewer: Public
Sub Type: Single Family Residence
Utilities: Phone Connected, Natural Gas Connected, Cable Connected, Storm Sewer, High-Speed Internet
Water: Public
Window: Screens, Insulated Windows, Window Treatments
Local Schools
School District: Plymouth-Canton
Listed By / Shown By
Listed By
Agency Name: KW Realty Living
Agent Name: Christopher Sorenson
Agency Phone: 810-227-5500

Shown By
Agent Name: Brian Bennett
Agent Phone: (734) 717-5637
Agency Title: Key Realty
 | The property comes from the Member MLS's of the Michigan Regional Information Center, LLC (MichRIC). Copyright 2026 Michigan Regional Information Center, LLC (MichRIC). All rights reserved. Information deemed reliable, but not guaranteed. Data Last Updated 11/02/2026. |
Estimate Your Payment
Estimated Payment
$ 2,835.45 per month $2,377.33 Principal & Interest $334.17 Property Tax $123.96 Homeowner's Insurance
44151 Cranberry Drive | MLS# 26057958
This single family home located at 44151 Cranberry Drive, Canton, MI 48187 is currently listed for sale with an asking price of $425,000. This property was built in 1977 and has 3 bedrooms and 2 full and 1 partial baths with 2345 sq. ft. Cranberry Drive is located in the Mayfair Village subdivision within the Plymouth-Canton school district. Search Mayfair Village real estate on brianbennett.ikeyrealty.com today.