
BEDS3
BATHS2 full
SQUARE FEET1,604
MLS#26042303
STATUSActive
PROPERTY TYPEResidential - Single Family
SUBDIVISIONWesley Farms
SCHOOLGull Lake
Property Description
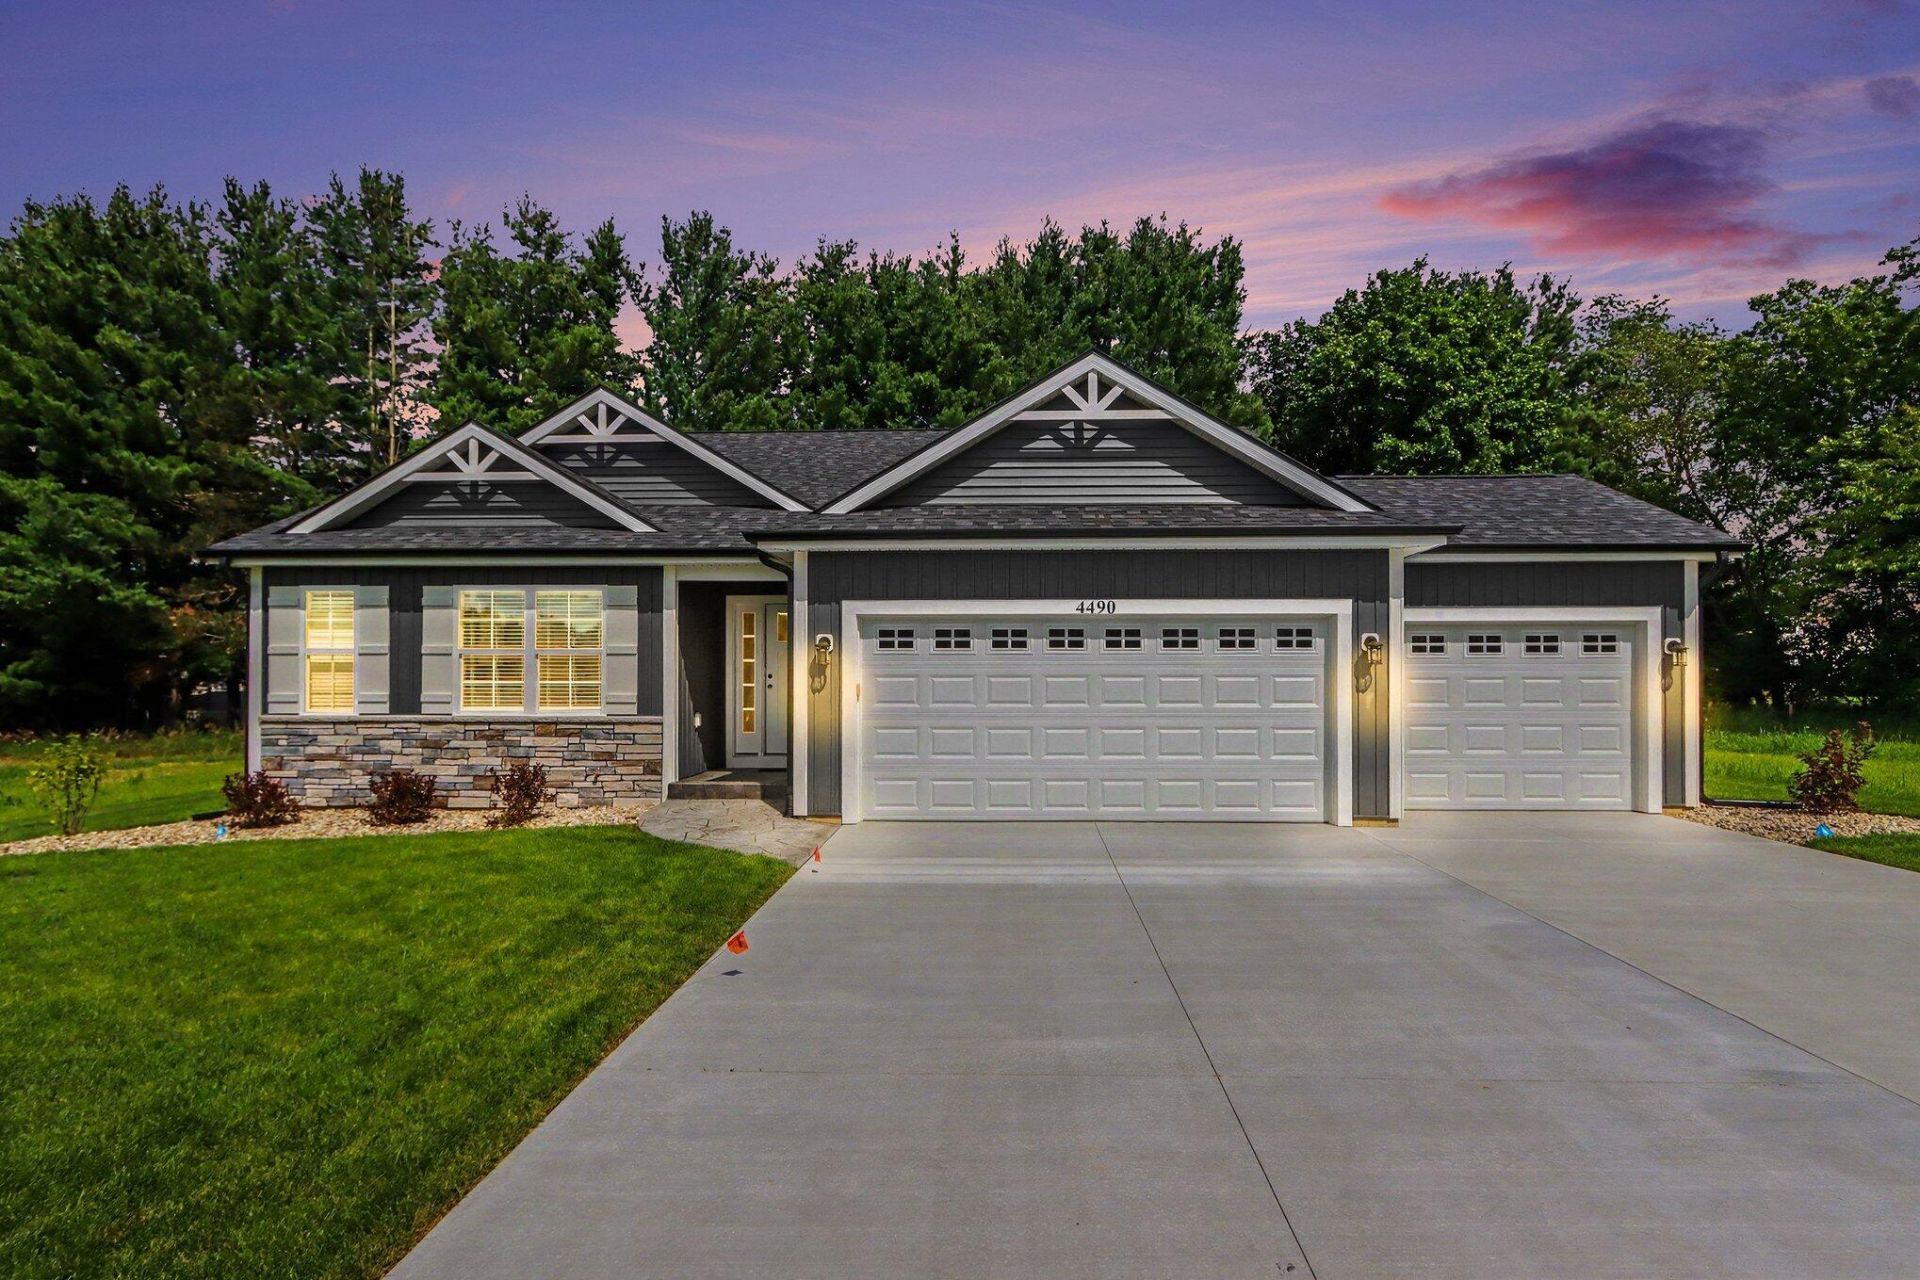
Welcome to The Arlington, a stunning new ranch design by Watts Homes & Construction, perfectly situated in the newly opened Wesley Farms neighborhood within the acclaimed Gull Lake School District and close to shopping, dining and local amenities. This home strikes the perfect balance of style and ease- featuring a low-maintenance vinyl and cultured stone exterior, a 3-car garage, and lush landscaping complete with underground sprinkling. Inside, the welcoming foyer features luxury vinyl plank flooring and closet with barn door. Designed with privacy in mind, the floor plan separates the two-bedroom guest wing with bath from the spectacular primary suite?which boasts a vaulted ceiling, feature wall, and a barn door leading to a double-vanity, tile shower and walk-in closet. The heart of the home is an expansive, light-filled great room with soaring cathedral ceilings, a stylish accent wall, and a gourmet kitchen complete with quartz countertops, walk-in-pantry and appliances. The dinette opens gracefully onto a private concrete patio, inviting the outdoors in and creating an effortless connection between living spaces. The functional rear entry mudroom featuring a decorative bench with coat hooks and a separate laundry room complete the main floor. Unfinished and full of potential, the insulated basement features open stairs, an egress window, and plumbing rough-in- every detail sets the stage for endless future possibilities.
Property Features
Property Type: Residential - Single Family
Basement: Full
Cooling: Central Air, SEER 13 or Greater
Garage: 3 car attached
Heating: Forced Air
Home Style: Ranch
Lot Size: 0.26 Acres
Roof Type: Composition, Shingle
Stories: 1.0
Taxes: $62
Year Built: 2025
Feature Descriptions
Accessibility: 36 Inch Entrance Door,36 or + Hallway, Accessible Mn Flr Bedroom, Accessible Mn Flr Full Bath, Covered Entrance
Appliances: Humidifier, Dishwasher, Microwave, Range, Refrigerator
Association Amenities: Detached Unit, Pets Allowed
Association Fee Includes: None
Days on Site: 6
Exterior: Stone, Vinyl Siding
Flooring: Carpet, Ceramic Tile, Other
HOA Fee: 300/Annually
Interior: Ceiling Fan(s), Broadband, Garage Door Opener, Center Island, Eat-in Kitchen, Pantry
Laundry: Gas Dryer Hookup, Laundry Room, Main Level, Washer Hookup
Lot: Level, Site Condo, Cul-De-Sac
Lot Dimensions: 80x153
Parcel Number: 07-05-235-017
Parking: Garage Faces Front, Garage Door Opener, Attached
Patio/Porch: Covered, Patio, Porch(es)
Road Surface: Paved
Rooms Total: 5
Sewer: Public
Sub Type: Single Family Residence
Utilities: Phone Available, Natural Gas Available, Electricity Available, Cable Available, Natural Gas Connected, Storm Sewer
Water: Public
Window: Low-Emissivity Windows, Screens, Insulated Windows
Local Schools
School District: Gull Lake
Listed By / Shown By
Listed By
Agency Name: Berkshire Hathaway HomeServices MI
Agent Name: Joy A Watts
Agency Phone: 269-488-1530

Shown By
Agent Name: Brian Bennett
Agent Phone: (734) 717-5637
Agency Title: Key Realty
 | The property comes from the Member MLS's of the Michigan Regional Information Center, LLC (MichRIC). Copyright 2026 Michigan Regional Information Center, LLC (MichRIC). All rights reserved. Information deemed reliable, but not guaranteed. Data Last Updated 08/19/2026. |
Estimate Your Payment
Estimated Payment
$ 3,094.99 per month $2,936.70 Principal & Interest $5.17 Property Tax $153.13 Homeowner's Insurance
4490 Wesley Circle | MLS# 26042303
This single family home located at 4490 Wesley Circle, Kalamazoo, MI 49048 is currently listed for sale with an asking price of $525,000. This property was built in 2025 and has 3 bedrooms and 2 full baths with 1604 sq. ft. Wesley Circle is located in the Wesley Farms subdivision within the Gull Lake school district. Search Wesley Farms real estate on brianbennett.ikeyrealty.com today.