
BEDS4
BATHS2 full 1 partial
SQUARE FEET1,883
MLS#299037
STATUSActive
PROPERTY TYPEResidential - Single Family
SUBDIVISIONCambria
Property Description
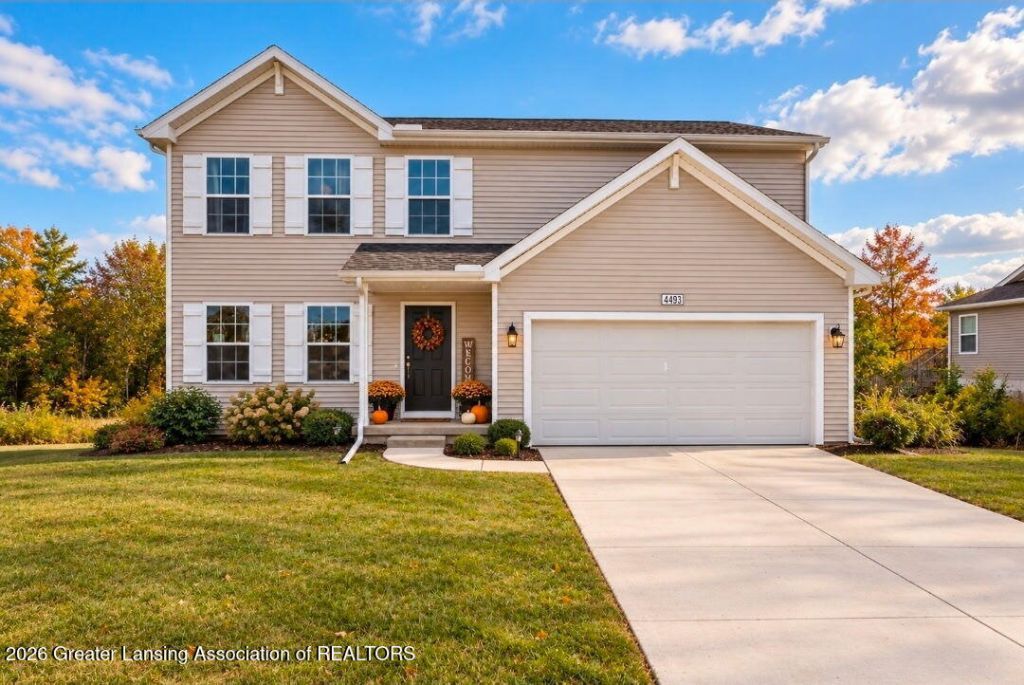
Welcome Home to this stunning New build in the Cambria Ridge subdivision. Coming soon listing- property available for showings on September 7th! If you have been wanting a newer home in the Potterville School District~ This 4 bedroom, 2.5 bath home offers over 1,800 square feet Home is waiting for you! A 2025 Allen Edwin Open floor plan (Integrity Collection), offers modern day living or entertaining with all of the amenities you are looking for!A bright & spacious kitchen features quartz countertops, tile backsplash, large center island, with ample storage space. The dining area opens up to the back deck to enjoy your morning coffee with a retaining pond and plenty of wildlife for a nice, relaxing start to the day or evening. The Great room has high ceilings & large front windows for a Bright and inviting space!Upstairs boasts a spacious Primary suite with private ensuite bath, walk-in closet & modern door finishes.There are three additional Bedrooms on the second level, and another full bathroom in main hallway.Speaking of amenities- lets draw your attention to the convenient first-floor laundry, water softener and whole house humidifier (HVAC upgrade), lower level is ready to finish your dream Man-cave, Home Gym or additional Living space with a walkout! This home offers an open pallet of possibilities for future finished living space, outdoor entertaining, or simply enjoying the backyard views. Built with energy efficiency in mind and backed by a 10-year structural warranty, this is a fantastic opportunity to own a new home in a great neighborhood without waiting to build!Call today to schedule your private tour!
Property Features
Property Type: Residential - Single Family
Cooling: Central Air
Fuel Type: Gas
Garage: 2 car attached
Heating: Forced Air, Natural Gas
Lot Size: 0.20 Acres
Roof Type: Shingle
Stories: 2.0
Taxes: $369
Feature Descriptions
Appliances: Dishwasher, Disposal, Humidifier, Microwave, Oven, Range, Refrigerator, Water Heater, Water Softener, Water Softener Owned
Association/Condo Fee: 75/Quarterly
Association Amenities: Other
Days on Site: 3
Exterior: Vinyl Siding
Exterior Amenities: Private Yard
Flooring: Carpet, Vinyl
HOA Y/N: Yes
Interior Amenities: Breakfast Bar, Eat-in Kitchen, Entrance Foyer, Kitchen Island, Open Floorplan, Pantry, Storage, Walk-In Closet(s)
Laundry: Inside, Laundry Room, Main Level
Lot: Back Yard, Few Trees, Front Yard, Private, Views
Lot Dimensions: IRREG
Parcel #: 23-700-040-000-001-00
Parking: Attached, Covered, Driveway, Finished, Garage, Private, Storage
Patio/Porch: Deck, Rear Porch
Road Frontage: City Street
Road Surface: Concrete, Paved
Sewer: Public Sewer
SQFT Total: 2585
Utilities: Water Connected, Sewer Connected, High Speed Internet Available, Electricity Available, Cable Available
Water: Public
Listed By / Shown By
Listed By
Agency Name: RE/MAX Real Estate Professionals
Shown By
Agent Name: Brian Bennett
Agent Phone: (734) 717-5637
Agency Title: Key Realty

Estimate Your Payment
Estimated Payment
$ 2,148.90 per month $2,013.18 Principal & Interest $30.75 Property Tax $104.97 Homeowner's Insurance
4493 Sunset Drive | MLS# 299037
This single family home located at 4493 Sunset Drive, Potterville, MI 48876 is currently listed for sale with an asking price of $359,900. This property has 4 bedrooms and 2 full and 1 partial baths with 1883 sq. ft. Sunset Drive is located in the Cambria subdivision. Search Cambria real estate on brianbennett.ikeyrealty.com today.