
BEDS4
BATHS3 full 1 partial
SQUARE FEET3,109
MLS#26059288
STATUSActive
PROPERTY TYPEResidential - Single Family
SCHOOLRockford
Property Description
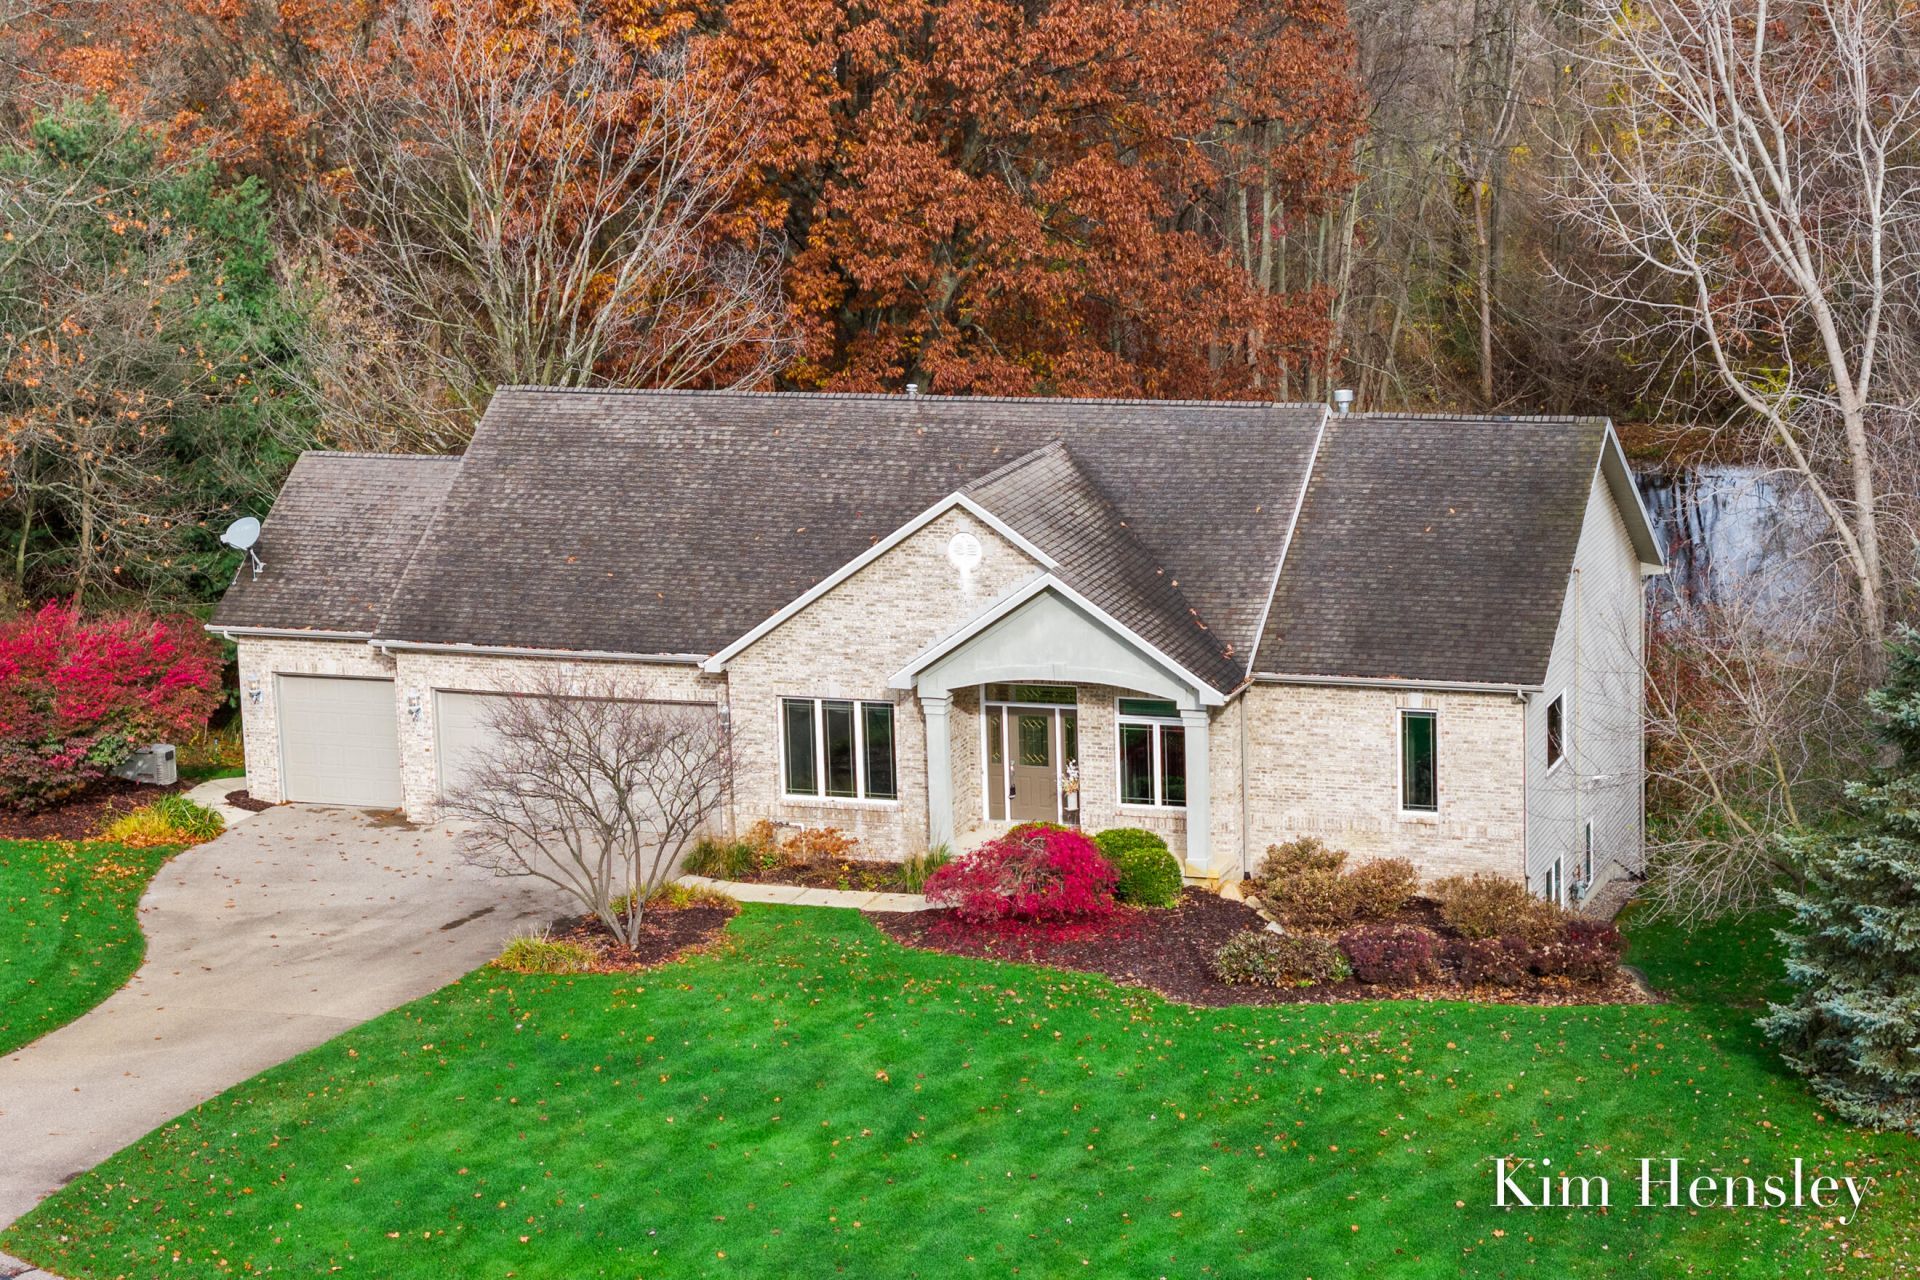
Tucked away on a quiet cul-de-sac in a beautiful wooded setting, this Ada home offers the perfect blend of privacy, comfort, and convenience. With 4 bedrooms, 3.5 baths, and a spacious, open floor plan, there is plenty of room to gather, entertain, or simply enjoy the peaceful surroundings. Expansive windows fill the home with natural light and bring the beauty of the outdoors inside. The main-floor primary suite and laundry add everyday convenience, while the generous 3-stall garage provides plenty of space for vehicles and storage.Step outside to enjoy two decks, one on each level, overlooking the expansive yard and picturesque pond with fountain. A walking path winds through the woods and around the development, offering a wonderful opportunity to enjoy nature right outside your door. Major mechanical systems have been updated within the past six years, adding peace of mind. All of this in a desirable Ada location, just minutes from Knapps Corner, shopping, dining, and everyday conveniences, with Forest Hills Eastern nearby and School of Choice opportunities available. A wonderful place to call home, where you can enjoy the beauty of a peaceful, natural setting without sacrificing convenience!
Property Features
Property Type: Residential - Single Family
Basement: Full, Walk-Out Access
Cooling: Central Air
Fireplaces: 1
Garage: 3 car attached
Heating: Forced Air
Home Style: Ranch
Lot Size: 0.67 Acres
Roof Type: Composition
Taxes: $5,195
Year Built: 1998
Feature Descriptions
Association Fee Includes: Snow Removal
Days on Site: 2
Exterior: Brick
Fireplace: Living Room
Fireplace Y/N: Yes
Flooring: Carpet, Engineered Hardwood, Tile
HOA: Yes
HOA Fee: 1000/Annually
Interior: Center Island, Eat-in Kitchen, Pantry
Laundry: Laundry Room, Main Level
Lot: Cul-De-Sac
Lot Dimensions: 29x52x34x219x157x206
Parcel Number: 41-11-29-375-030
Parking: Attached
Patio/Porch: Deck, Patio
Road Surface: Paved
Rooms Total: 6
Sewer: Septic Tank
Sub Type: Single Family Residence
Utilities: Phone Connected, Natural Gas Connected, Cable Connected, High-Speed Internet
Water: Well
Waterfront: Pond
Local Schools
School District: Rockford
Listed By / Shown By
Listed By
Agency Name: RE/MAX United (Main)
Agent Name: Kimberly Hensley
Agency Phone: 616-866-5800

Shown By
Agent Name: Brian Bennett
Agent Phone: (734) 717-5637
Agency Title: Key Realty
 | The property comes from the Member MLS's of the Michigan Regional Information Center, LLC (MichRIC). Copyright 2026 Michigan Regional Information Center, LLC (MichRIC). All rights reserved. Information deemed reliable, but not guaranteed. Data Last Updated 11/11/2026. |
Estimate Your Payment
Estimated Payment
$ 4,198.97 per month $3,579.42 Principal & Interest $432.92 Property Tax $186.64 Homeowner's Insurance
4786 Sunflower Ridge Drive Ne | MLS# 26059288
This single family home located at 4786 Sunflower Ridge Drive Ne, Ada, MI 49301 is currently listed for sale with an asking price of $639,900. This property was built in 1998 and has 4 bedrooms and 3 full and 1 partial baths with 3109 sq. ft. Sunflower Ridge Drive Ne is located within the Rockford school district. Search Ada real estate on brianbennett.ikeyrealty.com today.