
BEDS4
BATHS3 full
SQUARE FEET2,428
MLS#26043847
STATUSActive
PROPERTY TYPEResidential - Single Family
SUBDIVISIONParamount Estates
SCHOOLNorthview
Property Description
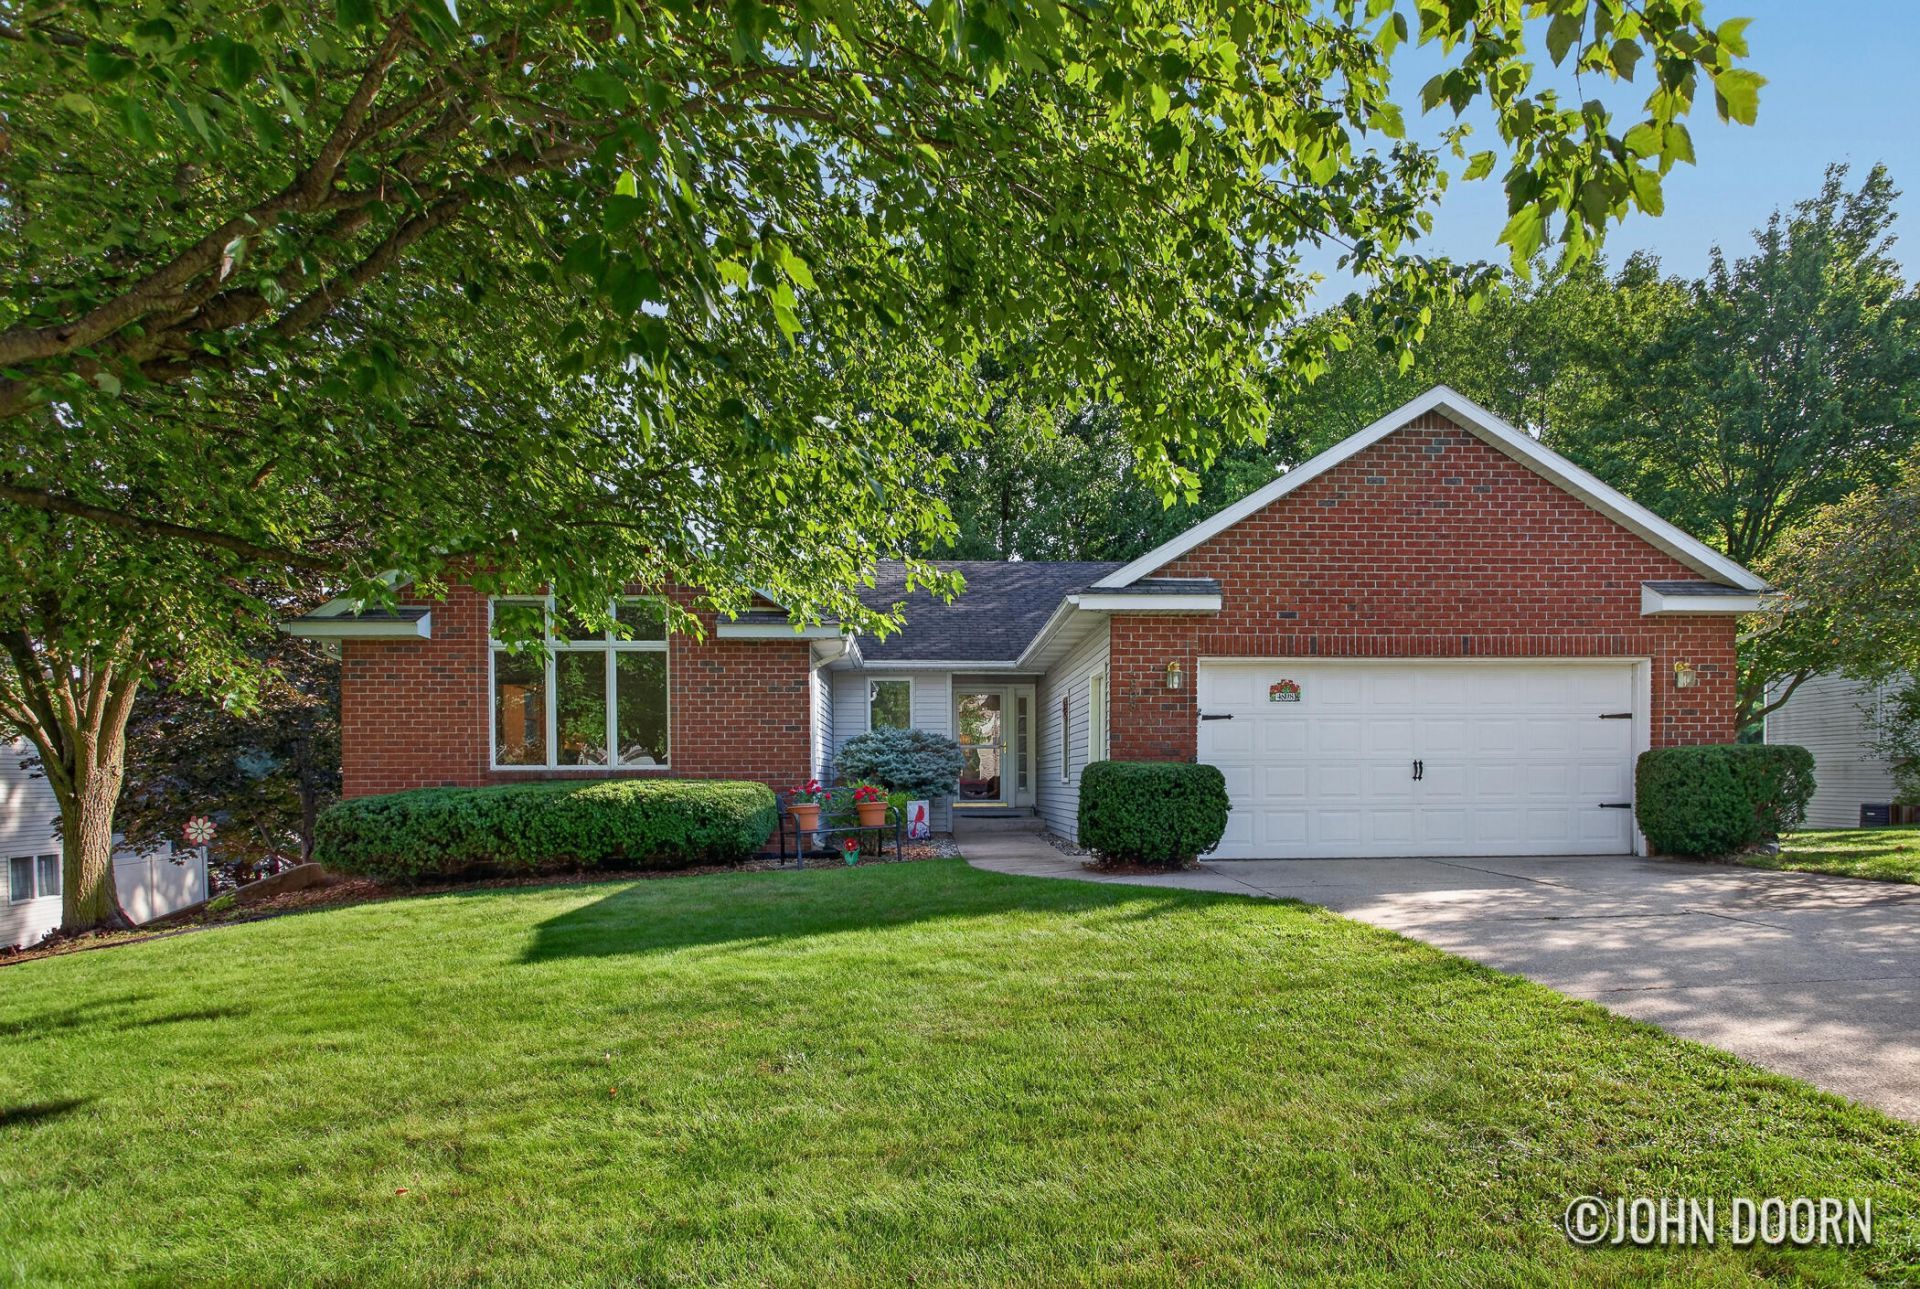
Located in desirable Plainfield Township with Northview Schools, this beautifully laid-out ranch offers 4 bedrooms, 3 full baths, Step through the front door into a warm foyer that opens to a living room featuring a cozy fireplace. The open flow continues into the kitchen and eating area ? complete with double oven, pantry, snack bar, and mudroom access ? leading out to a spacious deck perfect with an incredible view. perfect for entertaining or relaxing outdoors.The main floor offers 3 generously sized bedrooms and the convenience of main-floor laundry. The walk-out lower level adds even more living space with a large family room (ideal for a TV area, pool table, or game night), a fourth bedroom, a full bath, and plenty of storage. Seller directs that all offers be held until Tuesday 8/25/26 Additional highlights include two ovens in the kitchen, lower oven is gas while the upper is electric, an attached 2-car garage, underground sprinkler system, central air, forced-air natural gas heat, and a paved driveway with great curb appeal.
Property Features
Property Type: Residential - Single Family
Basement: Walk-Out Access
Cooling: Central Air
Fireplaces: 1
Garage: 2 car attached
Heating: Forced Air
Home Style: Ranch
Lot Size: 0.36 Acres
Roof Type: Shingle
Taxes: $3,343
Year Built: 1995
Feature Descriptions
Appliances: Dishwasher, Dryer, Microwave, Range, Refrigerator, Washer
Days on Site: 2
Exterior: Brick
Fireplace: Living Room
Fireplace Y/N: Yes
Flooring: Carpet, Tile, Vinyl, Wood
Interior: Ceiling Fan(s), Garage Door Opener, Eat-in Kitchen, Pantry
Laundry: Laundry Room
Lot: Cul-De-Sac
Lot Dimensions: 68x167x111x160
Parcel Number: 41-10-27-254-006
Parking: Garage Door Opener, Attached
Patio/Porch: Deck, Patio
Road Surface: Paved
Rooms Total: 7
Sewer: Public
Sub Type: Single Family Residence
Water: Public
Local Schools
School District: Northview
Listed By / Shown By
Listed By
Agency Name: JH Realty Partners
Agent Name: John D Doorn
Agency Phone: 616-682-2820

Shown By
Agent Name: Brian Bennett
Agent Phone: (734) 717-5637
Agency Title: Key Realty
 | The property comes from the Member MLS's of the Michigan Regional Information Center, LLC (MichRIC). Copyright 2026 Michigan Regional Information Center, LLC (MichRIC). All rights reserved. Information deemed reliable, but not guaranteed. Data Last Updated 08/22/2026. |
Estimate Your Payment
Estimated Payment
$ 2,808.71 per month $2,404.74 Principal & Interest $278.58 Property Tax $125.39 Homeowner's Insurance
4808 Paramount Drive Ne | MLS# 26043847
This single family home located at 4808 Paramount Drive Ne, Grand Rapids, MI 49525 is currently listed for sale with an asking price of $429,900. This property was built in 1995 and has 4 bedrooms and 3 full baths with 2428 sq. ft. Paramount Drive Ne is located in the Paramount Estates subdivision within the Northview school district. Search Paramount Estates real estate on brianbennett.ikeyrealty.com today.