
BEDS3
BATHS1 full 1 partial
SQUARE FEET2,465
MLS#26042813
STATUSActive Contingent
PROPERTY TYPEResidential - Single Family
SCHOOLWestern
Property Description
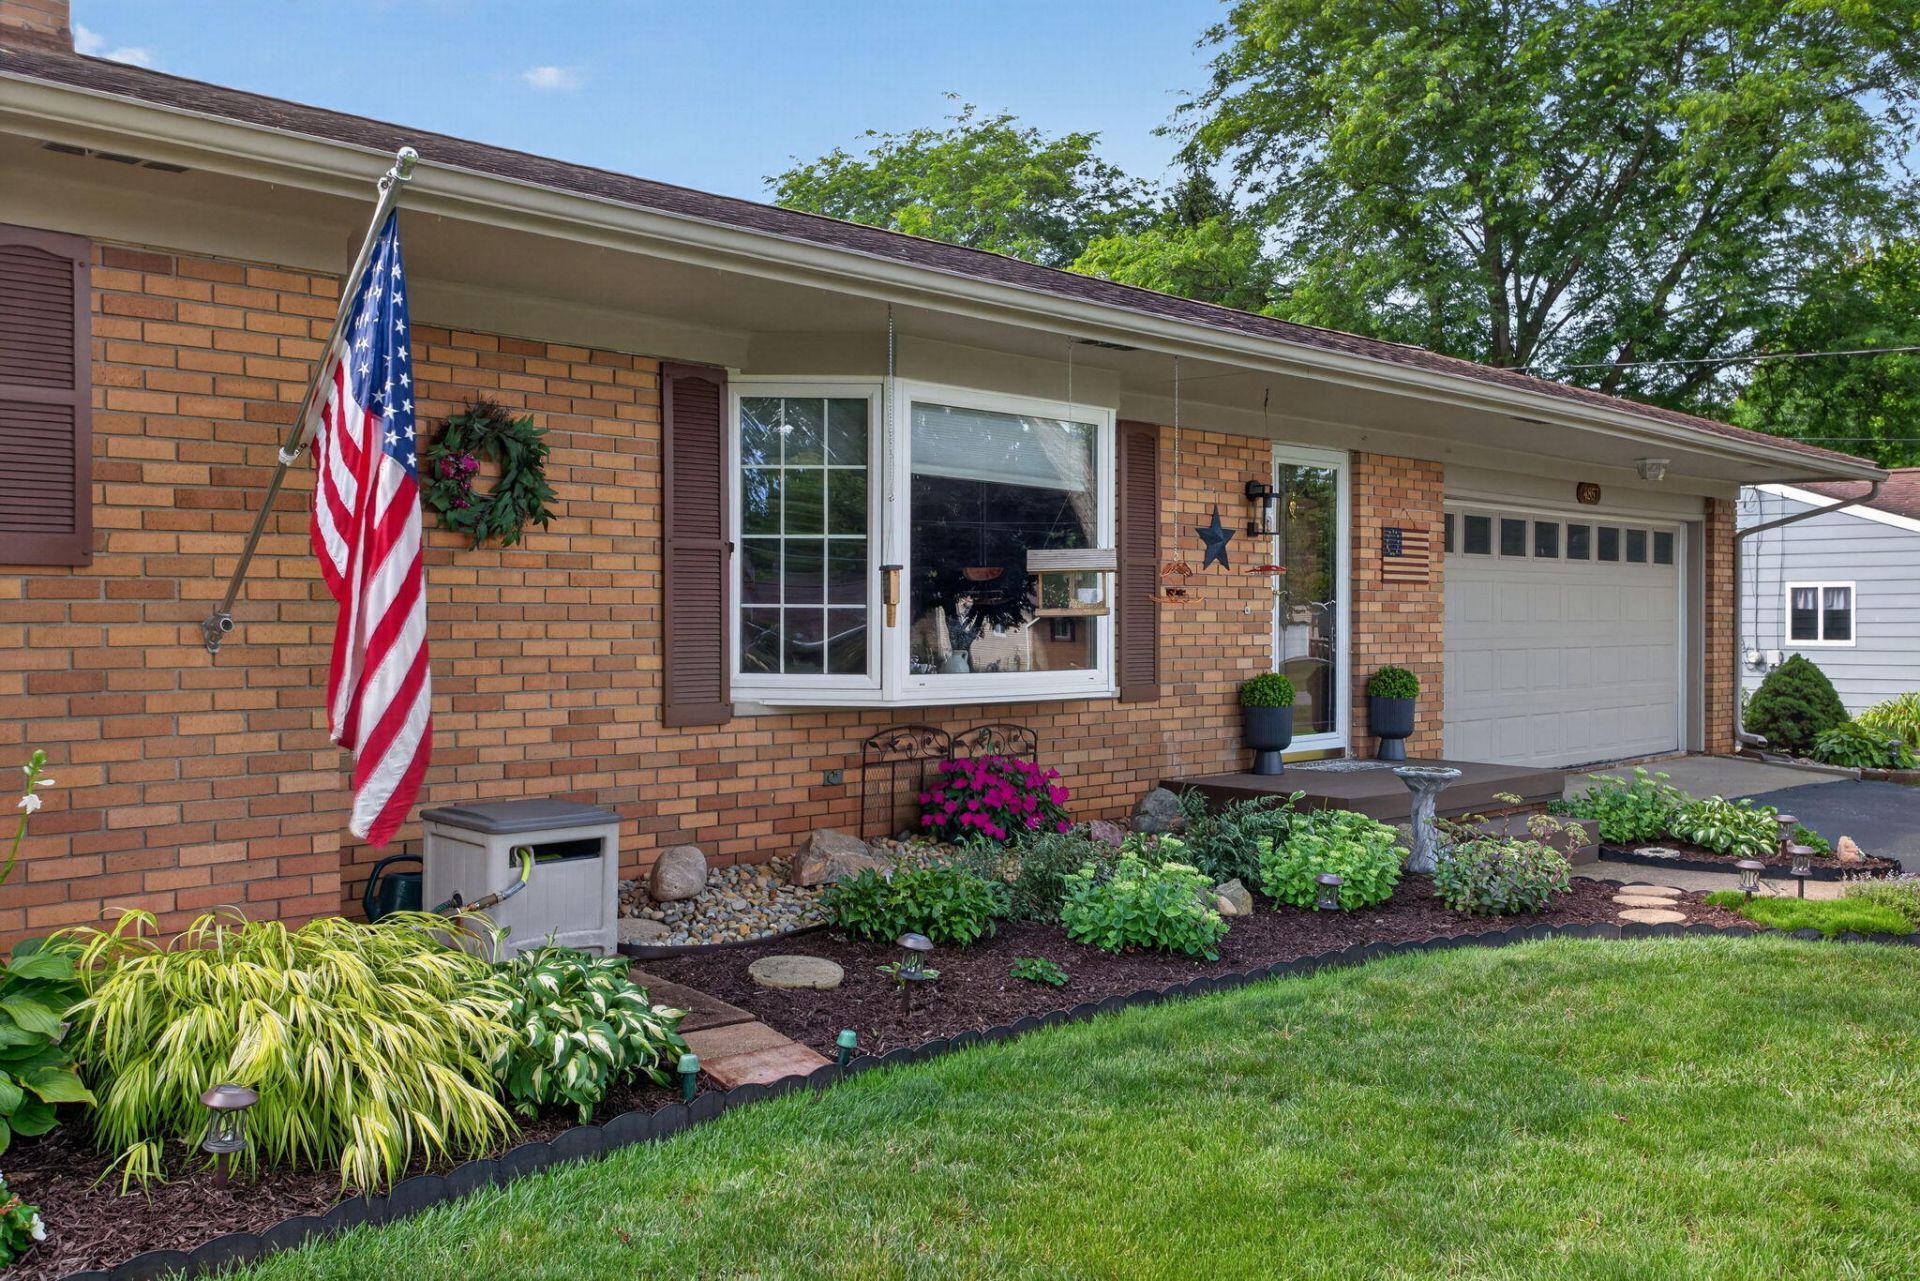
This beautifully maintained ranch offers an exceptional combination of thoughtful design, quality updates, and versatile living space. The main level features two separate living areas, one highlighted by a cozy gas fireplace, large window, and views of the beautifully landscaped backyard. The gorgeous kitchen features rich cherry cabinetry and granite countertops, complemented by a convenient first floor laundry. Three nice sized bedrooms and a newly remodeled full bath with a barrier-free shower complete the main level. The lower level has been newly renovated into a spacious and beautiful additional living area with generous storage, a second shower, and an organized workshop.Recent updates include a new furnace, air conditioner, and water heater. Outside, enjoy the fully fenced backyard, two patio areas with gazebos, attractive landscaping, a large shed, and an additional storage container. All situated in a desirable neighborhood within the Western School District.
Property Features
Property Type: Residential - Single Family
Basement: Full
Cooling: Central Air
Fenced: Yes
Fireplaces: 1
Garage: 2 car attached
Heating: Forced Air
Home Style: Ranch
Lot Size: 0.35 Acres
Roof Type: Shingle
Taxes: $2,763
Year Built: 1965
Feature Descriptions
Appliances: Dishwasher, Range, Refrigerator, Water Softener Owned
Days on Site: 7
Exterior: Aluminum Siding, Brick
Fencing: Fenced Back
Fireplace: Family Room, Gas Log
Fireplace Y/N: Yes
Flooring: Carpet, Laminate, Wood
Interior: Ceiling Fan(s), Garage Door Opener
Laundry: Main Level
Lot Dimensions: 100x152
Parcel Number: 053-12-01-479-005-00
Parking: Garage Faces Front, Garage Door Opener, Attached
Patio/Porch: Patio
Road Surface: Paved
Rooms Total: 9
Sewer: Public
Structures: Gazebo, Shed(s)
Sub Type: Single Family Residence
Utilities: Phone Connected, Cable Connected, High-Speed Internet
Water: Public
Window: Bay/Bow
Local Schools
School District: Western
Listed By / Shown By
Listed By
Agency Name: The Brokerage House
Agent Name: MOLLY KENNEDY
Agency Phone: 517-788-8733

Shown By
Agent Name: Brian Bennett
Agent Phone: (734) 717-5637
Agency Title: Key Realty
 | The property comes from the Member MLS's of the Michigan Regional Information Center, LLC (MichRIC). Copyright 2026 Michigan Regional Information Center, LLC (MichRIC). All rights reserved. Information deemed reliable, but not guaranteed. Data Last Updated 08/22/2026. |
Estimate Your Payment
Estimated Payment
$ 2,143.00 per month $1,817.96 Principal & Interest $230.25 Property Tax $94.79 Homeowner's Insurance
4857 Fleetwood Lane | MLS# 26042813
This single family home located at 4857 Fleetwood Lane, Jackson, MI 49201 is currently listed for sale with an asking price of $325,000. This property was built in 1965 and has 3 bedrooms and 1 full and 1 partial baths with 2465 sq. ft. Fleetwood Lane is located within the Western school district. Search Jackson real estate on brianbennett.ikeyrealty.com today.