
BEDS4
BATHS3 full 2 partial
SQUARE FEET4,268
MLS#26045670
STATUSActive
PROPERTY TYPEResidential - Single Family
SUBDIVISIONWayne County Condo Sub Plan 736
SCHOOLPlymouth-Canton
Property Description
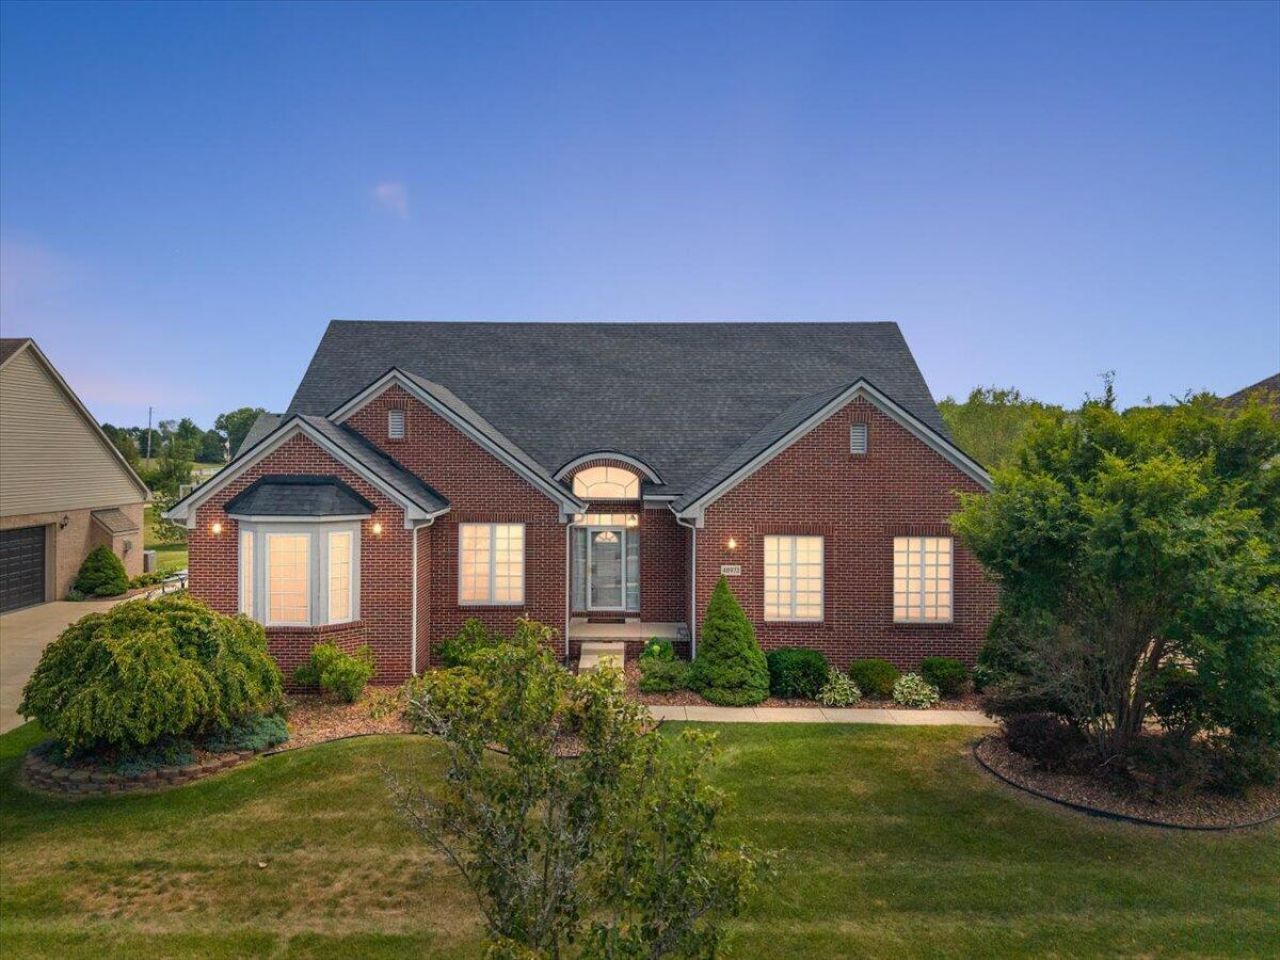
This extensively updated 2007 brick ranch in Cantons Canford Park neighborhood is available for you to call it home. 2,488 sq ft on the main floor plus 1,936 finished in the daylight lower level. Four bedrooms, 3.2 baths. A vaulted great room with a gas fireplace opens to a white-and-granite kitchen with an island, glass-front cabinetry, and stainless appliances; a second vaulted living room with built-ins sits off the foyer. Main-floor primary suite with custom-fitted walk-in closet. Three secondary baths recently renovated with quartz-look vanities and a marble-tiled shower. The finished lower level functions as a second living space: a full kitchen, a non-conforming bedroom, an office, a full bath, and expansive recreation and dining areas. Major systems done?roof and sump pump 2025, furnace and A/C 2023, electrical panel and water heater 2021, and flooring 2020. Three-car attached garage, large deck, Plymouth-Canton Schools.
Property Features
Property Type: Residential - Single Family
Basement: Full
Cooling: Central Air
Fireplaces: 1
Garage: 3 car attached
Heating: Forced Air
Home Style: Ranch
Lot Size: 0.31 Acres
Roof Type: Asphalt, Shingle
Taxes: $10,550
Year Built: 2007
Feature Descriptions
Appliances: Built-In Gas Oven, Dishwasher, Disposal, Double Oven, Dryer, Microwave, Oven, Range, Refrigerator, Washer
Association Fee Includes: None
Days on Site: 5
Exterior: Brick, Vinyl Siding
Fireplace: Gas Log, Living Room
Fireplace Y/N: Yes
Flooring: Carpet, Ceramic Tile, Tile, Vinyl, Wood
HOA Fee: 810/Annually
Interior: Ceiling Fan(s), Garage Door Opener, Center Island, Eat-in Kitchen
Laundry: Gas Dryer Hookup, Laundry Room, Main Level, Sink, Washer Hookup
Lot: Sidewalk, Site Condo
Lot Dimensions: 96.00X140.60
Parcel Number: 71-067-01-0062-000
Parking: Garage Faces Side, Garage Door Opener, Attached
Patio/Porch: Deck, Porch(es)
Road Surface: Paved
Rooms Total: 12
Sewer: Public
Sub Type: Single Family Residence
Utilities: Natural Gas Connected, Cable Connected, High-Speed Internet
Water: Public
Local Schools
School District: Plymouth-Canton
Listed By / Shown By
Listed By
Agency Name: @properties Christie's Int'lAA
Agent Name: Todd Waller
Agency Phone: 734-237-6901

Shown By
Agent Name: Brian Bennett
Agent Phone: (734) 717-5637
Agency Title: Key Realty
 | The property comes from the Member MLS's of the Michigan Regional Information Center, LLC (MichRIC). Copyright 2026 Michigan Regional Information Center, LLC (MichRIC). All rights reserved. Information deemed reliable, but not guaranteed. Data Last Updated 09/03/2026. |
Estimate Your Payment
Estimated Payment
$ 4,998.93 per month $3,915.60 Principal & Interest $879.17 Property Tax $204.17 Homeowner's Insurance
48973 Woodson Way | MLS# 26045670
This single family home located at 48973 Woodson Way, Canton, MI 48187 is currently listed for sale with an asking price of $700,000. This property was built in 2007 and has 4 bedrooms and 3 full and 2 partial baths with 4268 sq. ft. Woodson Way is located in the Wayne County Condo Sub Plan 736 subdivision within the Plymouth-Canton school district. Search Wayne County Condo Sub Plan 736 real estate on brianbennett.ikeyrealty.com today.