
BEDS1
BATHS2 full
SQUARE FEET2,002
MLS#298564
STATUSActive
PROPERTY TYPEResidential - Condominium
Property Description
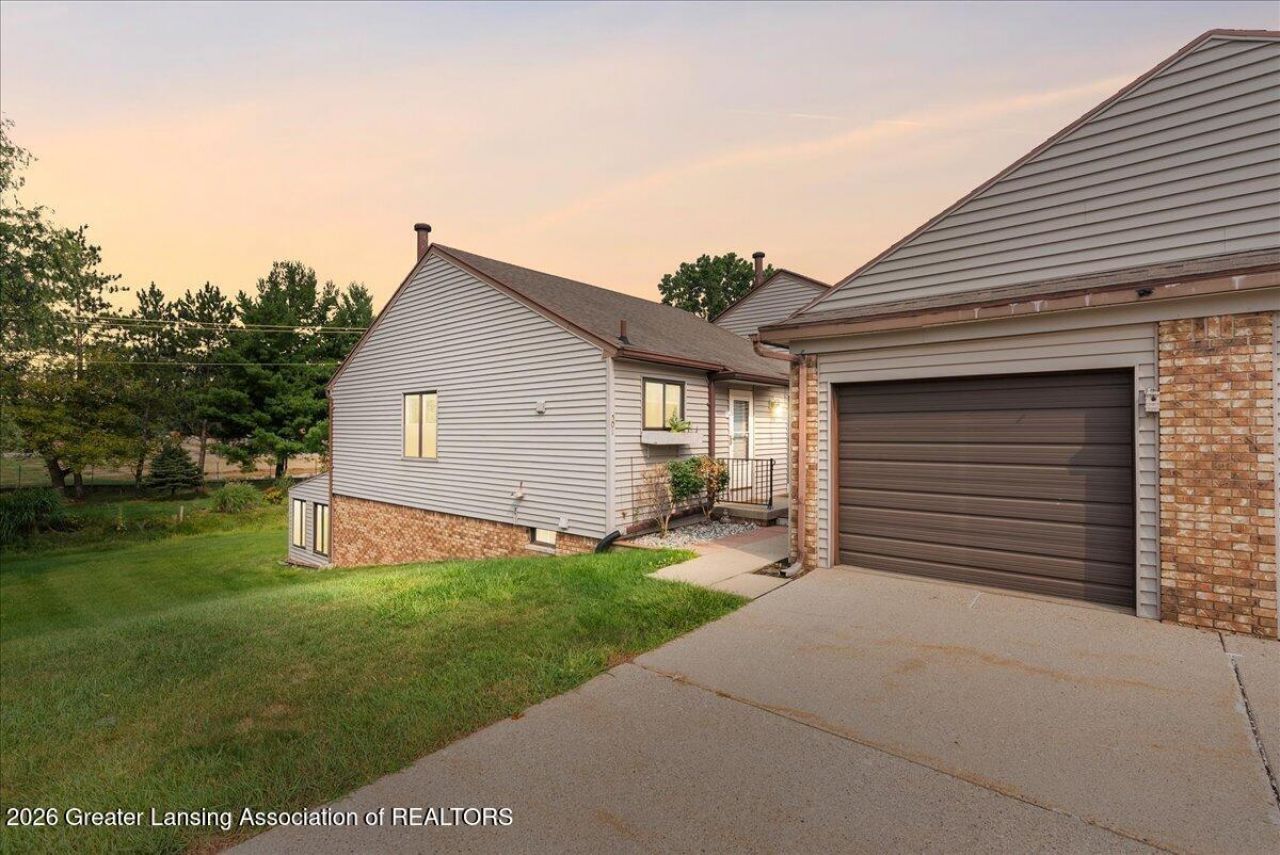
Welcome to 501 Red Cedar Blvd! Easy, low-maintenance living in this turn-key 1-bedroom, 2-full-bath condo located in a 55+ community in Williamston. Bright, comfortable, and move-in ready, this home offers a functional layout with plenty of additional living space to enjoy. The spacious kitchen features Corian countertops and abundant cabinet space, providing plenty of room for cooking, storage, and entertaining. Newer vinyl windows throughout the home allow tons of natural light to fill the living spaces, creating a bright and welcoming atmosphere. Central air keeps the home comfortable throughout the warmer months, while the 1-car garage adds convenient parking and additional storage. Downstairs, the finished walk-out basement provides valuable additional living space along with the homes second full bathroom?perfect for a family room, space for the grandkids, home office, or accommodation for overnight guests. Step outside to the 3-season room, where you can relax with your morning coffee, read a book, or simply enjoy the peaceful surroundings for much of the year. With a turn-key condition, flexible living space, and the convenience of condo living, this Williamston home is a great opportunity for anyone looking to simplify their lifestyle without giving up comfort or space. Move right in and start enjoying everything this welcoming 55+ community has to offer!
Property Features
Property Type: Residential - Condominium
Cooling: Central Air, Gas
Fireplaces: 1
Fuel Type: Gas
Garage: 1
Heating: Hot Water, Natural Gas
Home Style: Ranch
Lot Size: Unknown x unknown
Roof Type: Shingle
Stories: 1.0
Taxes: $2,500
Year Built: 1988
Feature Descriptions
Appliances: Dishwasher, Dryer, Oven, Range, Refrigerator, Washer
Association/Condo Fee: 450/Monthly
Association Amenities: Maintenance Grounds, Snow Removal
Days on Site: 2
Exterior: Brick, Vinyl Siding
Fireplace: Electric, Family Room, Free Standing, Stone
Flooring: Carpet, Laminate, Tile, Vinyl
HOA Y/N: Yes
Interior Amenities: Ceiling Fan(s), Crown Molding, Eat-in Kitchen, Entrance Foyer, Pantry, Primary Downstairs, Walk-In Closet(s)
Laundry: Lower Level, Sink
Lot: Back Yard
Lot Dimensions: Unknown x unknown
Parcel #: 33-18-03-36-402-012
Parking: Detached, Driveway, Garage Door Opener, Garage Faces Side, Kitchen Level, Paved
Patio/Porch: Covered, Deck, Front Porch
Road Frontage: City Street
Road Surface: Paved
Sewer: Public Sewer
SQFT Total: 2002
Water: Public
Room Sizes
Living Room: Level - First
Dining Room: Level - First
Kitchen: Level - First
Primary Bedroom: Level - First
Family Room: Level - Basement
Bonus Room: Level - Basement
Kitchen: Level - Basement
Bonus Room: Level - Basement
Laundry: Level - Basement
Listed By / Shown By
Listed By
Agency Name: Keller Williams Realty Lansing
Shown By
Agent Name: Brian Bennett
Agent Phone: (734) 717-5637
Agency Title: Key Realty

Estimate Your Payment
Estimated Payment
$ 1,149.41 per month $894.44 Principal & Interest $208.33 Property Tax $46.64 Homeowner's Insurance
501 Red Cedar Boulevard | MLS# 298564
This condo located at 501 Red Cedar Boulevard, Williamston, MI 48895 is currently listed for sale with an asking price of $159,900. This property was built in 1988 and has 1 bedrooms and 2 full baths with 2002 sq. ft. Search Williamston real estate on brianbennett.ikeyrealty.com today.