
BEDS4
BATHS2 full 1 partial
SQUARE FEET1,258
MLS#299548
STATUSActive
PROPERTY TYPEResidential - Single Family
SUBDIVISIONDornet
Property Description
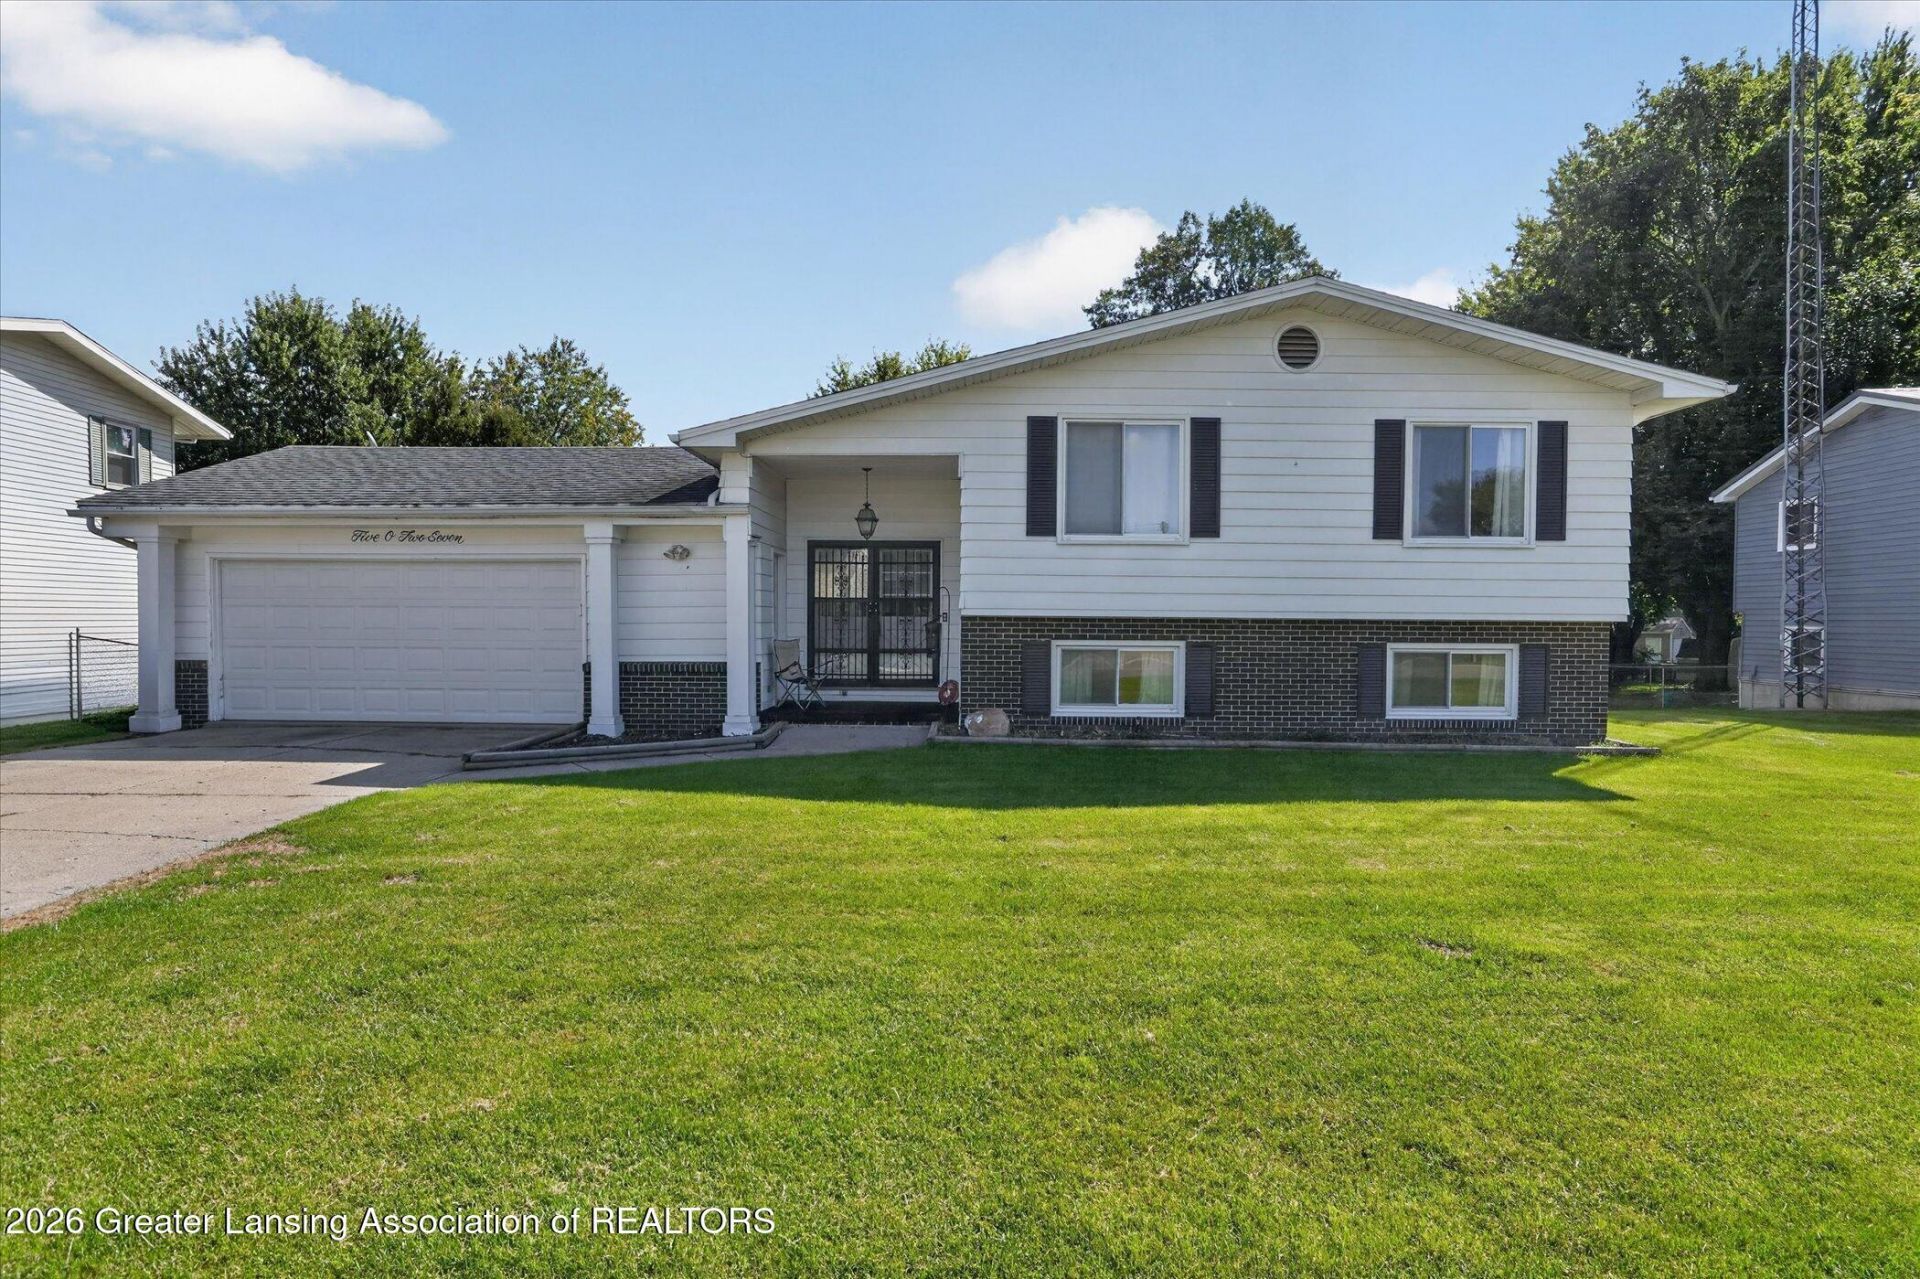
Welcome home to this spacious 4-bedroom, 2.5-bath home offering plenty of room to live, relax, and entertain. Inside, youll find generously sized bedrooms, spacious closets, and comfortable living areas designed to give everyone room to spread out. Step outside and enjoy the large backyard, perfect for entertaining, summer cookouts, pets, gardening, or creating your own outdoor retreat. The 2-car garage provides convenient parking along with additional storage space. With four bedrooms, ample storage, spacious rooms, and a backyard ready to enjoy, this home offers the space and versatility todays buyers are looking for. Schedule your private showing and come see everything this home has to offer!
Property Features
Property Type: Residential - Single Family
Cooling: Window Unit(s)
Fuel Type: Gas
Garage: 2 car attached
Heating: Hot Water, Natural Gas
Lot Size: 0.61 Acres
Taxes: $631
Year Built: 1968
Feature Descriptions
Accessibility: Visitor Bathroom
Appliances: Dishwasher, Disposal, Dryer, Microwave, Range, Refrigerator, Washer, Water Heater
Days on Site: 6
Exterior: Brick, Aluminum Siding
Exterior Amenities: Balcony, Private Yard, Rain Gutters
Fireplace: Basement, Wood Burning
Flooring: Carpet, Tile
Interior Amenities: Ceiling Fan(s), High Ceilings
Laundry: In Basement, Laundry Room
Lot: Back Yard
Lot Dimensions: 77X221X273X107
Parcel #: 23-040-047-300-131-00
Parking: Attached, Driveway
Patio/Porch: Deck, Rear Porch
Sewer: Public Sewer
SQFT Total: 3258
Utilities: Water Connected, Electricity Connected
Water: Public
Listed By / Shown By
Listed By
Agency Name: EXIT Realty Home Partners
Shown By
Agent Name: Brian Bennett
Agent Phone: (734) 717-5637
Agency Title: Key Realty

Estimate Your Payment
Estimated Payment
$ 1,642.81 per month $1,511.42 Principal & Interest $52.58 Property Tax $78.81 Homeowner's Insurance
5027 Geraldine Drive | MLS# 299548
This single family home located at 5027 Geraldine Drive, Lansing, MI 48917 is currently listed for sale with an asking price of $270,200. This property was built in 1968 and has 4 bedrooms and 2 full and 1 partial baths with 1258 sq. ft. Geraldine Drive is located in the Dornet subdivision. Search Dornet real estate on brianbennett.ikeyrealty.com today.