
BEDS3
BATHS1 full 1 partial
SQUARE FEET1,958
MLS#26043031
STATUSActive
PROPERTY TYPEResidential - Single Family
SCHOOLParchment
Property Description
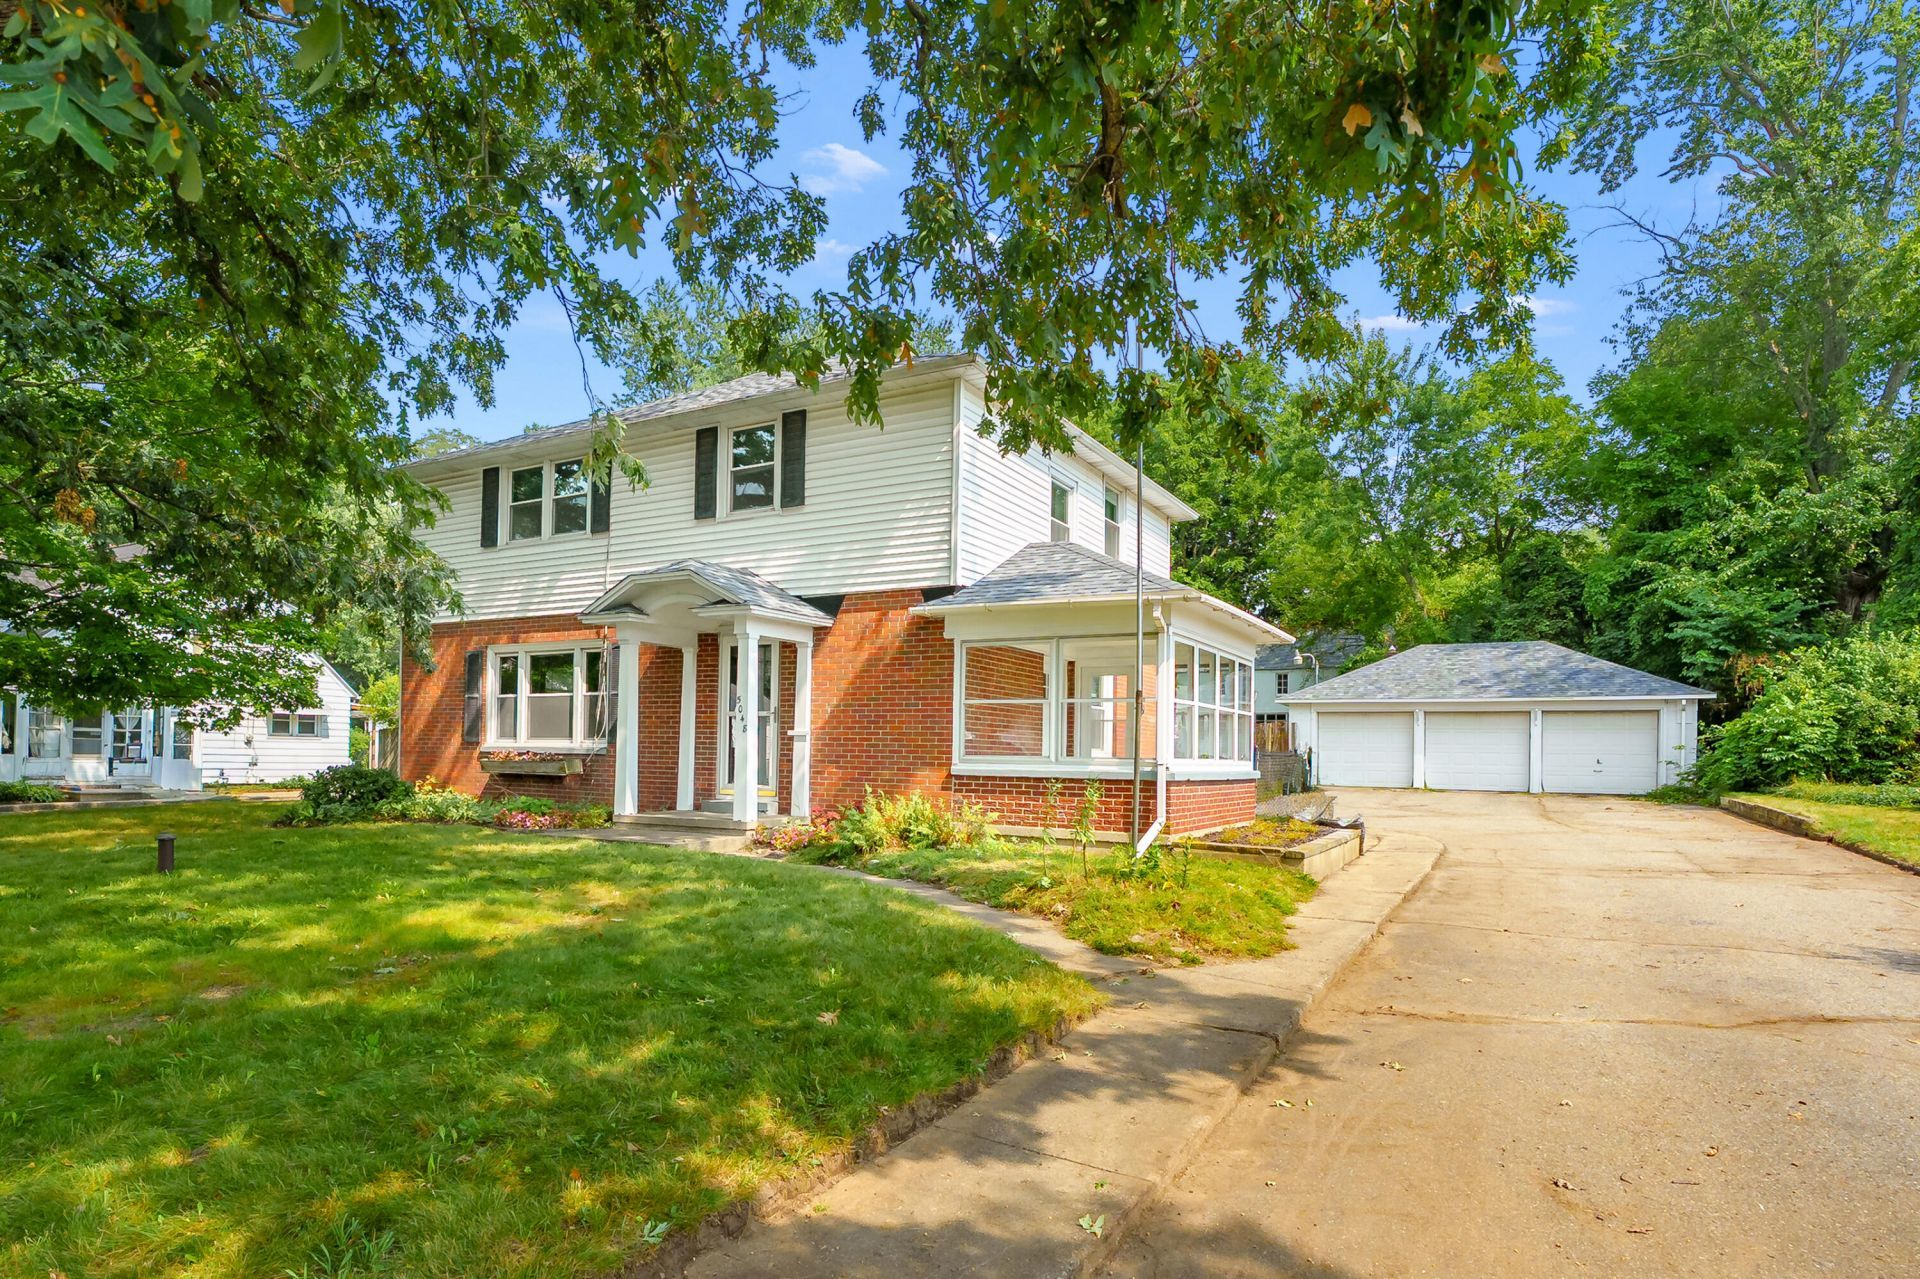
Discover the possibilities with this move in ready, spacious Parchment home! Offering over 1,950 finished sq. ft., this classic two-story colonial features 3-4 bedrooms and 1.5 baths. The main-floor dining room, complete with a closet, can easily be used as a 4th BD or flexible living space. The open kitchen offers a space that is easy to work in and has plenty of storage. Enjoy the large living room for your family gatherings. Upstairs there are 3 BD including a generous primary bedroom boasting an impressive walk-in closet. The basement provides additional finished space, laundry and dry storage. Updates include new Roof on all 3 buildings, new carpet and fresh paint. Youll find a three-car garage and a separate two-story barn outside, both equipped with electricity and offering excellent workspace. The .75 acre property has a fenced backyard and fruit trees. Conveniently located in the heart of Parchment, this property combines character, space and value. Access barn off G Ave also. Should be cleared up soon.
Property Features
Property Type: Residential - Single Family
Basement: Full
Cooling: Central Air
Garage: 3
Heating: Forced Air
Home Style: Traditional
Lot Size: 0.72 Acres
Roof Type: Composition
Taxes: $2,065
Year Built: 1943
Feature Descriptions
Appliances: Dishwasher, Dryer, Microwave, Range, Refrigerator, Washer
Days on Site: 6
Exterior: Brick, Vinyl Siding
Fencing: Chain Link, Privacy
Flooring: Carpet, Ceramic Tile, Laminate, Wood
Interior: Ceiling Fan(s), Center Island, Eat-in Kitchen
Laundry: In Basement
Lot: Level
Lot Dimensions: 110 X 100
Parcel Number: 02-35-378-031
Parking: Garage Faces Front, Garage Door Opener, Detached
Patio/Porch: 3 Season Room, Patio
Road Surface: Paved
Rooms Total: 6
Sewer: Septic Tank
Structures: Barn(s)
Sub Type: Single Family Residence
Water: Public
Window: Replacement, Window Treatments
Local Schools
School District: Parchment
Listed By / Shown By
Listed By
Agency Name: Chuck Jaqua, REALTOR
Agent Name: Laura Fraze
Agency Phone: 269-381-7653

Shown By
Agent Name: Brian Bennett
Agent Phone: (734) 717-5637
Agency Title: Key Realty
 | The property comes from the Member MLS's of the Michigan Regional Information Center, LLC (MichRIC). Copyright 2026 Michigan Regional Information Center, LLC (MichRIC). All rights reserved. Information deemed reliable, but not guaranteed. Data Last Updated 08/22/2026. |
Estimate Your Payment
Estimated Payment
$ 2,055.41 per month $1,789.99 Principal & Interest $172.08 Property Tax $93.33 Homeowner's Insurance
5048 N Riverview Drive | MLS# 26043031
This single family home located at 5048 N Riverview Drive, Kalamazoo, MI 49004 is currently listed for sale with an asking price of $320,000. This property was built in 1943 and has 3 bedrooms and 1 full and 1 partial baths with 1958 sq. ft. N Riverview Drive is located within the Parchment school district. Search Kalamazoo real estate on brianbennett.ikeyrealty.com today.