
BEDS3
BATHS2 full
SQUARE FEET1,384
MLS#298442
STATUSActive Under Contract
PROPERTY TYPEResidential - Single Family
Property Description
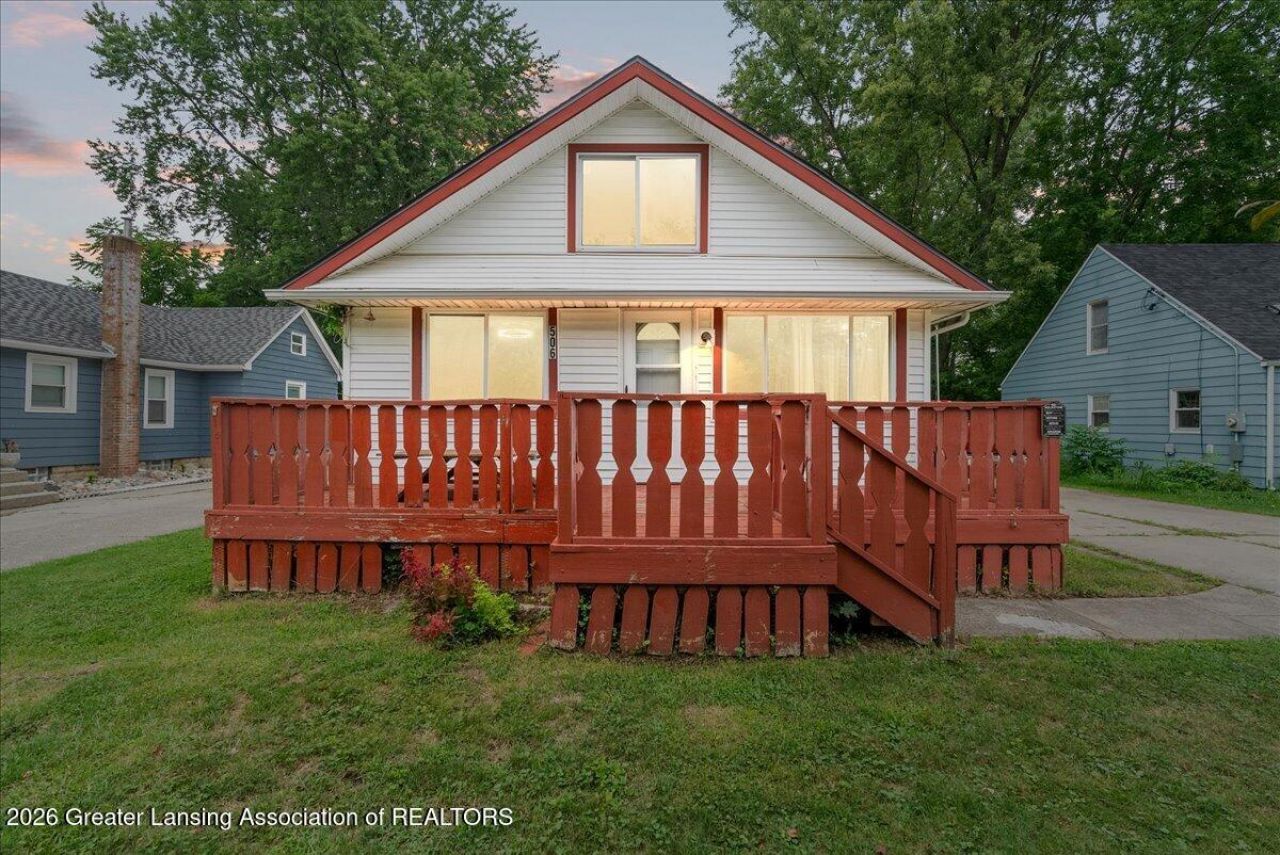
All offers due Monday 8/17 by 8am. Looking for a home that checks the boxes and gives you room to make it your own? Welcome to this charming 3-bedroom, 2-bathroom Lansing home, where space meet opportunity! Start your morning with a little coffee on the sweet front porch, then head inside to discover a comfortable layout with plenty of space to spread out. The three bedrooms offer room for everyone, while a bonus room adds flexibility for a home office, playroom, hobby space, or whatever your lifestyle needs. Theres additional unfinished space upstairs just waiting for your imagination. Finish it into a fourth bedroom, creative studio, hangout space, or your dream flex room?the possibilities are yours! The partially finished basement brings even more potential, complete with a bar and full bathroom already in place. Whether you envision a cozy rec room, entertaining space, or the ultimate game-day setup, theres plenty of room to bring your ideas to life. Outside, the 2-car detached garage provides parking, storage, and room for all your projects. And when it comes to the big-ticket updates, you can breathe a little easier: roof (2025), water heater (2025), furnace & AC (2023). With charming touches, tons of potential, and some major updates already checked off the list, this north Lansing home is ready for its next chapter?and it could be yours!
Property Features
Property Type: Residential - Single Family
Cooling: Central Air
Fuel Type: Gas
Garage: 2
Heating: Forced Air, Natural Gas
Home Style: Cape Cod
Lot Size: 0.19 Acres
Roof Type: Shingle
Stories: 2.0
Taxes: $4,033
Year Built: 1939
Feature Descriptions
Appliances: Dryer, Microwave, Oven, Refrigerator, Washer
Days on Site: 10
Exterior: Vinyl Siding
Flooring: Carpet, Wood
Laundry: Laundry Room, Main Level
Lot: City Lot
Lot Dimensions: 50x168
Parcel #: 33-01-01-04-152-071
Parking: Driveway, Garage, Garage Faces Front
Patio/Porch: Deck, Porch
Road Frontage: City Street
Road Surface: Paved
Sewer: Public Sewer
SQFT Total: 2158
Water: Public
Room Sizes
Living Room: Level - First
Dining Room: Level - First
Kitchen: Level - First
Primary Bedroom: Level - First
Bedroom 2: Level - First
Bedroom 3: Level - Second
Listed By / Shown By
Listed By
Agency Name: RE/MAX Real Estate Professionals Dewitt
Shown By
Agent Name: Brian Bennett
Agent Phone: (734) 717-5637
Agency Title: Key Realty

Estimate Your Payment
Estimated Payment
$ 1,100.59 per month $726.62 Principal & Interest $336.08 Property Tax $37.89 Homeowner's Insurance
506 W Paulson Street | MLS# 298442
This single family home located at 506 W Paulson Street, Lansing, MI 48906 is currently listed for sale with an asking price of $129,900. This property was built in 1939 and has 3 bedrooms and 2 full baths with 1384 sq. ft. Search Lansing real estate on brianbennett.ikeyrealty.com today.