
BEDS4
BATHS3 full 1 partial
SQUARE FEET4,771
MLS#26053954
STATUSActive
PROPERTY TYPEResidential - Single Family
SCHOOLPortage
Property Description
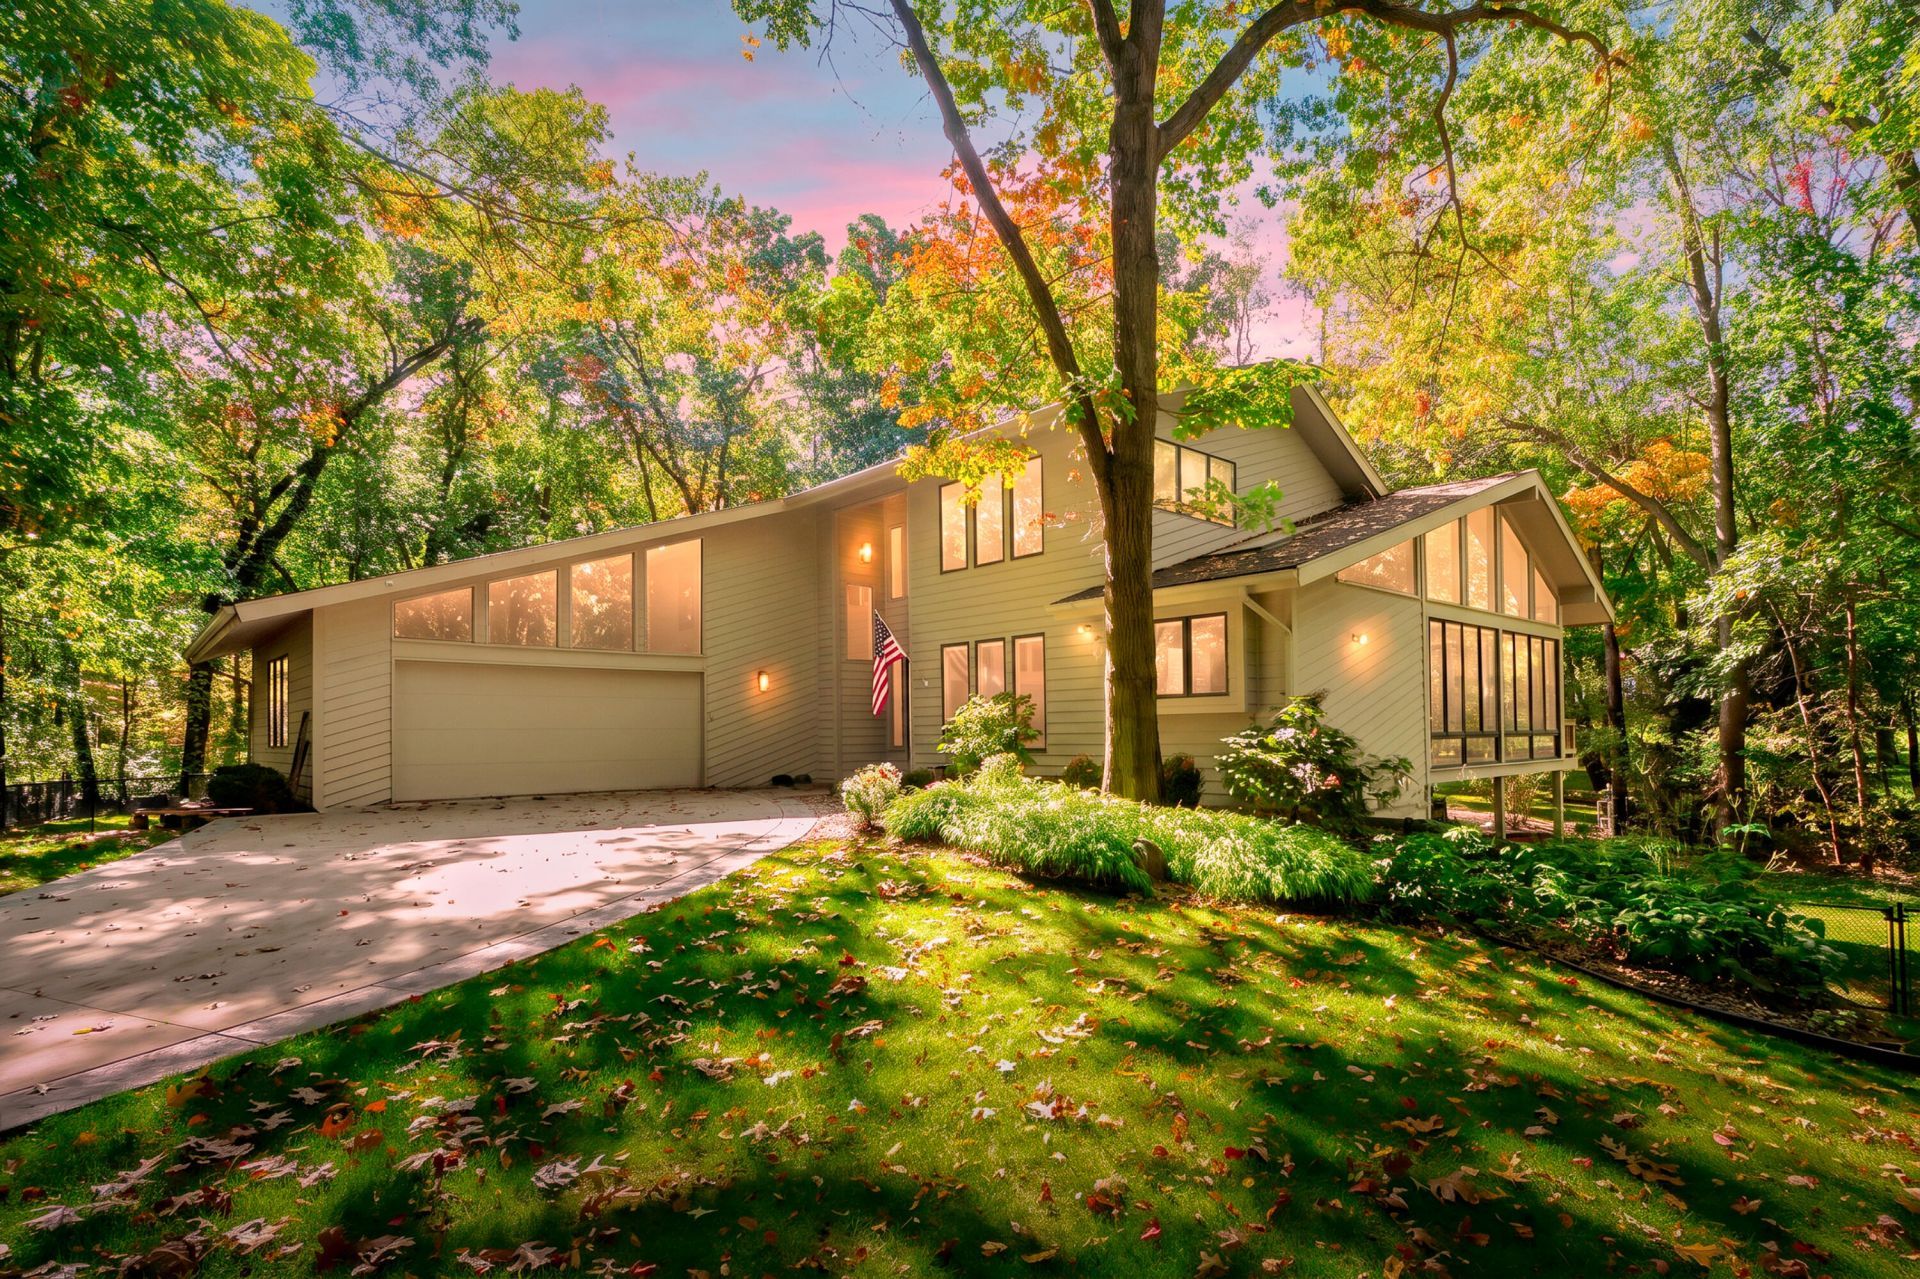
You wont want to miss this beautiful home in Colony Woods! Nestled among nature, this home offers a warm and inviting atmosphere with large windows that fill the space with natural light. The main level features a welcoming living room, a kitchen, an additional living space, and a dining room?perfect for everyday living and entertaining. Youll also find a convenient half bath and a main-floor primary suite featuring French doors that open to the balcony, a private ensuite bathroom, and a walk-in closet. Upstairs, youll discover two spacious bedrooms and a full bathroom. The lower level offers even more living space, including an additional bedroom, a bathroom, and a large recreation area with sliding doors that lead out to the in-ground pool?perfect for enjoying those warm summer days! With its versatile layout, multiple living spaces, and peaceful, nature-filled setting, this home has so much to offer. Dont miss your opportunity to make it yours!
Property Features
Property Type: Residential - Single Family
Basement: Walk-Out Access
Cooling: Central Air
Fenced: Yes
Fireplaces: 2
Garage: 2 car attached
Heating: Forced Air
Home Style: Contemporary, Mid-Century Modern
Lot Size: 0.74 Acres
Roof Type: Composition
Taxes: $8,069
Year Built: 1975
Feature Descriptions
Appliances: Dishwasher, Disposal, Dryer, Microwave, Range, Refrigerator, Washer
Exterior: Wood Siding
Exterior: Scrn Porch
Fencing: Fenced Back, Chain Link
Fireplace: Family Room, Living Room
Fireplace Y/N: Yes
Flooring: Carpet, Stone, Tile, Wood
Interior: Ceiling Fan(s), Wet Bar, Eat-in Kitchen
Laundry: Laundry Closet, Main Level, Washer Hookup
Lot Dimensions: 32234
Parcel Number: 09-24-226-024
Parking: Attached
Patio/Porch: Covered, Deck, Enclosed, Patio, Screened
Pool Features: In Ground
Road Surface: Paved
Rooms Total: 11
Sewer: Septic Tank
Spa Features: Whirlpool Tub
Sub Type: Single Family Residence
Utilities: Natural Gas Available, Electricity Available, Cable Available, Natural Gas Connected, Cable Connected
Water: Well
Window: Skylight(s)
Local Schools
High School: Portage Central High School
Middle School: Portage West Middle School
Elementary School: Amberly Elementary School
School District: Portage
Listed By / Shown By
Listed By
Agency Name: Chuck Jaqua, REALTOR
Agent Name: Leila C Moesta
Agency Phone: 269-381-7653

Shown By
Agent Name: Brian Bennett
Agent Phone: (734) 717-5637
Agency Title: Key Realty
 | The property comes from the Member MLS's of the Michigan Regional Information Center, LLC (MichRIC). Copyright 2026 Michigan Regional Information Center, LLC (MichRIC). All rights reserved. Information deemed reliable, but not guaranteed. Data Last Updated 10/10/2026. |
Estimate Your Payment
Estimated Payment
$ 4,433.18 per month $3,574.38 Principal & Interest $672.42 Property Tax $186.38 Homeowner's Insurance
5062 Colony Woods Drive | MLS# 26053954
This single family home located at 5062 Colony Woods Drive, Kalamazoo, MI 49009 is currently listed for sale with an asking price of $639,000. This property was built in 1975 and has 4 bedrooms and 3 full and 1 partial baths with 4771 sq. ft. Colony Woods Drive is located within the Portage school district. Search Kalamazoo real estate on brianbennett.ikeyrealty.com today.