
BEDS5
BATHS3 full
SQUARE FEET2,322
MLS#26058957
STATUSActive
PROPERTY TYPEResidential - Single Family
SUBDIVISIONClear Meadow
SCHOOLLowell
Property Description
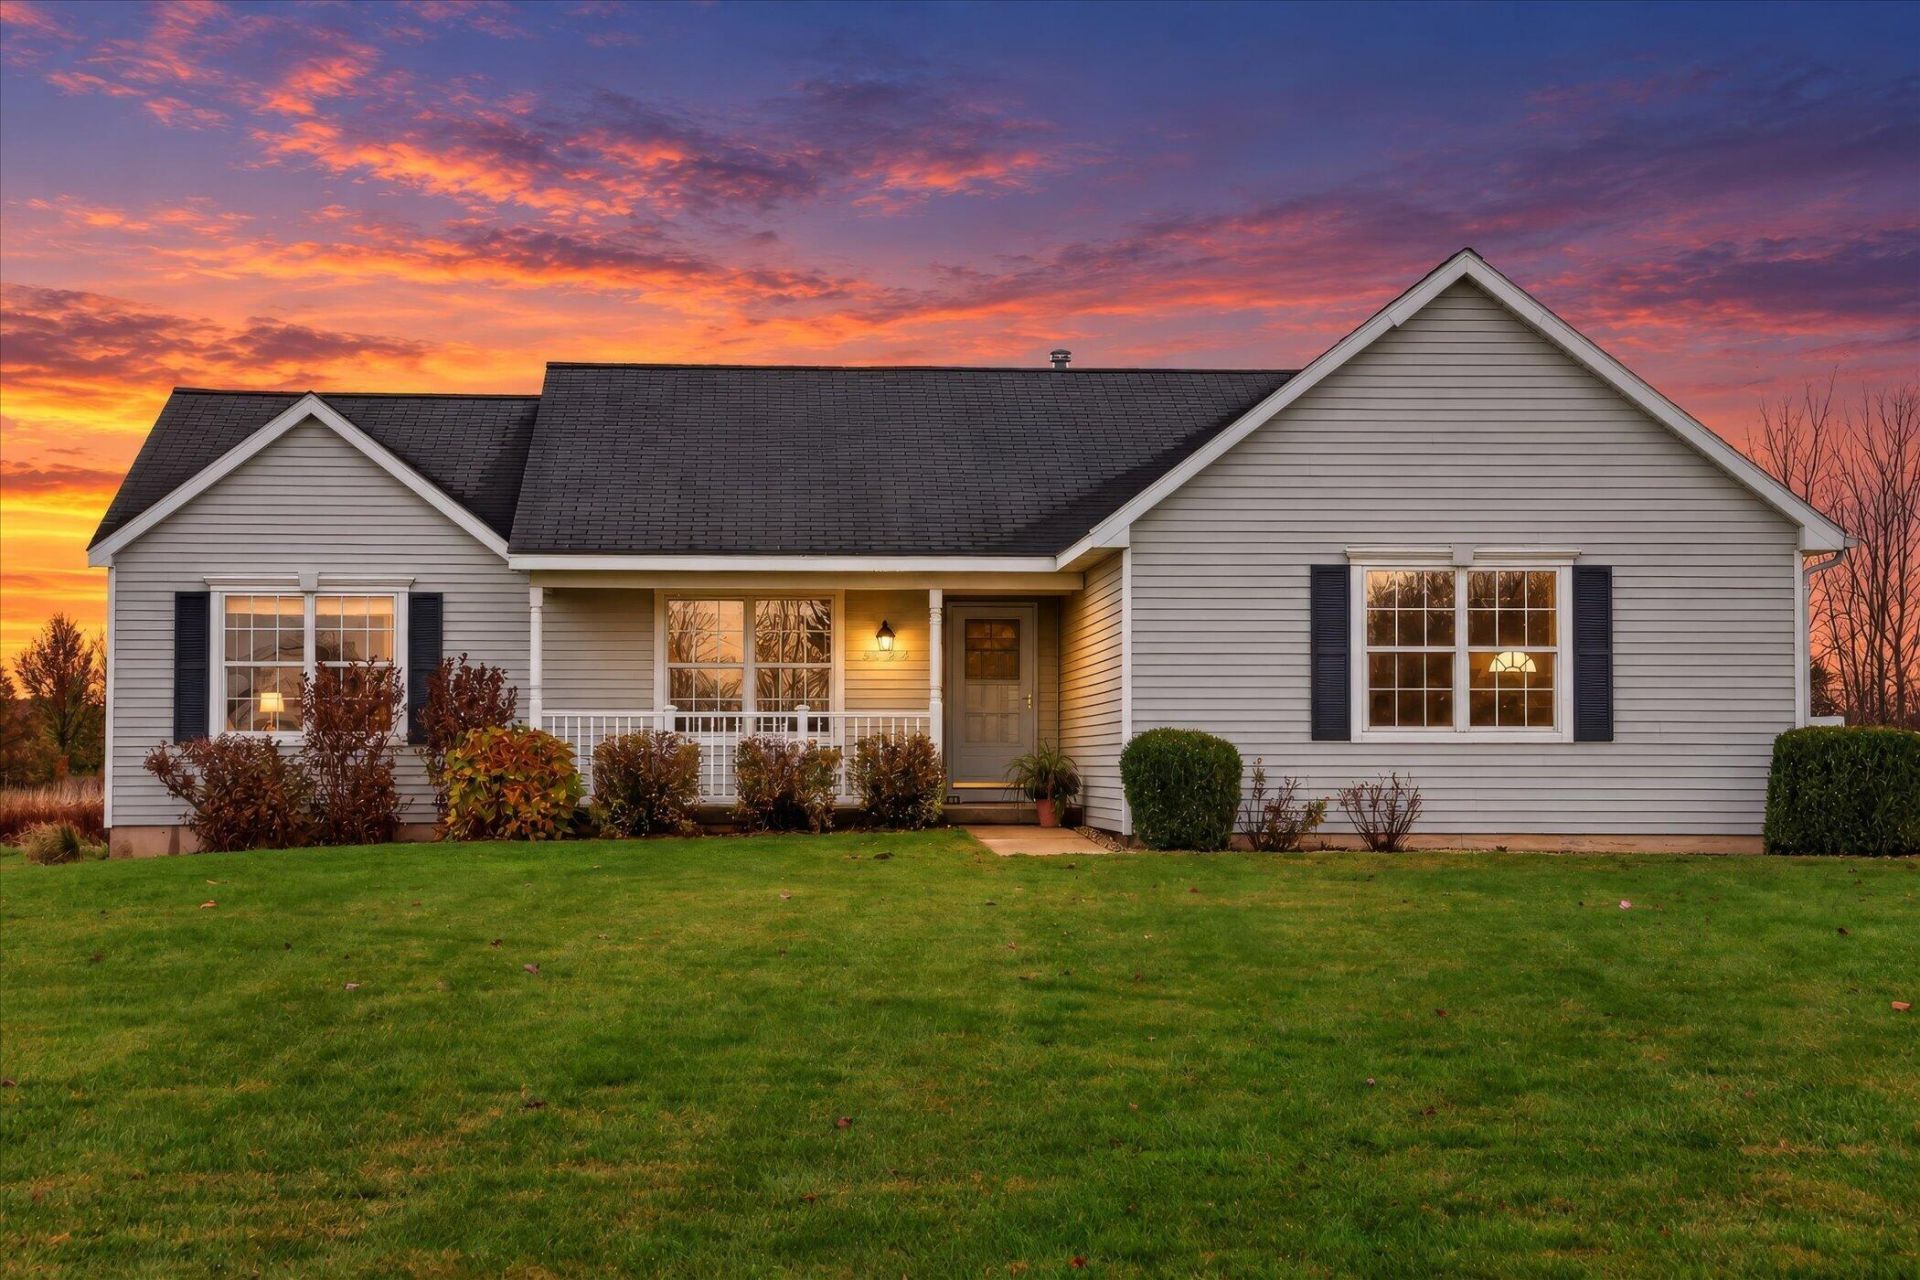
Welcome to 5124 Clear Ridge Drive SE, a beautifully maintained ranch on over 2 acres in desirable Cascade Township, offering peaceful country living in a kid-friendly neighborhood close to everyday conveniences. The open floor plan features a light-filled living room with vaulted ceilings and a cozy gas fireplace, dining area, and kitchen with granite countertops, tile backsplash, and access to an expansive deck overlooking the picturesque grounds. The main level offers a primary suite, two additional bedrooms, full bath, and laundry. The finished daylight lower level provides exceptional versatility with two additional bedrooms, third full bath, spacious family room, kitchenette, and bonus recreation space. Enjoy the vegetable garden, expansive yard, and added privacy of a lot backing to common grounds. Additional highlights include oak flooring, sump pump with battery backup, and new exterior 12x16 shed. A rare opportunity to enjoy space, nature, and neighborhood charm!
Property Features
Property Type: Residential - Single Family
Basement: Daylight
Cooling: Central Air
Fireplaces: 1
Garage: 2 car attached
Heating: Forced Air
Home Style: Ranch
Lot Size: 2.33 Acres
Roof Type: Composition
Taxes: $5,314
Year Built: 2002
Feature Descriptions
Appliances: Dishwasher, Disposal, Dryer, Microwave, Oven, Range, Refrigerator, Washer, Water Softener Owned
Days on Site: 4
Exterior: Vinyl Siding
Fireplace: Gas Log, Living Room
Fireplace Y/N: Yes
Flooring: Carpet, Tile, Wood
Interior: Garage Door Opener, Eat-in Kitchen, Pantry
Laundry: Laundry Room, Main Level
Lot: Level
Lot Dimensions: 223 x 483 x 221 x 489
Parcel Number: 41-19-25-476-003
Parking: Garage Faces Side, Garage Door Opener, Attached
Patio/Porch: Deck
Road Surface: Paved
Rooms Total: 8
Sewer: Septic Tank
Structures: Shed(s)
Sub Type: Single Family Residence
Utilities: Natural Gas Connected, Cable Connected, High-Speed Internet
Water: Well
Local Schools
High School: Lowell Senior High School
Middle School: Lowell Middle School
Elementary School: Alto Elementary School
School District: Lowell
Listed By / Shown By
Listed By
Agency Name: Greenridge Realty (Cascade)
Agent Name: Lisa A Newell
Agency Phone: 616-949-8900

Shown By
Agent Name: Brian Bennett
Agent Phone: (734) 717-5637
Agency Title: Key Realty
 | The property comes from the Member MLS's of the Michigan Regional Information Center, LLC (MichRIC). Copyright 2026 Michigan Regional Information Center, LLC (MichRIC). All rights reserved. Information deemed reliable, but not guaranteed. Data Last Updated 11/11/2026. |
Estimate Your Payment
Estimated Payment
$ 3,502.64 per month $2,908.17 Principal & Interest $442.83 Property Tax $151.64 Homeowner's Insurance
5124 Clear Ridge Drive Se | MLS# 26058957
This single family home located at 5124 Clear Ridge Drive Se, Ada, MI 49301 is currently listed for sale with an asking price of $519,900. This property was built in 2002 and has 5 bedrooms and 3 full baths with 2322 sq. ft. Clear Ridge Drive Se is located in the Clear Meadow subdivision within the Lowell school district. Search Clear Meadow real estate on brianbennett.ikeyrealty.com today.