
BEDS5
BATHS3 full 1 partial
SQUARE FEET4,097
MLS#26041155
STATUSActive
PROPERTY TYPEResidential - Single Family
SCHOOLRockford
Property Description
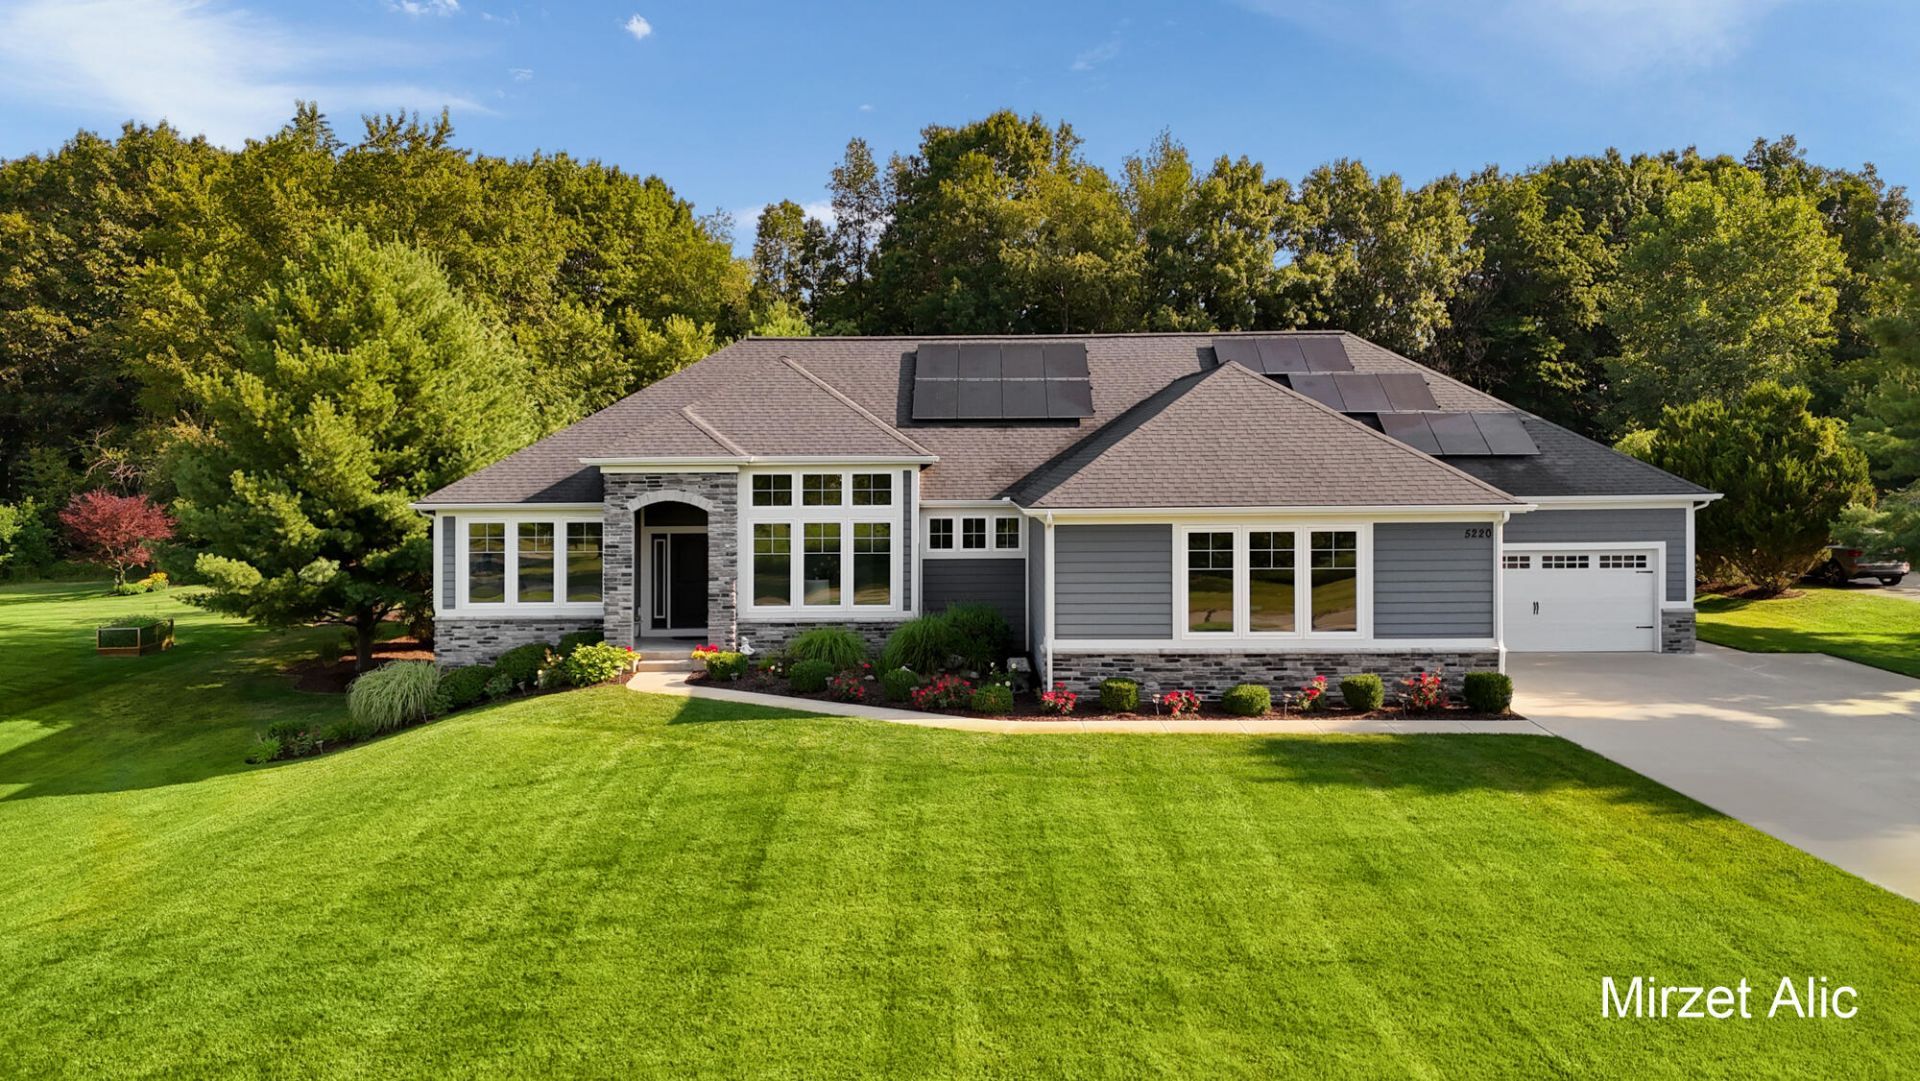
Experience luxury living in the highly desirable Ada area, served by award-winning Rockford Public Schools. Built in 2019, this stunning 5 bedroom, 4 bath ranch sits on 1.1 acres, backing to peaceful woods and walking trails. Enjoy your own backyard oasis with sparkling in-ground pool, a fully owned solar energy system, and a spacious 4 car attached garage featuring convenient rear overhead door access for added versatility. Thoughtfully designed for comfortable every day living and effortless entertaining, this exceptional home offers the perfect blend of modern amenities, privacy, and convenience. Strong, clean, value forward.
Property Features
Property Type: Residential - Single Family
Basement: Daylight
Cooling: Central Air
Fenced: Yes
Fireplaces: 1
Garage: 4 car attached
Heating: Active Solar, Forced Air
Home Style: Contemporary, Ranch
Lot Size: 1.03 Acres
Roof Type: Shingle
Taxes: $9,700
Year Built: 2019
Feature Descriptions
Appliances: Built-In Electric Oven, Cooktop, Dishwasher, Disposal, Double Oven, Dryer, Microwave, Range, Refrigerator, Washer, Water Softener Owned
Association Amenities: Cable TV, Detached Unit
Association Fee Includes: Trash, Snow Removal
Days on Site: 14
Electric: Generator
Exterior: HardiPlank Type, Stone
Fencing: Fenced Back
Fireplace: Gas Log, Living Room
Fireplace Y/N: Yes
Flooring: Carpet, Ceramic Tile, Laminate, Tile
HOA: Yes
HOA Fee: 1510/Annually
Interior: Ceiling Fan(s), Broadband, Garage Door Opener, Center Island, Eat-in Kitchen, Pantry
Laundry: Laundry Room, Main Level
Lot: Corner Lot, Cul-De-Sac, Adj to Public Land
Lot Dimensions: 150x300
Parcel Number: 41-11-31-451-034
Parking: Garage Faces Side, Garage Door Opener, Attached
Patio/Porch: Porch(es)
Pool Features: In Ground, Outdoor/Above
Rooms Total: 10
Sewer: Septic Tank
Sub Type: Single Family Residence
Utilities: Natural Gas Available, Electricity Available, Cable Available, Natural Gas Connected, Cable Connected, High-Speed Internet
Water: Well
Window: Garden Window, Window Treatments
Local Schools
High School: Rockford High School
Middle School: East Rockford Middle School
Elementary School: Crestwood Elementary School
School District: Rockford
Listed By / Shown By
Listed By
Agency Name: Century 21 Affiliated (GR)
Agent Name: Mirzet Alic
Agency Phone: 616-369-4040

Shown By
Agent Name: Brian Bennett
Agent Phone: (734) 717-5637
Agency Title: Key Realty
 | The property comes from the Member MLS's of the Michigan Regional Information Center, LLC (MichRIC). Copyright 2026 Michigan Regional Information Center, LLC (MichRIC). All rights reserved. Information deemed reliable, but not guaranteed. Data Last Updated 08/21/2026. |
Estimate Your Payment
Estimated Payment
$ 8,753.60 per month $7,551.52 Principal & Interest $808.33 Property Tax $393.75 Homeowner's Insurance
5220 Canyon River Drive Ne | MLS# 26041155
This single family home located at 5220 Canyon River Drive Ne, Ada, MI 49301 is currently listed for sale with an asking price of $1,350,000. This property was built in 2019 and has 5 bedrooms and 3 full and 1 partial baths with 4097 sq. ft. Canyon River Drive Ne is located within the Rockford school district. Search Ada real estate on brianbennett.ikeyrealty.com today.