
BEDS3
BATHS2 full
SQUARE FEET2,064
MLS#298614
STATUSActive
PROPERTY TYPEResidential - Single Family
Property Description
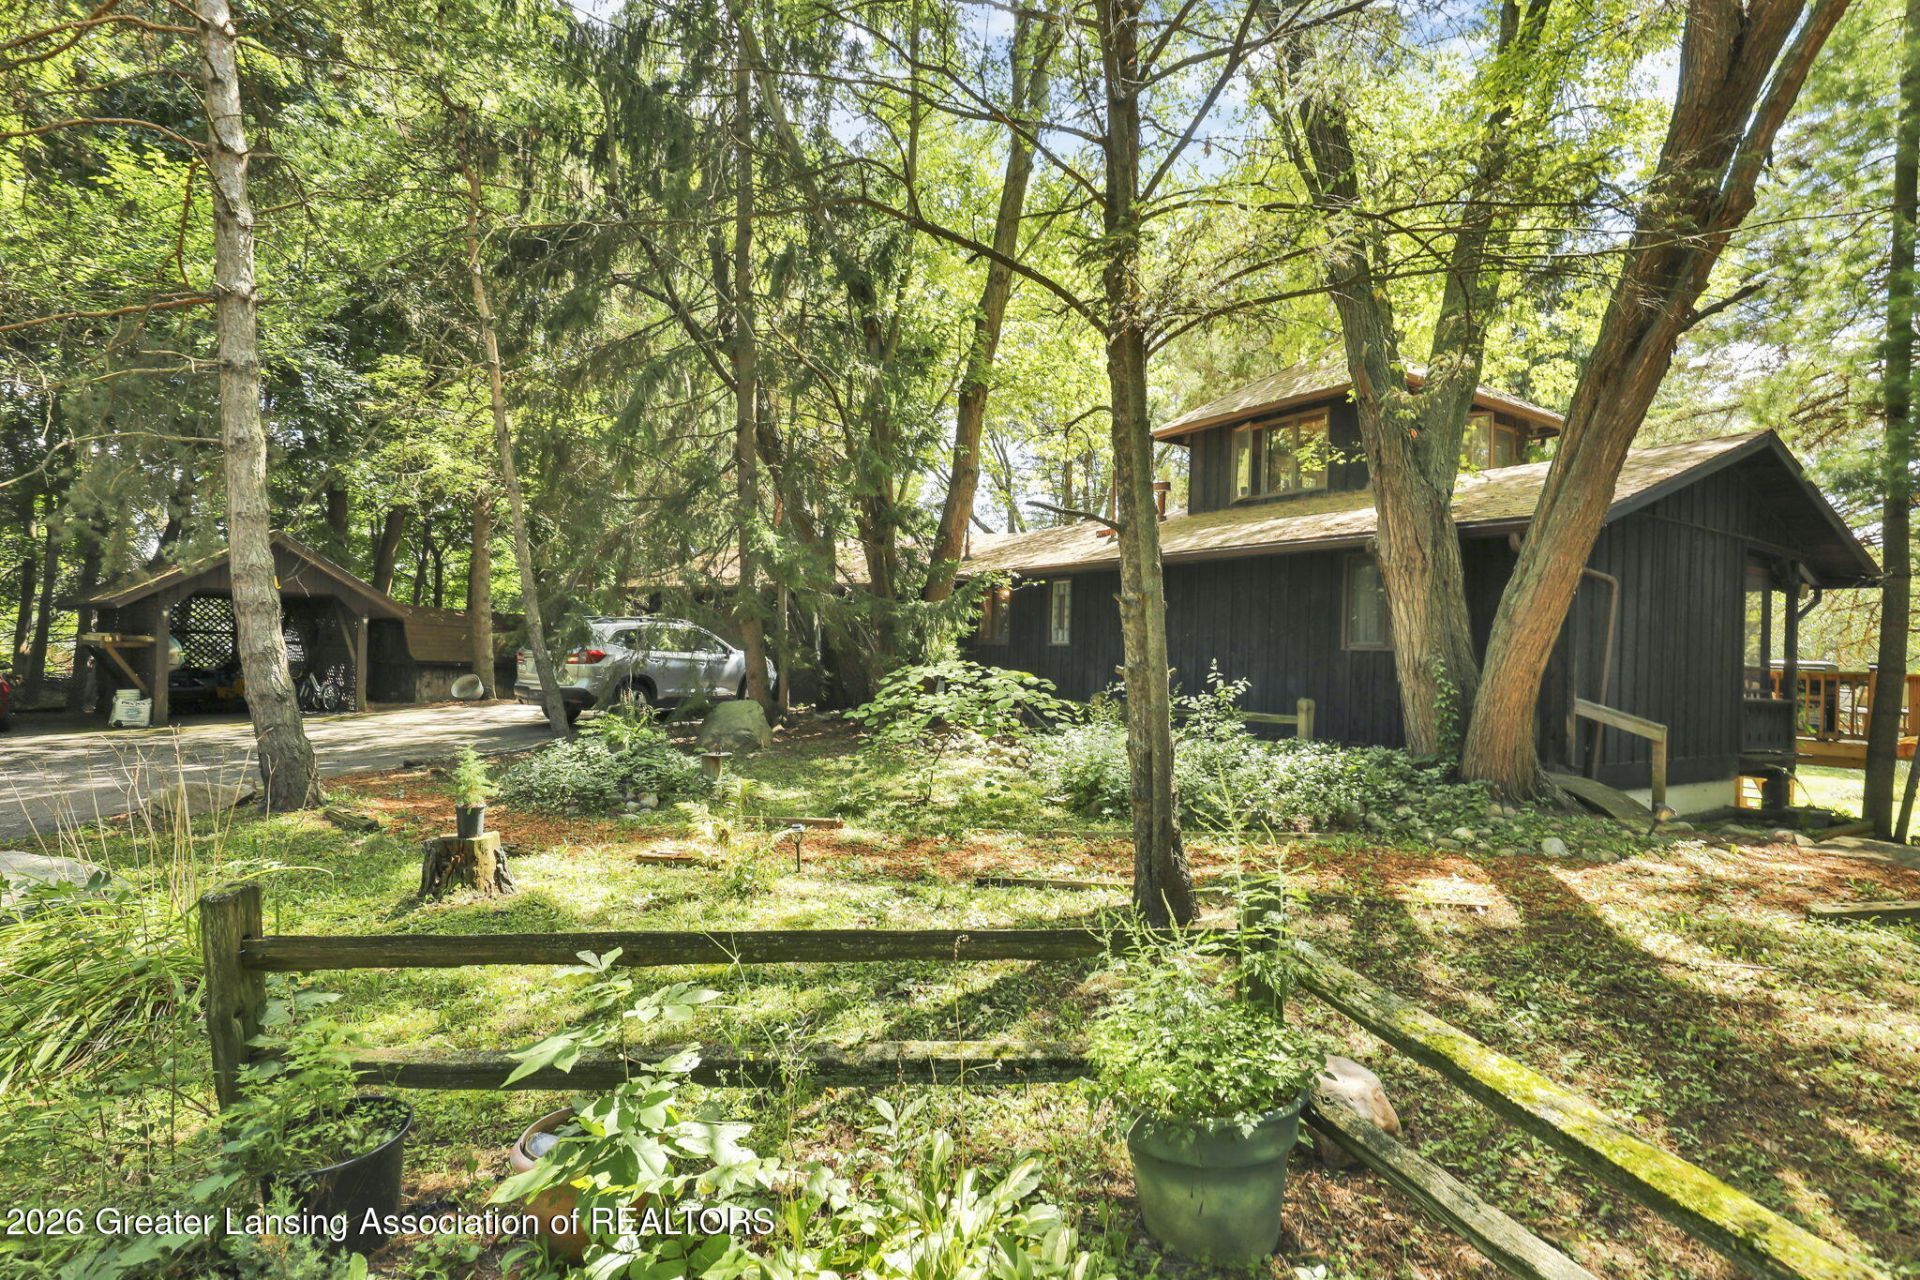
1.6 acres, cabin feel, endless perks. Welcome to a rare find on 1.6 acres of beautiful land featuring mature trees, a wide grassy yard, and the peaceful cabin-style feel. This 2,000 sq. Ft. home offers both charm and functionality, with 3 bedrooms, 2 full bathrooms, an extra living room, plus two bonus rooms that can easily serve as additional bedrooms, offices, or hobby spaces. Major upgrades add tremendous value, including a whole-house generator, newer roof, and newer hot water heater. Outside you will find a large, clean barn-style shed perfect for storage, equipment, or workshop use. Located just minutes from major freeways and only 13 minutes to MSU, this property blends privacy with convenience. Ideal for anyone seeking space without sacrificing access.
Property Features
Property Type: Residential - Single Family
Cooling: Central Air
Fuel Type: Gas
Garage: 1 car attached
Heating: Forced Air, Natural Gas
Home Style: Ranch
Lot Size: 1.60 Acres
Roof Type: Shingle
Stories: 1.0
Taxes: $3,219
Year Built: 1976
Feature Descriptions
Appliances: Electric Range, Free-Standing Refrigerator, Refrigerator, Washer/Dryer, Water Heater
Days on Site: 2
Exterior: Wood Siding
Flooring: Carpet, Linoleum, Tile, Wood
Interior Amenities: Laminate Counters, Natural Woodwork, Pantry
Laundry: In Basement
Lot: Back Yard, Landscaped, Many Trees
Lot Dimensions: 531x384x366
Parcel #: 33-06-06-31-377-031
Parking: Attached, Garage Faces Front, Paved
Patio/Porch: Deck, Patio, Screened
Road Frontage: County Road
Sewer: Septic Tank
SQFT Total: 2064
Utilities: Natural Gas Connected, Electricity Connected
Water: Well
Room Sizes
Living Room: Level - First
Dining Room: Level - First
Kitchen: Level - First
Primary Bedroom: Level - First
Bedroom 2: Level - Basement
Bedroom 3: Level - Basement
Family Room: Level - Basement
Listed By / Shown By
Listed By
Agency Name: Century 21 Affiliated
Shown By
Agent Name: Brian Bennett
Agent Phone: (734) 717-5637
Agency Title: Key Realty

Estimate Your Payment
Estimated Payment
$ 2,092.13 per month $1,733.49 Principal & Interest $268.25 Property Tax $90.39 Homeowner's Insurance
525 N Cedar Road | MLS# 298614
This single family home located at 525 N Cedar Road, Mason, MI 48854 is currently listed for sale with an asking price of $309,900. This property was built in 1976 and has 3 bedrooms and 2 full baths with 2064 sq. ft. Search Mason real estate on brianbennett.ikeyrealty.com today.