
BEDS4
BATHS1 full
SQUARE FEET2,080
MLS#300253
STATUSActive
PROPERTY TYPEResidential - Single Family
Property Description
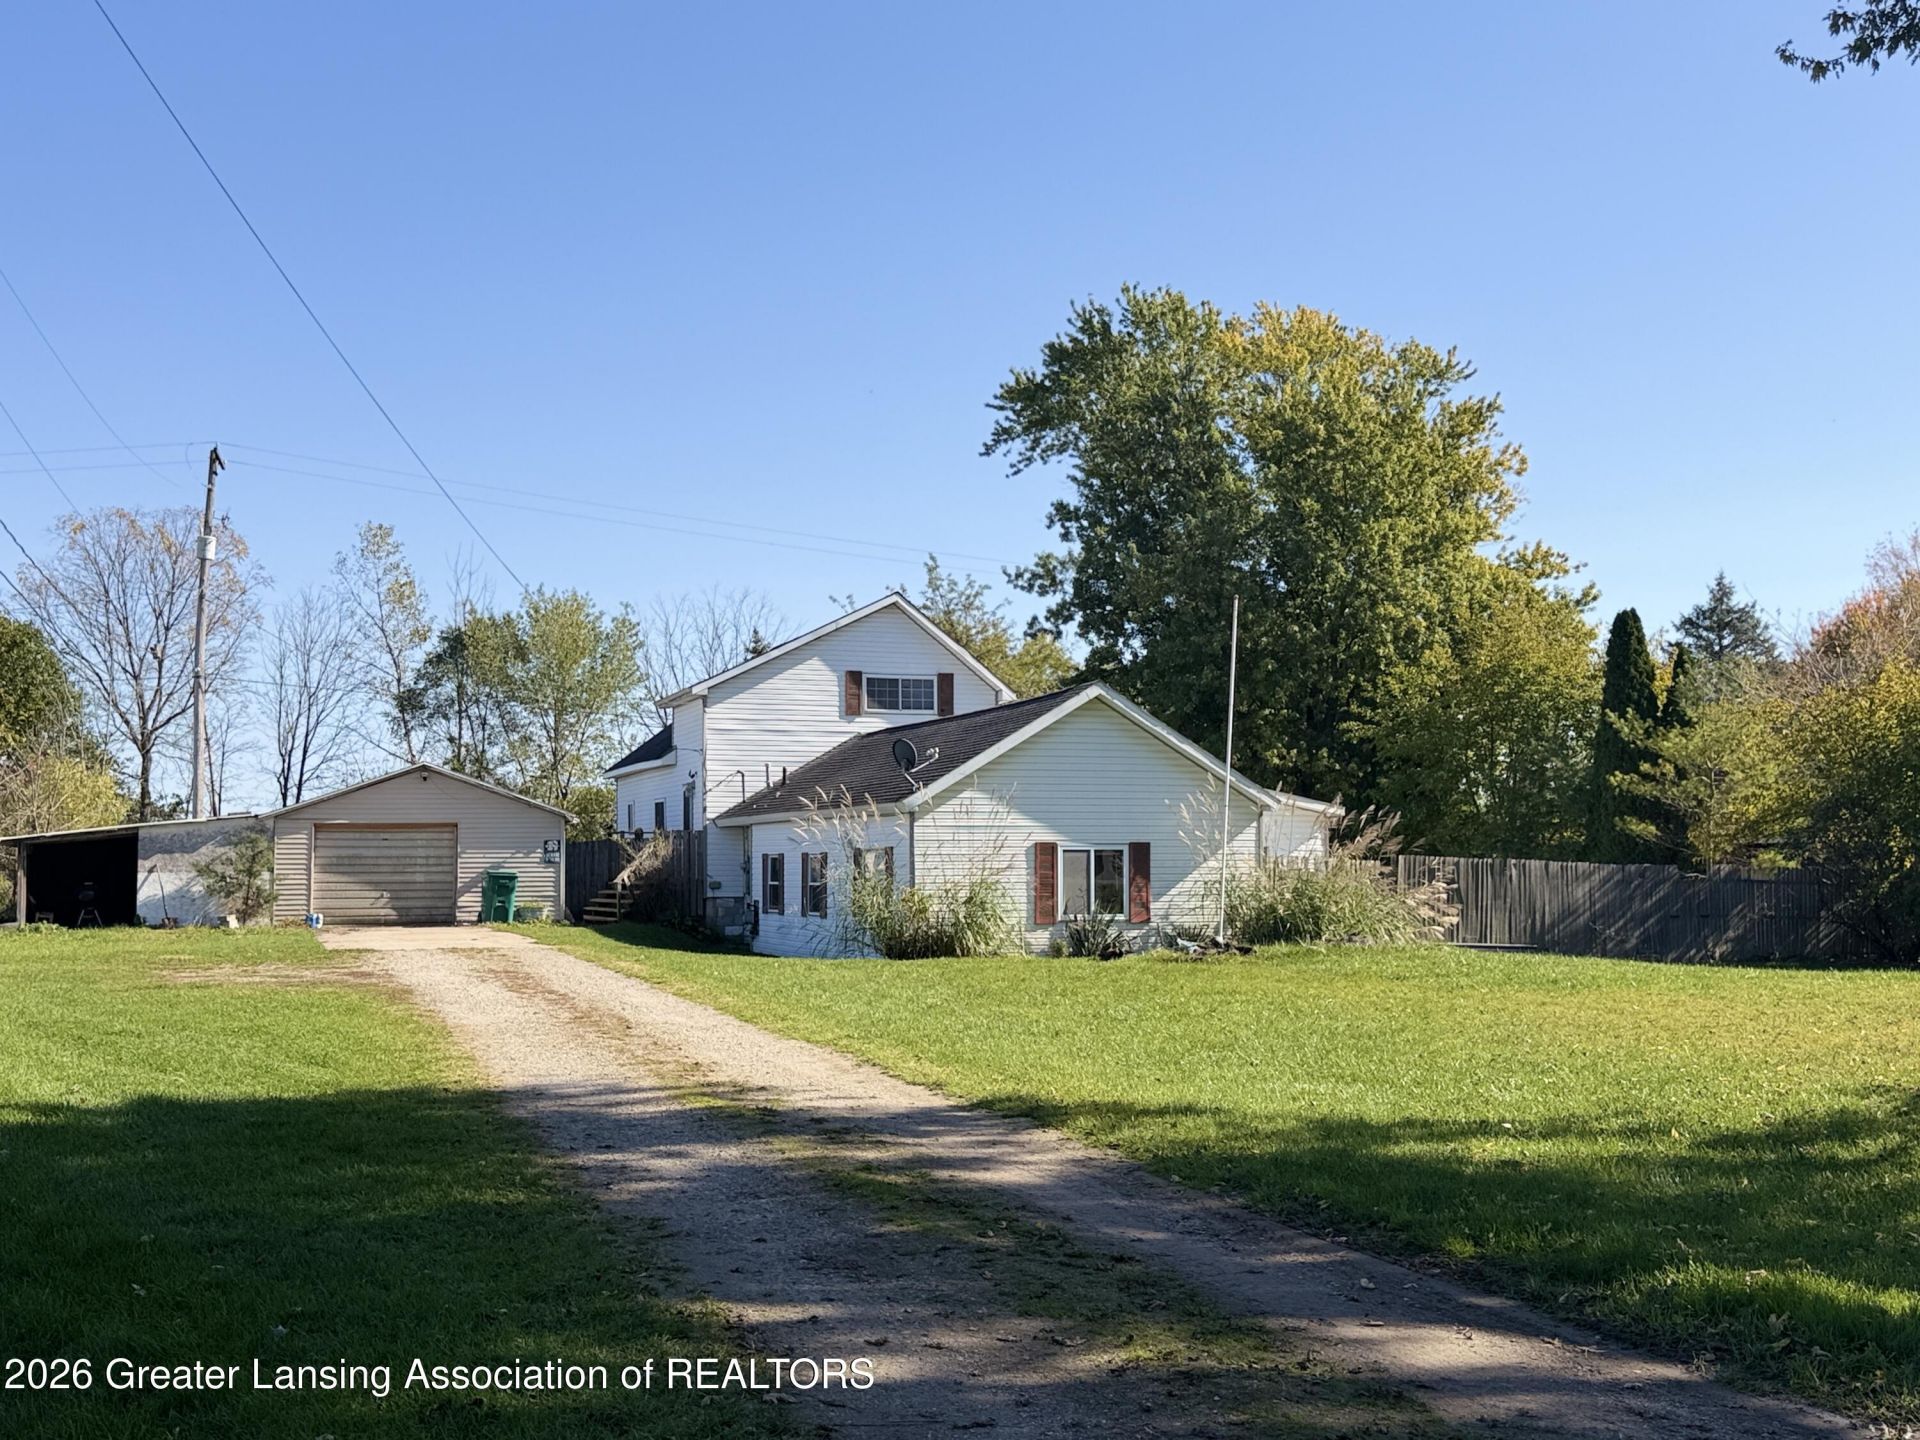
Bring your vision and creativity to this spacious 4-bedroom fixer-upper offering approximately 2,080 sq. ft. of living space! Featuring some original wood flooring, this home offers character and opportunity to make it your own. Three bedrooms and laundry are located on the main floor, with an additional bedroom upstairs. The kitchen and dining area open to a rear deck overlooking the privacy-fenced backyard, creating a great space for outdoor enjoyment. Additional features include a detached garage with an attached lean-to, providing extra space for storage or workspace. With well, septic and natural gas, this property is ready for someone with vision to unlock its potential. An excellent opportunity for buyers looking to renovate, build equity, or create a home tailored to their style. Bring your ideas and explore the possibilities!
Property Features
Property Type: Residential - Single Family
Cooling: None
Fireplaces: 1
Fuel Type: Gas
Garage: 2
Heating: Forced Air, Natural Gas
Lot Size: 0.63 Acres
Roof Type: Shingle
Taxes: $498
Year Built: 1927
Feature Descriptions
Appliances: Gas Range, Refrigerator, Washer/Dryer
Association Amenities: None
Days on Site: 1
Exterior: Vinyl Siding
Exterior Amenities: Private Yard
Flooring: Carpet, Vinyl, Wood
Interior Amenities: Ceiling Fan(s), Double Closet, Eat-in Kitchen, Kitchen Island, Laminate Counters, Pantry, Recessed Lighting, Storage
Laundry: Main Level
Lot: Back Yard, Few Trees, Front Yard
Lot Dimensions: 110x250x110x250
Parcel #: 78-012-14-100-003
Parking: Detached, Driveway, Garage
Patio/Porch: Deck, Porch
Road Frontage: County Road
Road Surface: Asphalt
Sewer: Septic Tank
SQFT Total: 2226
Utilities: Water Connected, Sewer Connected, Natural Gas Connected, Electricity Connected
Water: Well
Listed By / Shown By
Listed By
Agency Name: Berkshire Hathaway HomeServices
Shown By
Agent Name: Brian Bennett
Agent Phone: (734) 717-5637
Agency Title: Key Realty

Estimate Your Payment
Estimated Payment
$ 688.89 per month $615.31 Principal & Interest $41.50 Property Tax $32.08 Homeowner's Insurance
5283 S New Lothrop Road | MLS# 300253
This single family home located at 5283 S New Lothrop Road, Durand, MI 48429 is currently listed for sale with an asking price of $110,000. This property was built in 1927 and has 4 bedrooms and 1 full baths with 2080 sq. ft. Search Durand real estate on brianbennett.ikeyrealty.com today.