
BEDS3
BATHS1
SQUARE FEET1,008
MLS#1949821
STATUSActive
PROPERTY TYPEResidential - Single Family
SUBDIVISIONMI
SCHOOLBaldwin Community Schools
Property Description
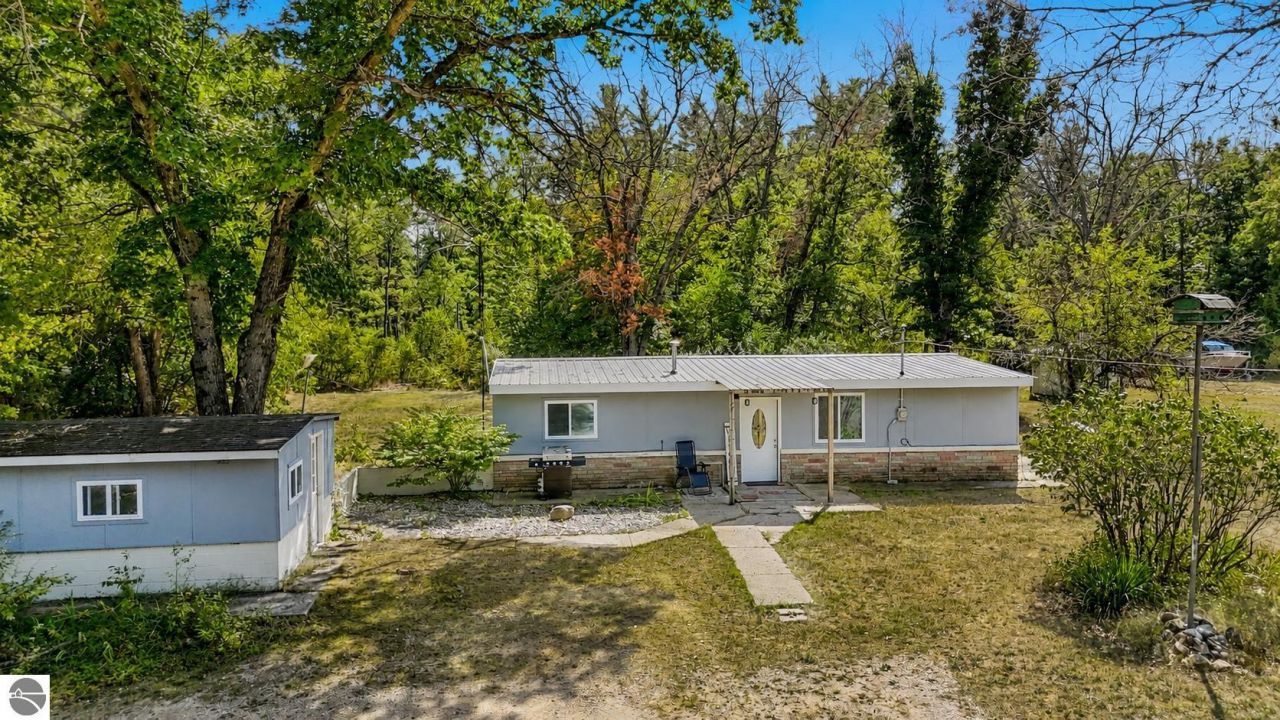
Discover the perfect blend of comfort, privacy, and year-round recreation with this updated 3-bedroom, 1-bath ranch on 3.48 wooded acres just south of Baldwin in Lake County! Offering 1,008 square feet of efficient single-level living, this inviting home has undergone numerous improvements, including a new roof, furnace, flooring, kitchen, septic system, and more???all updated in 2022. Outside, you???ll find a detached two-car garage plus an additional finished shed that offers flexible space for a home office, hobby room, workshop, or outdoor gear storage. Best of all, thousands of acres of Michigan state land are located directly across the street, providing exceptional access to hunting, hiking, wildlife, and outdoor adventure. The Baldwin area is a true four-season recreational destination, offering more than 300 miles of maintained ORV and snowmobile trails throughout Lake County. The renowned Pere Marquette River is also nearby, known for outstanding trout and salmon fishing, kayaking, canoeing, and scenic natural beauty. Whether you???re searching for a full-time residence, Northern Michigan getaway, hunting property, or recreational home near public land and ORV trails, this property checks all the boxes. Updated, wooded, and surrounded by endless outdoor opportunities???this is the Up North lifestyle you???ve been waiting for!
Property Features
Property Type: Residential - Single Family
Basement: Slab
Home Style: Ranch, 1 Story, Ranch, 1 Story
Lot Size: 3.48 Acres
Roof Type: Metal/Steel
Year Built: 1900
Feature Descriptions
Above Ground Finished SQFT: 1008
Appliance(s)/Equipment: Refrigerator, Oven/Range, Microwave, Washer, Dryer
Construction: Block, Frame
Days on Site: 2
Exterior: Patio, Countryside View
Garage/Parking: Detached, Concrete Floors
Heating/Cooling: Forced Air
Heating/Cooling Source: Propane
Interior: Cathedral Ceilings, Drywall
Lot: Metes and Bounds
Lot Dimensions: 115x1320
Outbuilding(s): Yes
Outbuilding(s): Garden/Storage Shed
Road: Blacktop
Sewer: Private Septic
Special View Info: Countryside
Water: Private Well
Waterfront Type: No
Room Sizes
Primary Bedroom: 11.9x10.7 Level - Main Floor
Bedroom 2: 11.8x8.9 Level - Main Floor
Bedroom 3: 9.8x8.6 Level - Main Floor
Dining Room: 13.1x8.6 Level - Main Floor
Kitchen: 11.6x10.6 Level - Main Floor
Living Room: 20x16.5 Level - Main Floor
Local Schools
School District: Baldwin Community Schools
Listed By / Shown By
Listed By
Agency Name: ERA Greater North Properties
Agency Phone: 231-779-8088
Shown By
Agent Name: Brian Bennett
Agent Phone: (734) 717-5637
Agency Title: Key Realty

Estimate Your Payment
Estimated Payment
$ 882.22 per month $838.50 Principal & Interest $0.00 Property Tax (data not provided by mls) $43.72 Homeowner's Insurance
5447 76th Street | MLS# 1949821
This single family home located at 5447 76th Street, Baldwin, MI 49304 is currently listed for sale with an asking price of $149,900. This property was built in 1900 and has 3 bedrooms with 1008 sq. ft. 76th Street is located in the MI subdivision within the Baldwin Community Schools school district. Search MI real estate on brianbennett.ikeyrealty.com today.