
BEDS3
BATHS1
SQUARE FEET948
MLS#1950227
STATUSNew
PROPERTY TYPEResidential - Single Family
SUBDIVISIONMI
SCHOOLFrankfort-Elberta Area Schools
Property Description
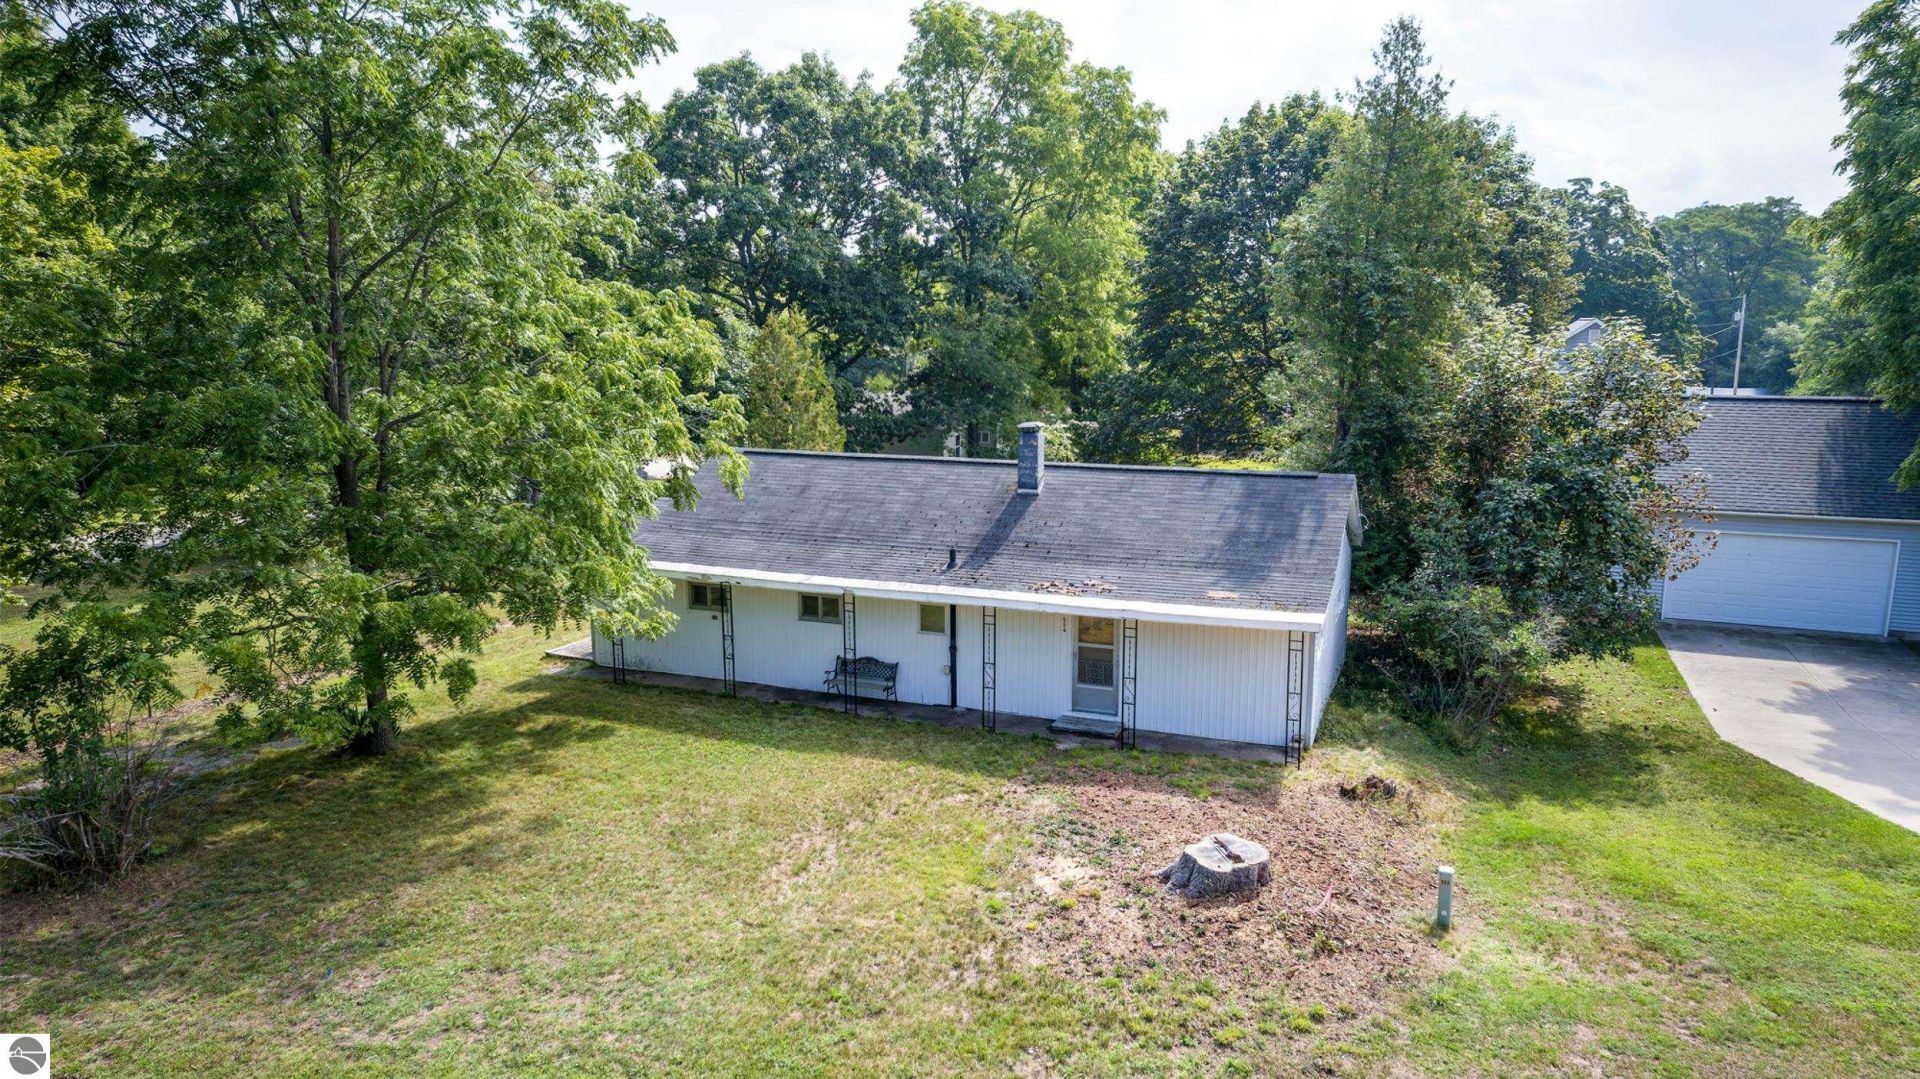
Welcome to this charming ranch home in the heart of downtown Frankfort, just a short distance from the stunning shores of Lake Michigan. Offering 3 bedrooms and 1 bath, this home is a true blank slate with plenty of potential to customize and make it your own. With all three bedrooms and the bathroom conveniently located on the main floor, the home offers easy, comfortable living. The lower level has been set up as a workshop and also provides ample storage. Outside, enjoy the peaceful backyard and covered patio perfect for relaxing after a day exploring all that Northern Michigan has to offer. Seller has architectural plans for construction on current foundation for interested buyers. Tucked away in a quiet neighborhood, you???ll find yourself just blocks from the Betsie Valley Bike Path, quaint shops, local restaurants, The Garden Theater, schools, and the hospital. Whether you???re searching for a year-round home, a vacation getaway, or the perfect place to create your Northern Michigan retreat, this property offers an exciting opportunity to enjoy the lifestyle, charm, and natural beauty of Frankfort and the surrounding area.
Property Features
Property Type: Residential - Single Family
Basement: Block, Daylight Windows, Unfinished, Entrance Inside
Home Style: Ranch, Ranch
Lot Size: 0.18 Acres
Roof Type: Asphalt
Year Built: 1965
Feature Descriptions
Above Ground Finished SQFT: 948
Appliance(s)/Equipment: No Appliances
Construction: Frame
Days on Site: 1
Exterior: Covered Porch
Heating/Cooling: Forced Air
Heating/Cooling Source: Oil
Interior: Fixer-Upper, Drywall
Lot: Subdivision
Lot Dimensions: 56x139x54x158
Outbuilding(s): Garden/Storage Shed
Outbuilding(s): Yes
Road: Public Maintained, Blacktop
Sewer: Municipal
Water: Municipal
Waterfront Type: No
Room Sizes
Primary Bedroom: 7'10"x11'6" Level - Main Floor
Bedroom 2: 9'3"x8 Level - Main Floor
Bedroom 3: 7'6"x11'5" Level - Main Floor
Dining Room: 7'9"x11'6" Level - Main Floor
Kitchen: 9'10"x8 Level - Main Floor
Living Room: 17'9"x11'6" Level - Main Floor
Local Schools
School District: Frankfort-Elberta Area Schools
Listed By / Shown By
Listed By
Agency Name: Century 21 Northland-Frankfort
Agency Phone: 231-352-7123
Shown By
Agent Name: Brian Bennett
Agent Phone: (734) 717-5637
Agency Title: Key Realty

Estimate Your Payment
Estimated Payment
$ 1,294.78 per month $1,230.62 Principal & Interest $0.00 Property Tax (data not provided by mls) $64.17 Homeowner's Insurance
554 Cherry Grove Lane | MLS# 1950227
This single family home located at 554 Cherry Grove Lane, Frankfort, MI 49635 is currently listed for sale with an asking price of $220,000. This property was built in 1965 and has 3 bedrooms with 948 sq. ft. Cherry Grove Lane is located in the MI subdivision within the Frankfort-Elberta Area Schools school district. Search MI real estate on brianbennett.ikeyrealty.com today.