
BEDS5
BATHS6 full 2 partial
SQUARE FEET13,790
MLS#26042986
STATUSActive
PROPERTY TYPEResidential - Single Family
SCHOOLForest Hills
Property Description
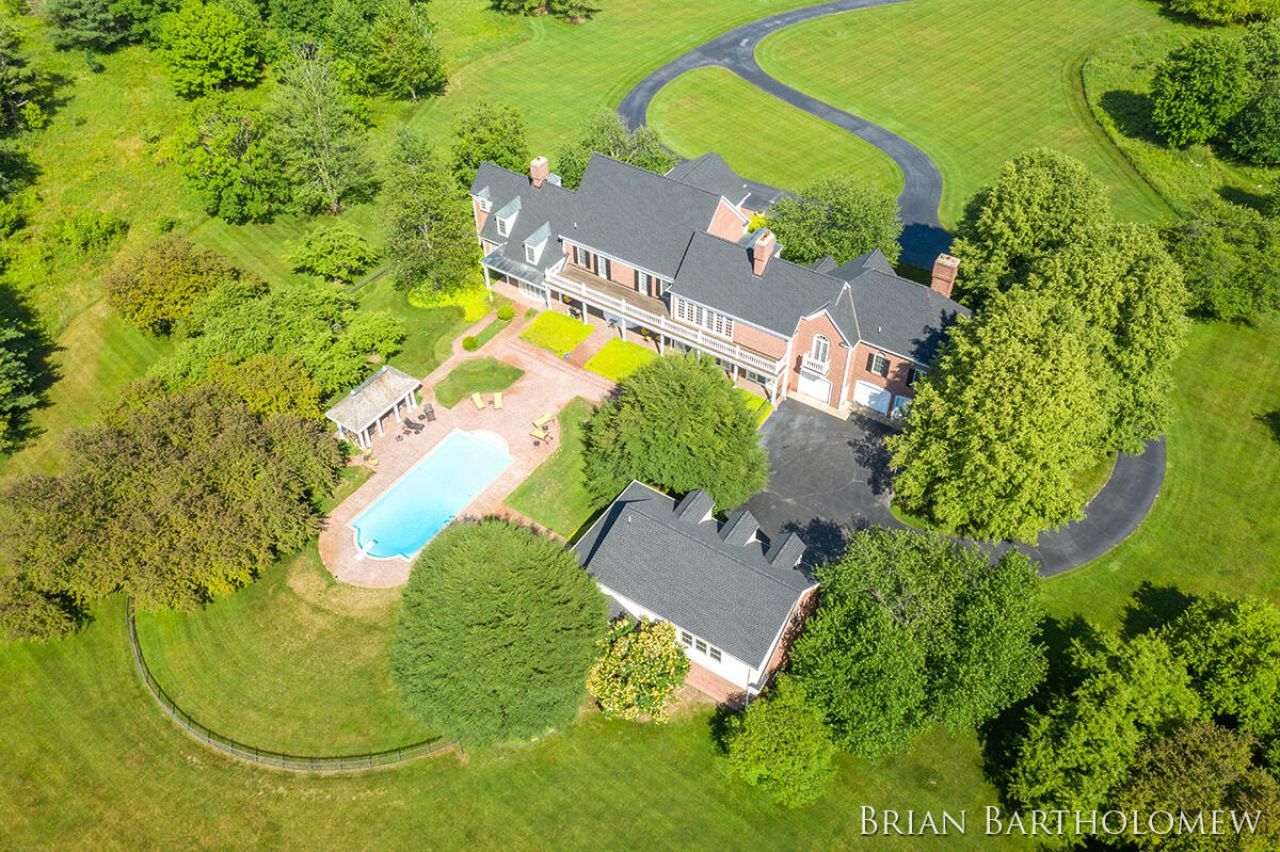
A magnificent European-inspired estate offering nearly 14,000 sq. ft. of refined luxury on 10 private acres, less than 10 minutes from downtown Grand Rapids in award-winning Forest Hills Schools. Crafted by master artisans & inspired by the grand estates of Europe, this all-brick residence showcases a dramatic $250K floating staircase, exquisite hand-painted details, 4 fireplaces & a Scott Christopher-remodeled kitchen. The grand primary wing is a private sanctuary featuring a fireside executive office, expansive dressing room, separate his/her baths & elegant bedroom with fireplace. Extensive upgrades include a new 50-year roof, Andersen windows, whole-house generator, upgraded boiler, 9 new air handlers & 9 A/C units. Resort-caliber grounds feature an organic garden, in-ground saltwater Garter pool & gazebo. A separate 1,250 sq. ft. carriage/pool house offers 2 beds, 2 baths & heated 2.5-stall garage. Reported $4.4M build cost in 1993; estimated replacement cost is $10M+ today.
Property Features
Property Type: Residential - Single Family
Basement: Full
Cooling: Central Air
Fenced: Yes
Fireplaces: 4
Garage: 5 car attached
Heating: Forced Air, Radiant
Home Style: Traditional
Lot Size: 10.00 Acres
Taxes: $33,511
Year Built: 1993
Feature Descriptions
Appliances: Iron Water FIlter, Built-In Electric Oven, Built-In Gas Oven, Dishwasher, Dryer, Oven, Refrigerator, Washer, Water Softener Owned
Days on Site: 4
Electric: Generator
Exterior: Brick
Exterior: Balcony
Fencing: Fenced Back
Fireplace: Den, Family Room, Gas Log, Living Room, Primary Bedroom, Wood Burning
Fireplace Y/N: Yes
Interior: Ceiling Fan(s), Central Vacuum, Garage Door Opener, Guest Quarters, Center Island, Eat-in Kitchen
Laundry: Laundry Room, Lower Level, Main Level
Lot: Level
Lot Dimensions: 707x625
Parcel Number: 41-14-24-400-084
Parking: Attached
Pool Features: In Ground
Rooms Total: 14
Sewer: Septic Tank
Structures: Guest House
Sub Type: Single Family Residence
Utilities: Natural Gas Connected
Water: Well
Window: Window Treatments
Local Schools
School District: Forest Hills
Listed By / Shown By
Listed By
Agency Name: RE/MAX of Grand Rapids (FH)
Agent Name: Brian Bartholomew
Agency Phone: 616-957-0700

Shown By
Agent Name: Brian Bennett
Agent Phone: (734) 717-5637
Agency Title: Key Realty
 | The property comes from the Member MLS's of the Michigan Regional Information Center, LLC (MichRIC). Copyright 2026 Michigan Regional Information Center, LLC (MichRIC). All rights reserved. Information deemed reliable, but not guaranteed. Data Last Updated 08/19/2026. |
Estimate Your Payment
Estimated Payment
$ 26,304.69 per month $22,346.90 Principal & Interest $2,792.58 Property Tax $1,165.21 Homeowner's Insurance
560 Saddlebrook Drive Ne | MLS# 26042986
This single family home located at 560 Saddlebrook Drive Ne, Ada, MI 49301 is currently listed for sale with an asking price of $3,995,000. This property was built in 1993 and has 5 bedrooms and 6 full and 2 partial baths with 13790 sq. ft. Saddlebrook Drive Ne is located within the Forest Hills school district. Search Ada real estate on brianbennett.ikeyrealty.com today.