
BEDS4
BATHS2 full 1 partial
SQUARE FEET2,131
MLS#26043321
STATUSActive
PROPERTY TYPEResidential - Single Family
SUBDIVISIONChisholm Hills Estates NO 4
SCHOOLHolt
Property Description
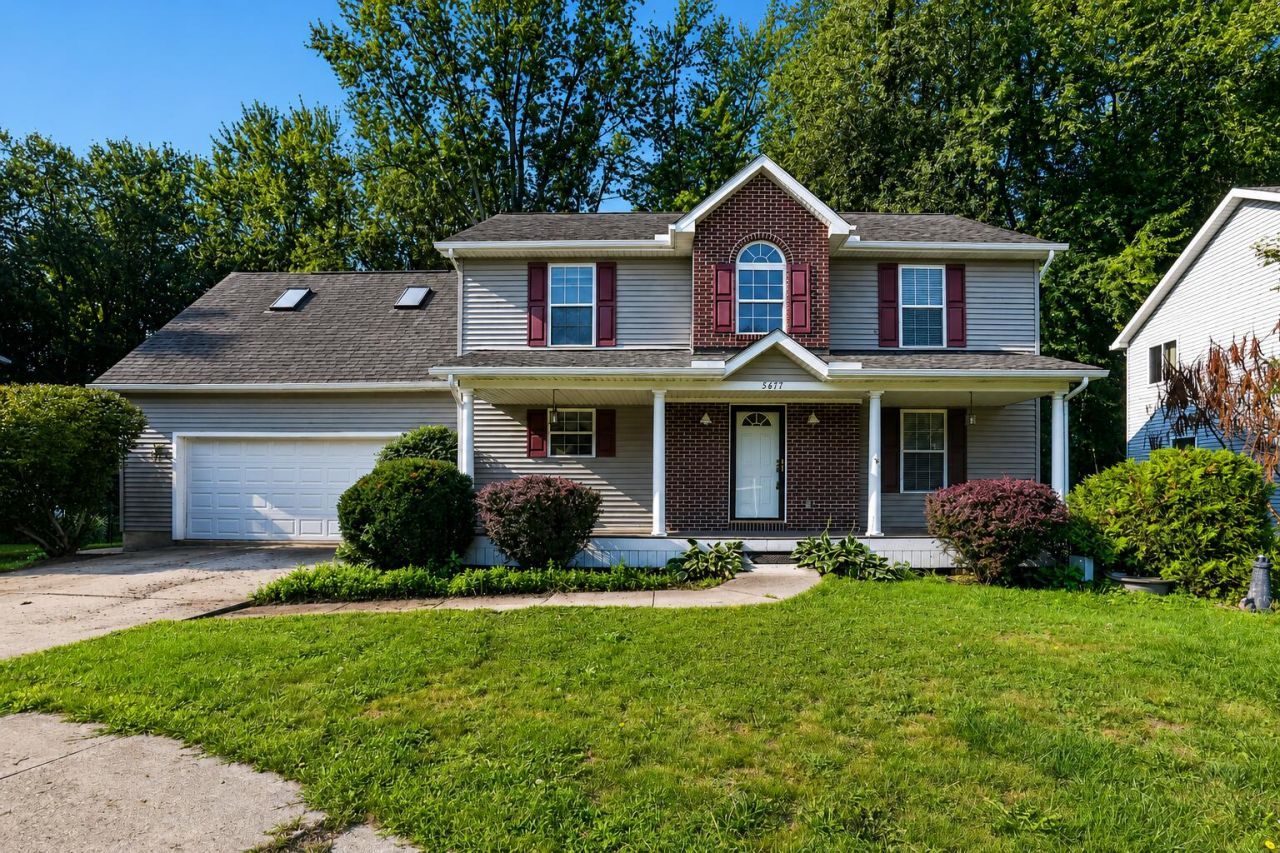
Welcome to a home that truly checks every box! Offering over 2,131 sq. ft. of well-designed living space with first floor laundry plus a partially finished basement with egress windows, this spacious 4-bedroom, 2 full & 1 half bath home is packed with features buyers are looking for. The oversized bedrooms provide incredible flexibility, while the living room and master bedroom provides a walk-out balcony which creates the perfect space to relax or entertain. The primary bathroom features a jetted tub for a private retreat. Recent improvements include a partially updated roof, newer siding, and fresh landscaping, adding both curb appeal and peace of mind. With generous living space, thoughtful updates, and a floor plan thats ideal for todays lifestyle, this home is one your buyers wont want to miss!
Property Features
Property Type: Residential - Single Family
Basement: Daylight, Full
Cooling: Central Air
Fireplaces: 1
Garage: 2 car attached
Heating: Forced Air
Home Style: Colonial, Traditional
Lot Size: 0.52 Acres
Roof Type: Composition, Shingle
Taxes: $8,101
Year Built: 2003
Feature Descriptions
Appliances: Cooktop, Dishwasher, Microwave, Oven, Range, Refrigerator, Washer
Exterior: Brick, Vinyl Siding
Exterior: Balcony
Fireplace: Gas Log, Living Room
Fireplace Y/N: Yes
Flooring: Carpet, Ceramic Tile, Tile, Wood
Interior: Ceiling Fan(s), Center Island, Pantry
Laundry: Gas Dryer Hookup, In Bathroom, Laundry Closet, Main Level, Washer Hookup
Lot: Sidewalk, Wooded, Cul-De-Sac
Lot Dimensions: 150x150
Parcel Number: 33-25-05-08-330-004
Parking: Garage Door Opener, Attached
Patio/Porch: Covered, Deck, Porch(es)
Road Surface: Paved
Rooms Total: 11
Sewer: Public
Spa Features: Whirlpool Tub
Sub Type: Single Family Residence
Water: Public
Window: Skylight(s), Window Treatments
Wooded: Yes
Local Schools
School District: Holt
Listed By / Shown By
Listed By
Agency Name: LPT Realty, LLC
Agent Name: David Godin
Agency Phone: 877-366-2213

Shown By
Agent Name: Brian Bennett
Agent Phone: (734) 717-5637
Agency Title: Key Realty
 | The property comes from the Member MLS's of the Michigan Regional Information Center, LLC (MichRIC). Copyright 2026 Michigan Regional Information Center, LLC (MichRIC). All rights reserved. Information deemed reliable, but not guaranteed. Data Last Updated 08/19/2026. |
Estimate Your Payment
Estimated Payment
$ 3,117.52 per month $2,321.39 Principal & Interest $675.08 Property Tax $121.04 Homeowner's Insurance
5677 Cartago Drive | MLS# 26043321
This single family home located at 5677 Cartago Drive, Lansing, MI 48911 is currently listed for sale with an asking price of $415,000. This property was built in 2003 and has 4 bedrooms and 2 full and 1 partial baths with 2131 sq. ft. Cartago Drive is located in the Chisholm Hills Estates NO 4 subdivision within the Holt school district. Search Chisholm Hills Estates NO 4 real estate on brianbennett.ikeyrealty.com today.