
BEDS3
BATHS2 full
SQUARE FEET1,260
MLS#201842495
STATUSActive
PROPERTY TYPEResidential -
SUBDIVISIONIndian Woods
SCHOOLCrawford Ausable
Property Description
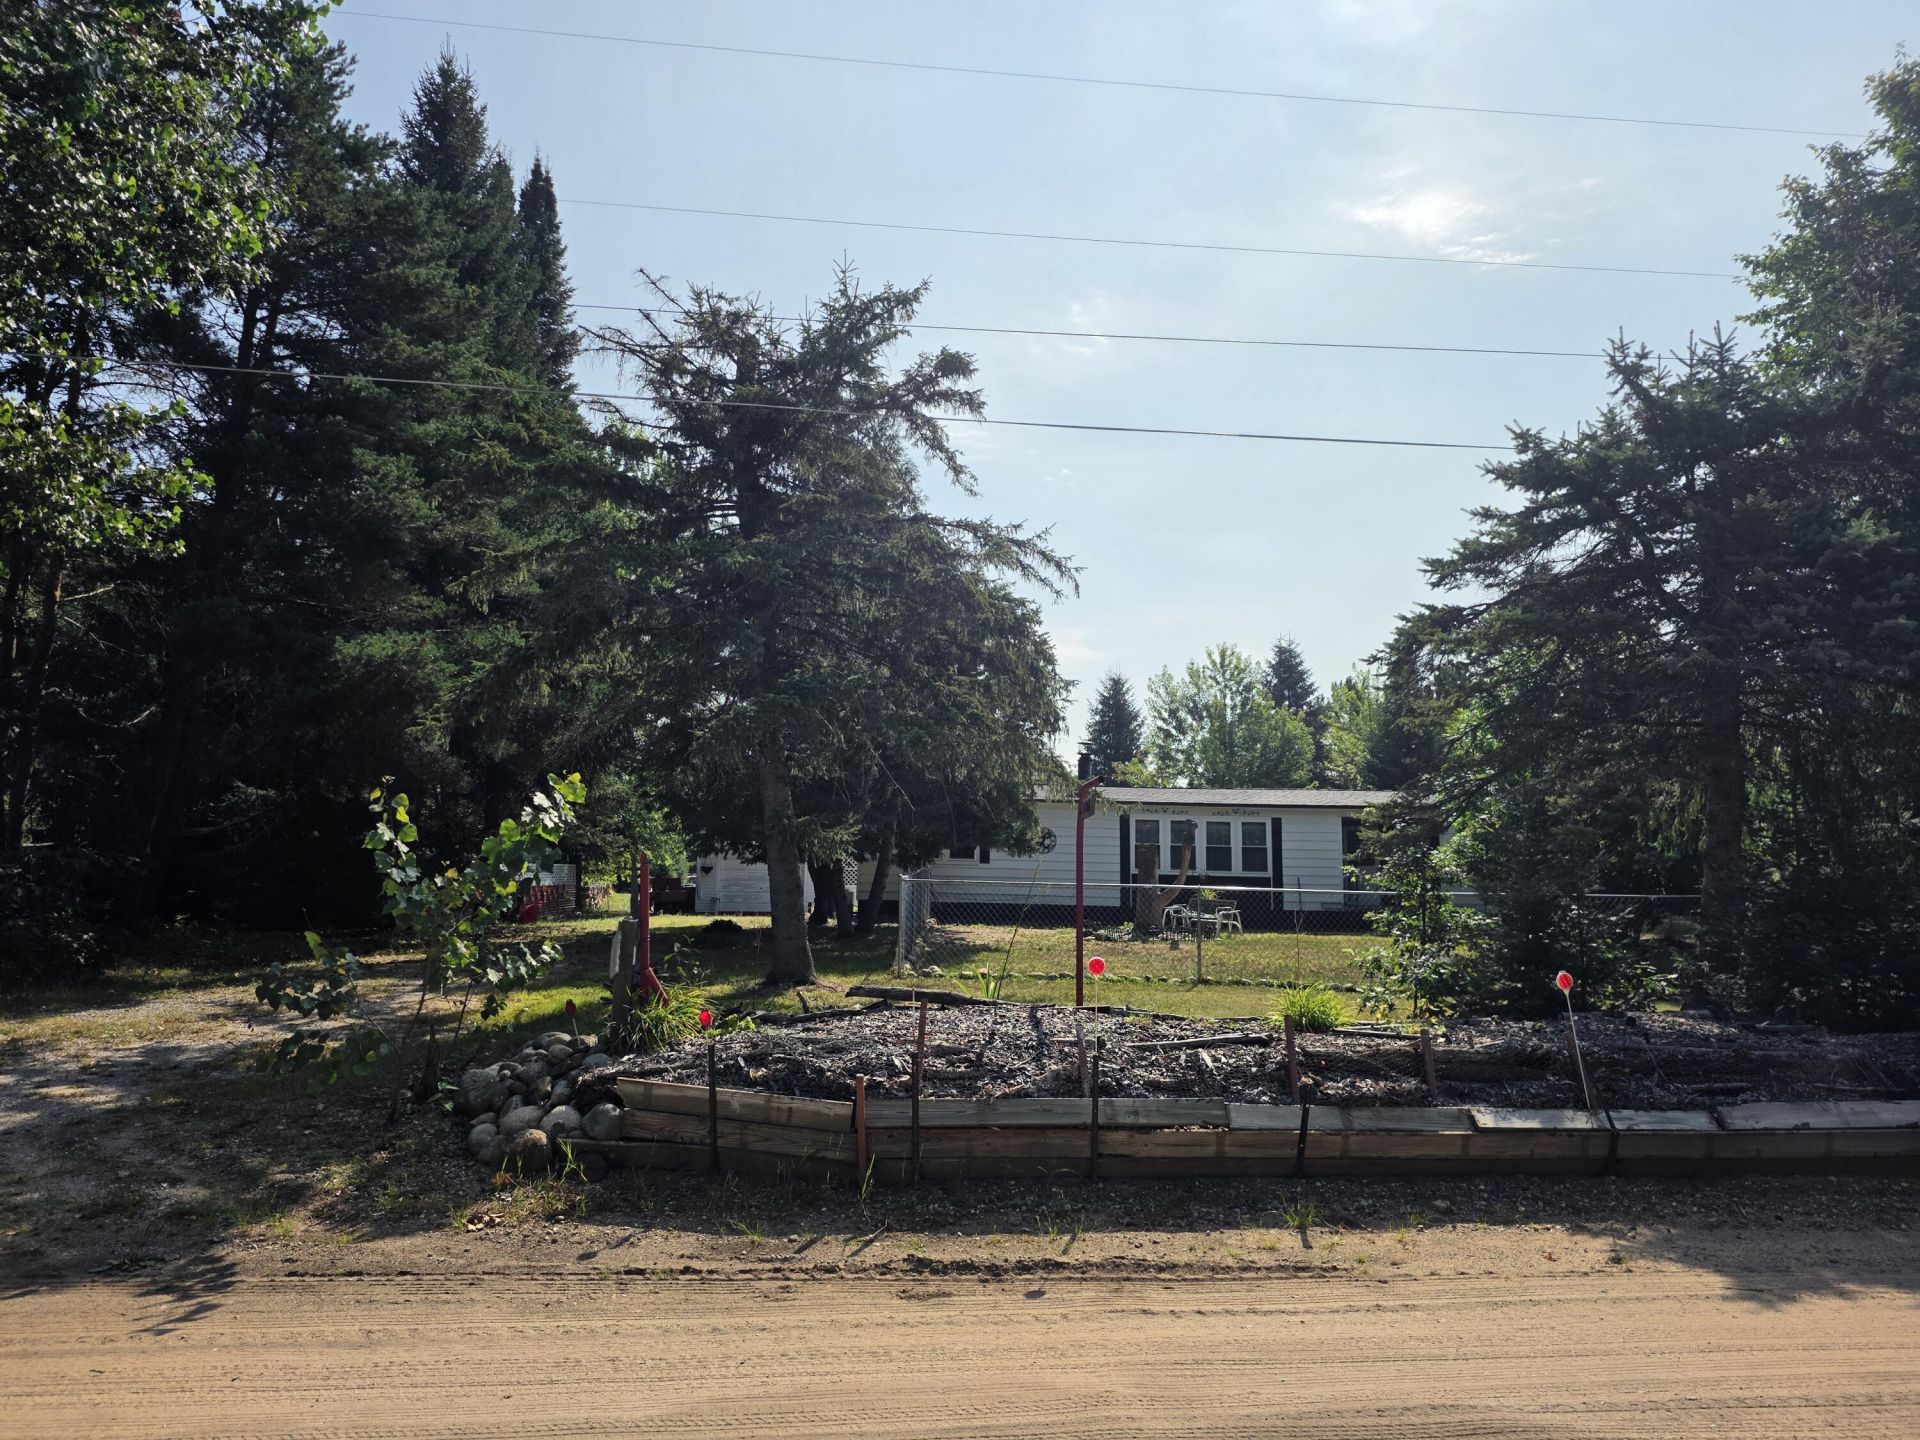
Rare opportunity to own 3 parcels- 1 with AuSable River Mainstream frontage for fishing, kayaking, tubing & canoeing! Total combined acreage with all parcels is just under 3 acres. Located near the snowmobile trail hub of Frederic for all those who love to ride the trails. What a nice area, quiet & peaceful on a dead end road, plus low river traffic. Nicely maintained home featuring 2 full baths & 3 bedrooms- the primary suite at one end & the other 2 at the other end of the house, open concept living space, AMAZING family room with deck access overlooking the back yard. Plenty of parking: a car port to park 2 cars & a 1.5 car garage for toys or workshop. Sale comes with a 8 x 20 storage container too! Great investment - 3 parcels all have their own tax IDs!
Property Features
Property Type: Residential -
Basement: None
Garage: 3
Heating: Forced Air, Propane, Wall Furnace, Central Air, Wood S
Home Style: Ranch
Lot Size: 2.94 Acres
Year Built: 1983
Amenities
Ceiling Fan
Drapes
Walk-In Closet(s)
Doorwall
1st Flr Primary Bdrm
Split Bdrm Flr Plan
Walk - In Closet
Wood Stove
Doorwall
1st Flr Primary Bdrm
Split Bdrm Flr Plan
Cable TV
Deck
Landscaped
Patio/Porch
Shed
Extra Garage
Feature Descriptions
Additional Rooms: Family Room, Primary Suite
Appliances: Dishwasher, Dryer, Microwave, Refrigerator, Washer
Body of Water: Au Sable River
Date active: 2026-08-28
Days on Site: 1
Exterior: Vinyl
Financing Available: Cash, Conventional Mortgage
Foundation: Crawl
Frontage Type: River
Heating Y/N: Yes
Laundry: Main Level
Lot Dimensions: 300x156x200x151x100x167+
Parcel Number: 032-330-000-023-00, 21-00 & 20-00
Road Surface: Dirt, Gravel
Sewer: Septic Tank
SQFT Above Grade: 1260
Water: Well
Waterfront: Yes
Room Sizes
Bathroom 1: 8 X 7.6 Level - 1st
Bathroom 2: 9 X 7.7 Level - 1st
Bedroom 1: 14 .4 X 11.6 Level - 1st
Bedroom 2: 11 X 10 Level - 1st
Bedroom 3: 10 X 8 Level - 1st
Dining Room: 21 X 11 Level - 1st
Family Room: 13 X 12 Level - 1st
Kitchen: combo w/dining Level - 1st
Living Room: 21 X 11 Level - 1st
Utility Room: 9 X 5.6 Level - 1st
Local Schools
High School: Grayling
Elementary School: Grayling
School District: Crawford Ausable
Listed By / Shown By
Listed By
Agency Name: Heart of Up North Realty, LLC
Agency Phone: 989-889-1205
Shown By
Agent Name: Brian Bennett
Agent Phone: (734) 717-5637
Agency Title: Key Realty

Estimate Your Payment
Estimated Payment
$ 1,759.73 per month $1,672.52 Principal & Interest $0.00 Property Tax (data not provided by mls) $87.21 Homeowner's Insurance
5708 Choctaw Trail | MLS# 201842495
This home located at 5708 Choctaw Trail, Frederic, MI 49733 is currently listed for sale with an asking price of $299,000. This property was built in 1983 and has 3 bedrooms and 2 full baths with 1260 sq. ft. Choctaw Trail is located in the Indian Woods subdivision within the Crawford Ausable school district. Search Indian Woods real estate on brianbennett.ikeyrealty.com today.