
BEDS3
BATHS2.1
SQUARE FEET2,517
MLS#1949906
STATUSActive
PROPERTY TYPEResidential - Single Family
SUBDIVISIONMI
SCHOOLBuckley Community School Distric
Property Description
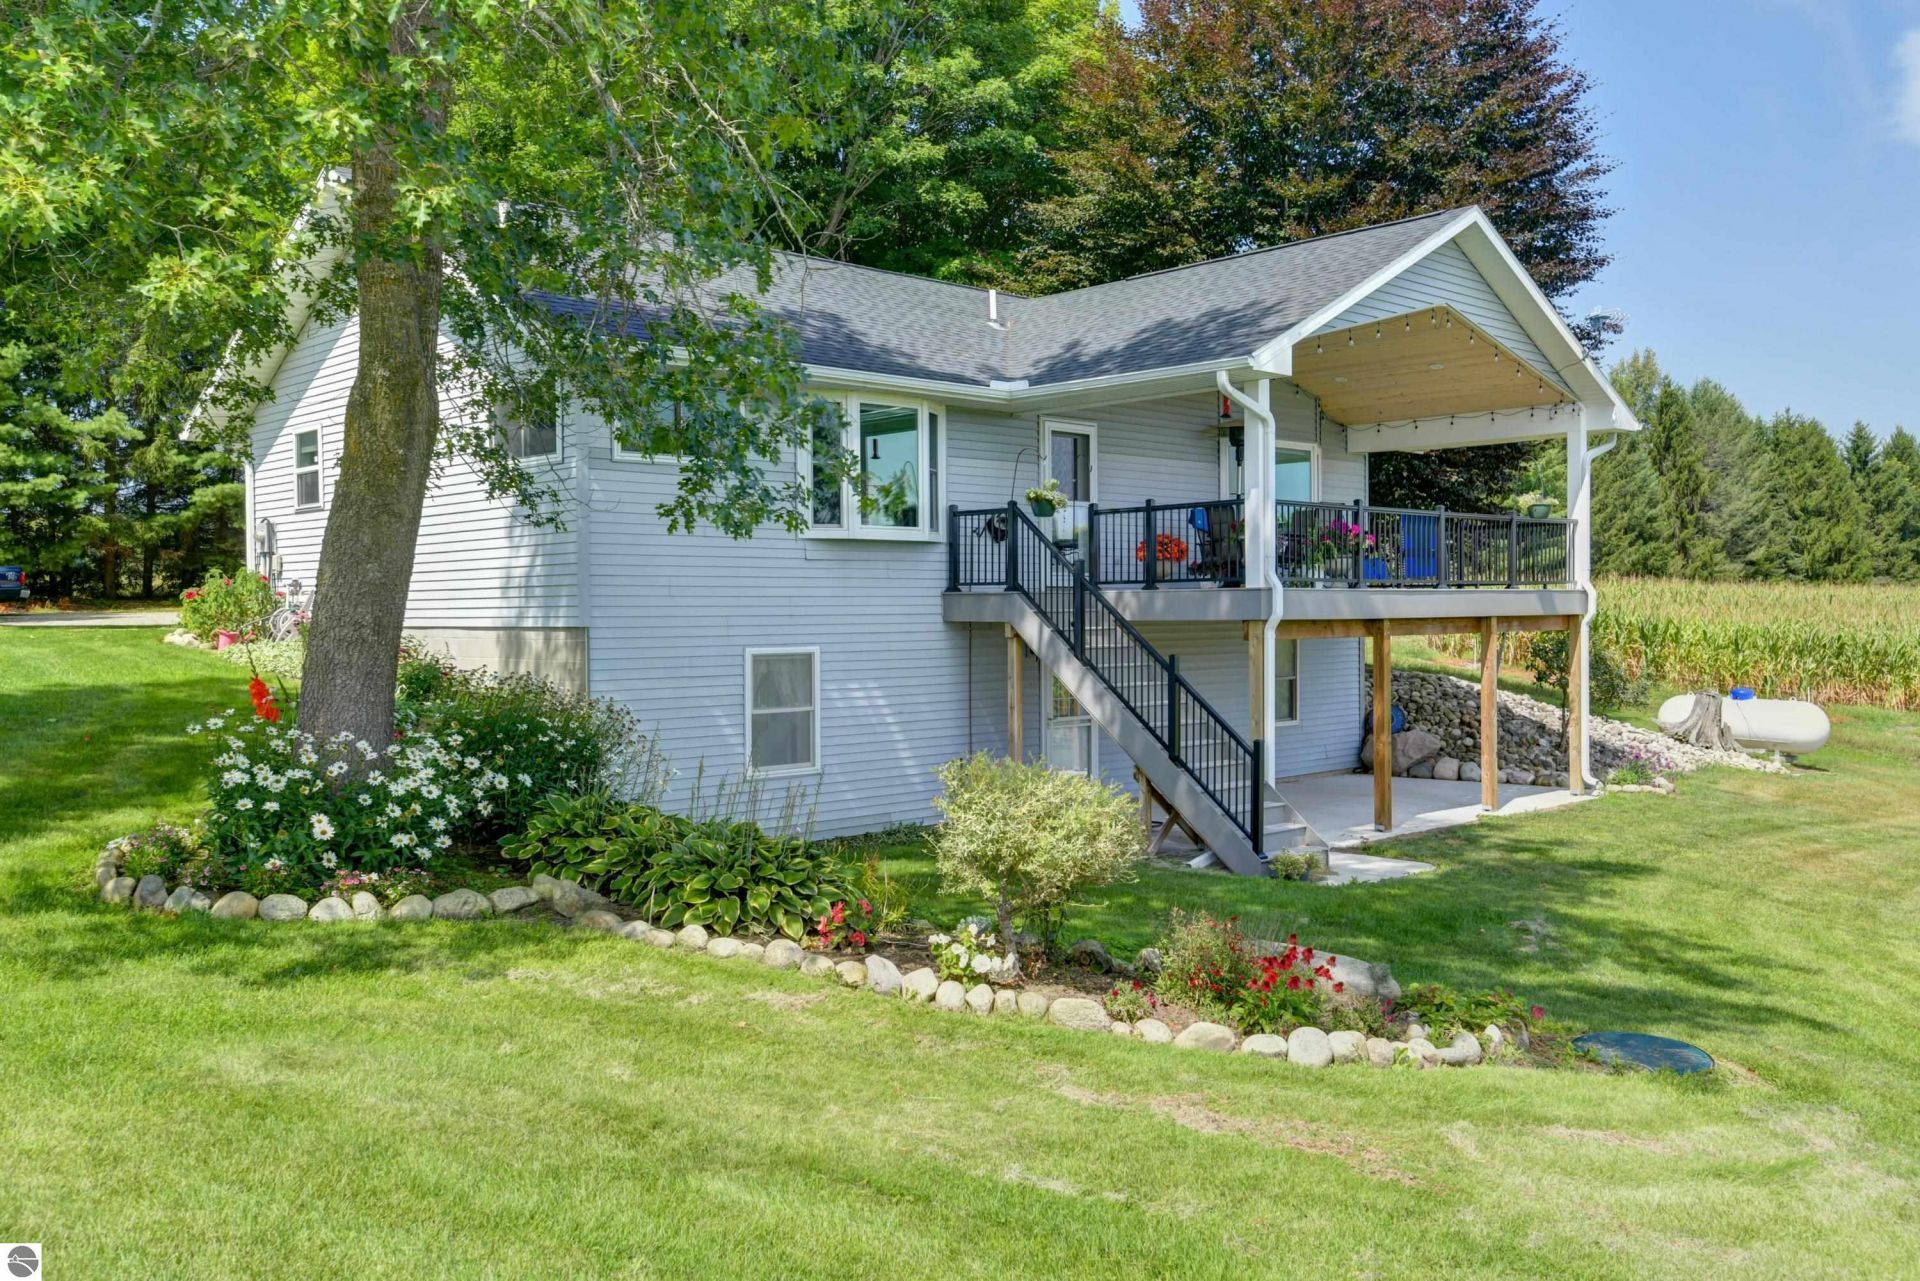
Enjoy seeing and hearing wake up around this wonderfully planted home! Great setting and ranch home! Large covered deck with wood cathedral ceiling. Views in all angles are enjoyable. Both Animal barn and Pole barn have electricity, water andd metal roofs. The Pole Barn Stores up to 200 round bales or 6 RV???s. Used for income. Approximate 7 of the 10 Acres is fenced. Some wooded areas also. Three bedrooms with a fourth being nonconforming. Downstairs has a Living space, and a small kitchen area. If that isn't enough the 24X32 heated garage with 100 amp power, suspended plugs, extended 24x24 metal roof carport. The garage has stove, large commercial oven and 3 hole sink. The owners have used the property to raise cattle and make glutton free food. Out doors is a 50 Amp Plug for Outdoors RV connection. Newer additions: Covered deck with can lights. (front an back porches match deck) Whole house gutters Up Stair Windows Paint Newer Bathrooms Living Room carpet Yard irrigation Kitchen upgrade Newer house roof Sweet garden shed Garden area New Garage furnace 3 new Larson Storm doors
Property Features
Property Type: Residential - Single Family
Basement: Walkout, Block, Finished Rooms, Egress Windows
Home Style: 1 Story, 1 Story
Lot Size: 10.00 Acres
Roof Type: Asphalt
Year Built: 1988
Feature Descriptions
Above Ground Finished SQFT: 1280
Appliance(s)/Equipment: Oven/Range
Construction: 2x6 Framing
Days on Site: 2
Exterior: Deck, Covered Porch
Garage/Parking: Detached, Heated, Plumbing
Heating/Cooling: Forced Air
Heating/Cooling Source: Propane
Interior: Drywall
Lot: Other
Lot Dimensions: 331x1319
Outbuilding(s): Yes
Outbuilding(s): Barn(s), Pole Building(s), Garden/Storage Shed
Renewable Heating/Cooling: Not Applicable
Road: Dirt
Sewer: Private Septic
Water: Private Well
Waterfront Type: No
Room Sizes
Primary Bedroom: 14x13
Kitchen: 12x13
Living Room: 14x13
Local Schools
School District: Buckley Community School Distric
Listed By / Shown By
Listed By
Agency Name: Coldwell Banker Schmidt Traverse City
Agency Phone: 231-922-2350
Shown By
Agent Name: Brian Bennett
Agent Phone: (734) 717-5637
Agency Title: Key Realty

Estimate Your Payment
Estimated Payment
$ 4,090.34 per month $3,887.63 Principal & Interest $0.00 Property Tax (data not provided by mls) $202.71 Homeowner's Insurance
5773 Zue Road | MLS# 1949906
This single family home located at 5773 Zue Road, Buckley, MI 49620 is currently listed for sale with an asking price of $695,000. This property was built in 1988 and has 3 bedrooms with 2517 sq. ft. Zue Road is located in the MI subdivision within the Buckley Community School Distric school district. Search MI real estate on brianbennett.ikeyrealty.com today.