
BEDS2
BATHS2 full 1 partial
SQUARE FEET1,316
MLS#26020404
STATUSActive
PROPERTY TYPEResidential - Condominium
SCHOOLAnn Arbor
Property Description
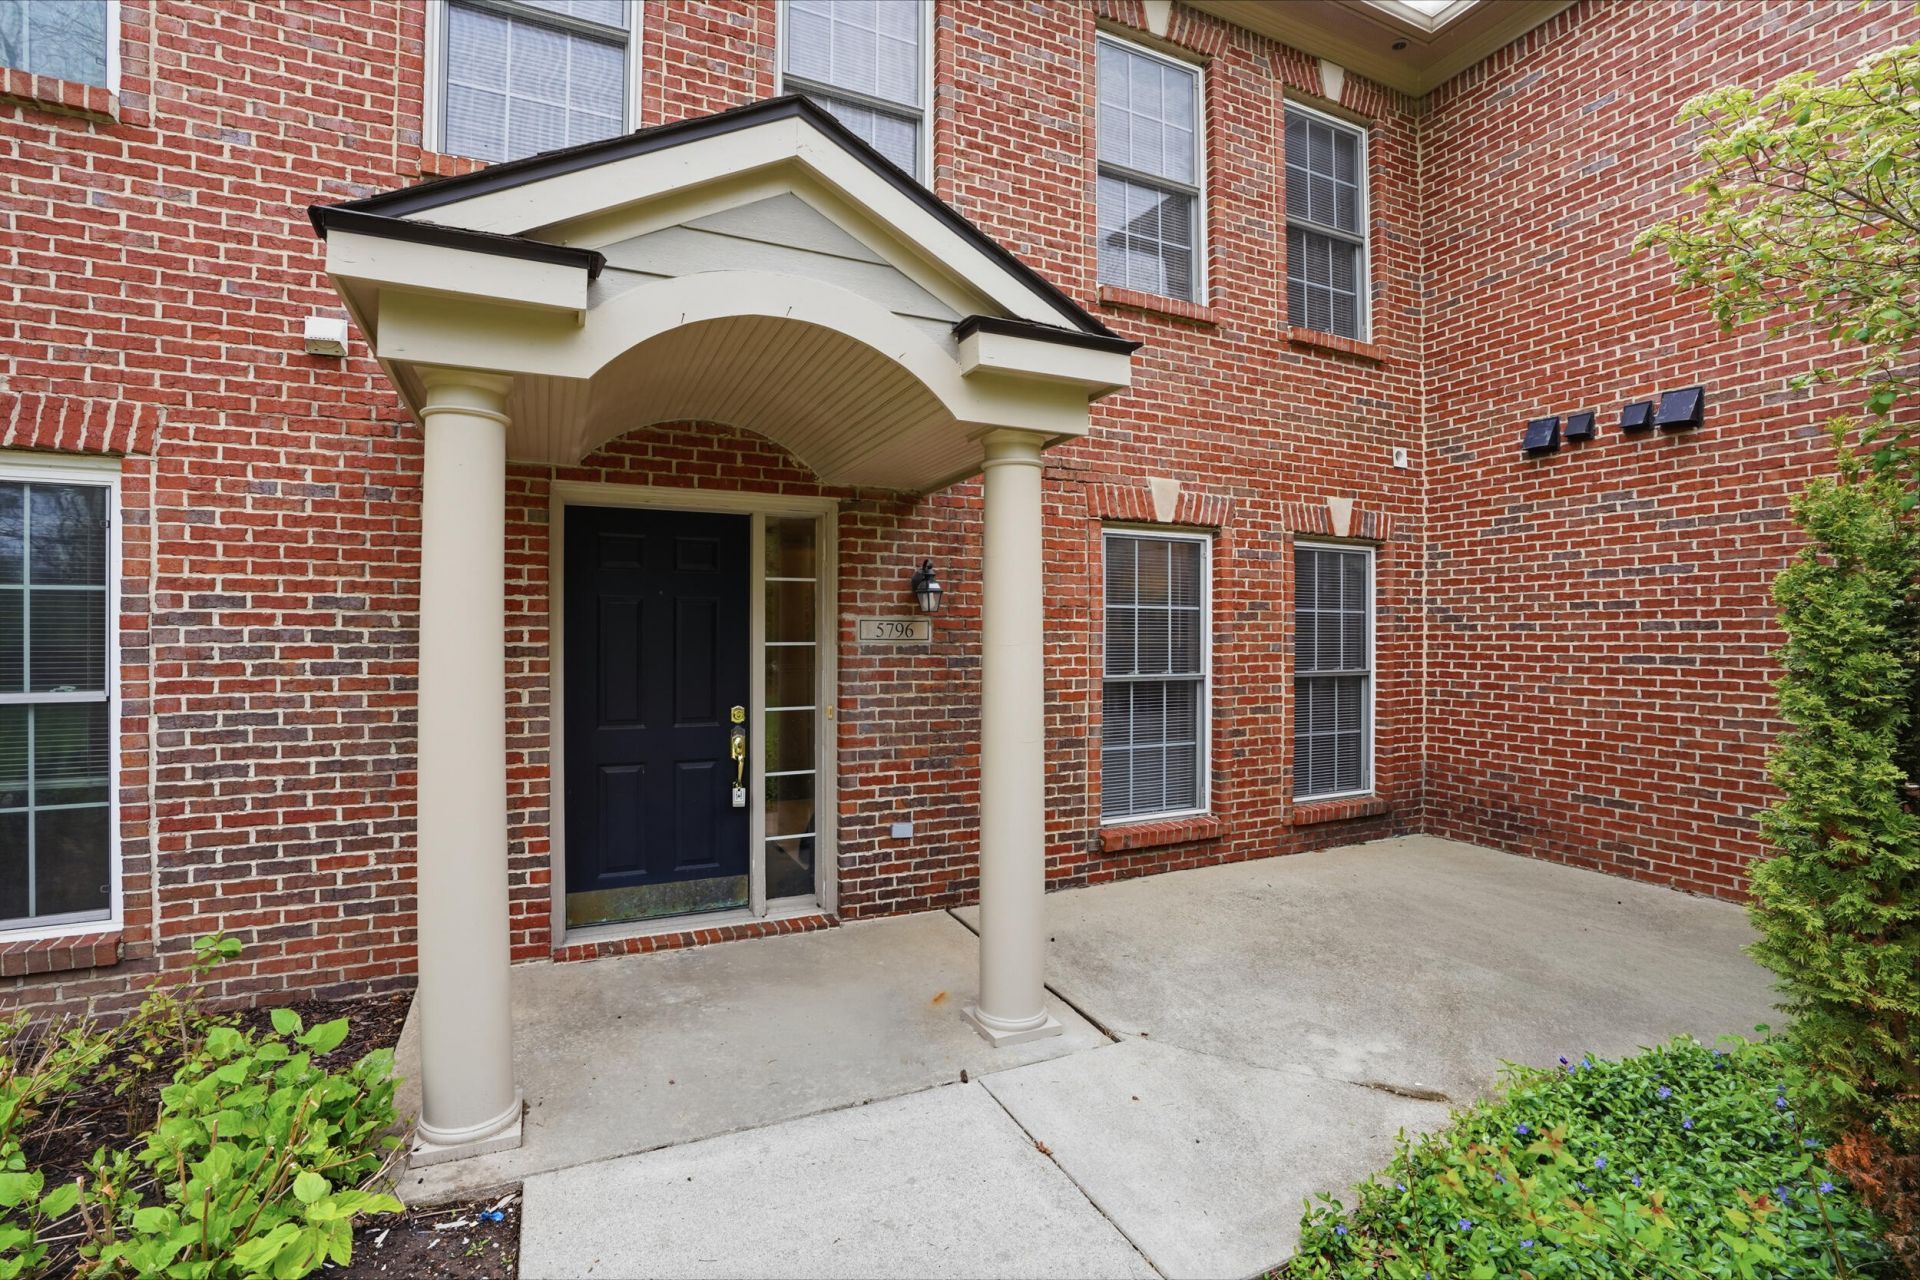
Welcome to 5796 Hampshire Ln where comfort, convenience, and value meet. Located within the highly sought-after Ann Arbor School District while benefiting from lower township taxes, this move-in ready condo offers the best of both worlds. Freshly painted throughout, the two-bedroom, two and a half bath interior feels bright, clean, and ready for its next owner. The functional layout provides easy, low-maintenance living--perfect for busy professionals, first-time buyers, or those looking to simplify without sacrificing location. Enjoy access to on-site amenities including a pool, clubhouse, and fitness center--adding everyday convenience and lifestyle appeal. All of this just minutes from Ann Arbors dining, shopping, and commuter routes, while tucked into a quieter setting that offers a bit more breathing room. Turn the key and start living--this one is ready when you are.
Property Features
Property Type: Residential - Condominium
Basement: Slab
Cooling: Central Air
Fireplaces: 1
Garage: 1 car attached
Heating: Forced Air
Home Style: Traditional
Lot Size: 0.02 Acres
Roof Type: Asphalt, Shingle
Taxes: $6,609
Year Built: 2003
Feature Descriptions
Appliances: Dishwasher, Disposal, Dryer, Microwave, Range, Refrigerator, Washer
Association Amenities: Clubhouse, Fitness Center, Meeting Room, Pets Allowed, Pool
Association Fee Includes: Water, Trash, Snow Removal, Sewer, Lawn/Yard Care
Days on Site: 18
Exterior: Other
Exterior: Brick
Fireplace: Gas Log, Living Room
Fireplace Y/N: Yes
Flooring: Carpet, Ceramic Tile, Engineered Hardwood, Vinyl
HOA: Yes
HOA Fee: 397/Monthly
Interior: Ceiling Fan(s), Garage Door Opener, Eat-in Kitchen
Laundry: Electric Dryer Hookup, Gas Dryer Hookup, In Unit, Laundry Room, Washer Hookup
Parcel Number: L-12-23-360-008
Parking: Garage Faces Side, Garage Door Opener, Attached
Patio/Porch: Patio, Porch(es), Terrace
Road Surface: Paved
Rooms Total: 9
Sewer: Public
Sub Type: Condominium
Utilities: Natural Gas Connected, Cable Connected, High-Speed Internet
Water: Public
Window: Screens, Insulated Windows, Window Treatments
Local Schools
High School: Pioneer High School
Middle School: Scarlett Middle School
Elementary School: Allen Elementary School
School District: Ann Arbor
Listed By / Shown By
Listed By
Agency Name: Howard Hanna Real Estate
Agent Name: Nancy Paterson
Agency Phone: 734-761-6600

Shown By
Agent Name: Brian Bennett
Agent Phone: (734) 717-5637
Agency Title: Key Realty
 | The property comes from the Member MLS's of the Michigan Regional Information Center, LLC (MichRIC). Copyright 2026 Michigan Regional Information Center, LLC (MichRIC). All rights reserved. Information deemed reliable, but not guaranteed. Data Last Updated 05/25/2026. |
Estimate Your Payment
Estimated Payment
$ 2,198.66 per month $1,566.24 Principal & Interest $550.75 Property Tax $81.67 Homeowner's Insurance
5796 Hampshire Lane | MLS# 26020404
This condo located at 5796 Hampshire Lane, Ypsilanti, MI 48197 is currently listed for sale with an asking price of $280,000. This property was built in 2003 and has 2 bedrooms and 2 full and 1 partial baths with 1316 sq. ft. Hampshire Lane is located within the Ann Arbor school district. Search Ypsilanti real estate on brianbennett.ikeyrealty.com today.