
BEDS4
BATHS3 full
SQUARE FEET2,366
MLS#26048216
STATUSActive
PROPERTY TYPEResidential - Single Family
SUBDIVISIONValley Point
SCHOOLCaledonia
Property Description
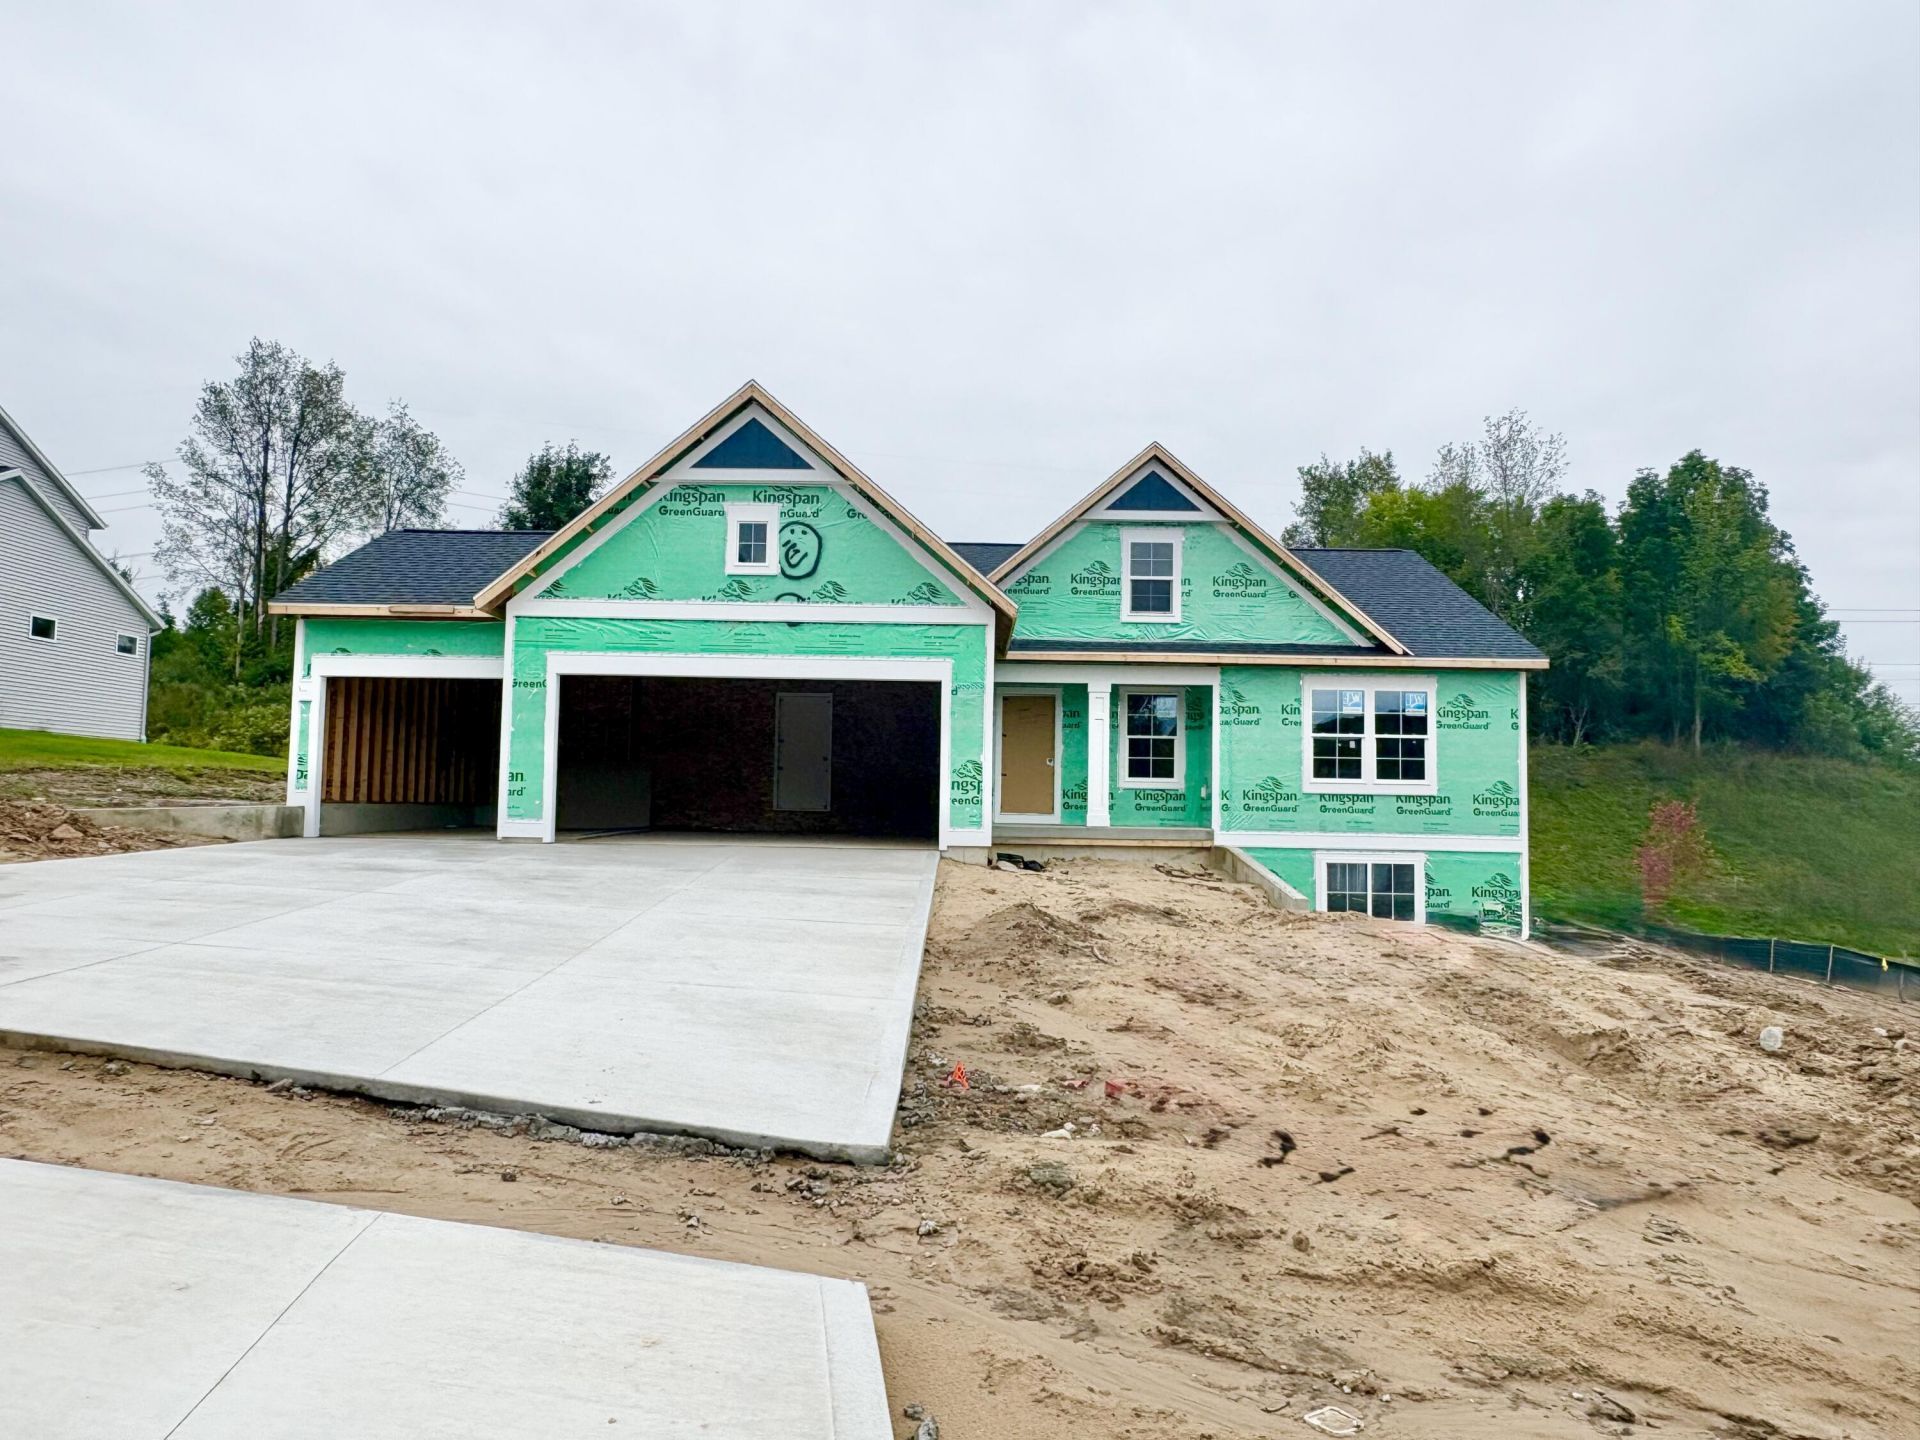
Interra Homes presents the Enclave floor plan. Beautiful ranch style home that offers a front entry leading into a spacious living room that includes an gas fireplace, dining area and kitchen with cathedral ceilings. Kitchen has nice center island and walk-in pantry with microwave located there. Kitchen includes wood toe kick and hood. Private primary suite has bath with large walk-in closet and dual-sink vanity. Two more large bedrooms and full bath, laundry, and mudroom off of 3-stall garage round out the main floor. Downstairs is a viewout basement, that includes a finished rec room, a finished bedroom and a full bathroom, along with plenty of storage space. Outside, you will find the finished landscaping, adding a nice touch to a new home. Estimated completion in November. SPECIAL PROMOTION: This home is eligible for $15,000 in seller concessions with builders preferred lenders! Call for details. Must close by 12/18/2026.
Property Features
Property Type: Residential - Single Family
Basement: Daylight
Cooling: Central Air
Fireplaces: 1
Garage: 3 car attached
Heating: Forced Air
Home Style: Ranch
Lot Size: 0.60 Acres
Roof Type: Shingle
Taxes: $1,597
Year Built: 2026
Feature Descriptions
Appliances: Dishwasher, Disposal, Microwave, Range, Refrigerator
Association Fee Includes: Other
Days on Site: 9
Exterior: Vinyl Siding
Fireplace: Living Room
Fireplace Y/N: Yes
HOA: Yes
HOA Fee: 500/Annually
Home Warranty: Yes
Interior: Garage Door Opener, Center Island, Eat-in Kitchen, Pantry
Laundry: Laundry Room, Main Level
Lot Dimensions: 100 x 255 x 100 x 263
Parcel Number: 41-23-17-376-004
Parking: Garage Door Opener, Attached
Patio/Porch: Deck
Rooms Total: 6
Sewer: Public
Sub Type: Single Family Residence
Water: Public
Local Schools
School District: Caledonia
Listed By / Shown By
Listed By
Agency Name: Kensington Realty Group Inc.
Agent Name: John H DeVries
Agency Phone: 616-727-8695

Shown By
Agent Name: Brian Bennett
Agent Phone: (734) 717-5637
Agency Title: Key Realty
 | The property comes from the Member MLS's of the Michigan Regional Information Center, LLC (MichRIC). Copyright 2026 Michigan Regional Information Center, LLC (MichRIC). All rights reserved. Information deemed reliable, but not guaranteed. Data Last Updated 09/19/2026. |
Estimate Your Payment
Estimated Payment
$ 3,369.46 per month $3,075.98 Principal & Interest $133.08 Property Tax $160.39 Homeowner's Insurance
5925 Valley Point Drive Se | MLS# 26048216
This single family home located at 5925 Valley Point Drive Se, Caledonia, MI 49316 is currently listed for sale with an asking price of $549,900. This property was built in 2026 and has 4 bedrooms and 3 full baths with 2366 sq. ft. Valley Point Drive Se is located in the Valley Point subdivision within the Caledonia school district. Search Valley Point real estate on brianbennett.ikeyrealty.com today.